
11 Blue Gum RoadNoosa Heads QLD 4567
Property Details for 11 Blue Gum Rd, Noosa Heads
11 Blue Gum Rd, Noosa Heads is a 5 bedroom, 4 bathroom House with 2 parking spaces and was built in 2015. The property has a land size of 480m2 and floor size of 266m2. While the property is not currently for sale or for rent, it was last sold in February 2024.
Last Listing description (February 2024)
Designing an uber contemporary albeit understated elegant showpiece in the dress circle position of an exclusive enclave, was a rigorous exploration by renowned award-winning architect Trevor Reitsma, to articulate and integrate large spaces and structure into the natural environment.
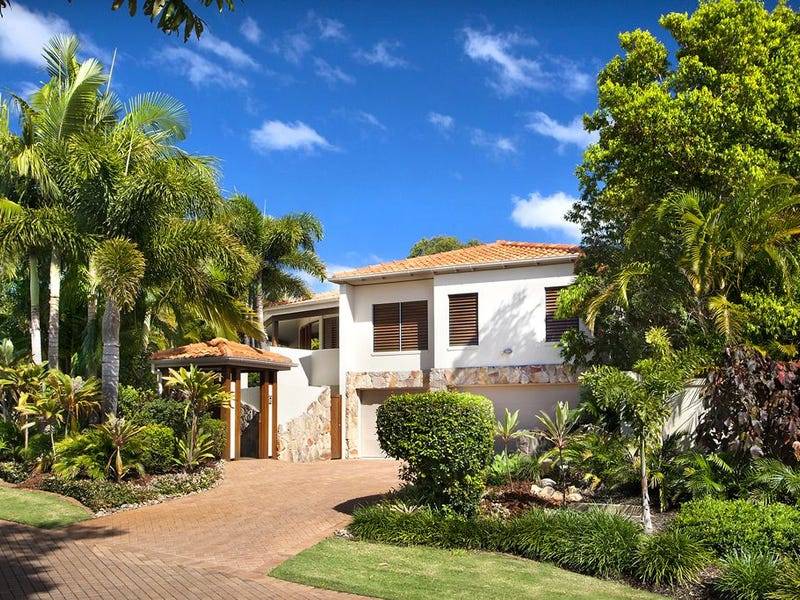
A charismatic north-facing facade with slatted grilles, evokes real estate envy, has the serious cachet of a Noosa Heads' address, and is mere minutes to Laguna Bay and the Noosa National Park.
Step inside. The eye immediately engages with endless polished concrete flooring and vaulted ceilings, some soaring through the void to the upper level. They show-off the light-drenched, numerous oversized living, dining and leisure spaces to the max, an ingenious statement of design, form, functionality yet laid-back ambience.
It's impossible not to be distracted by banks of disappearing lanky floor-to-ceiling sliders on the eastern side. They coalesce seamlessly with the glistening aquamarine pool and the alfresco entertaining area. Thoughts of wonderful parties come to mind.
The custom-designed, capacious L-shaped kitchen with long stone-topped island bench and extension dining area, has the full complement of high-end appliances a walk-in pantry and window splashback looking out to the garden of bright red heliconias. It will undoubtedly impress those who channel the worldly Nigella Lawson or just prefer a casual barbeque.
Upstairs, the sumptuous king suite with high ceiling, louvres and wispy sheers, evokes a feeling of calm. It looks through the exterior slats to the pool, has an ensuite with charcoal wall and floor tiles, lustre feature, stone topped two-basin cabinetry, walk-in shower, separate toilet plus a walk-in robe. Two bedrooms have built-in robes, share a mocha tiled bathroom with bathtub and separate toilet. Central is a lounge maybe a teen's hangout space.
Downstairs are two bedrooms. On the north side is a bedroom with an ensuite, retractable screen doors/separate entrance opening to a courtyard. In the west wing the bedroom has a built-in robe, and a bathroom is adjacent.
Along the hall is a laundry, also the media room with plentiful under-stair storage.
"This impeccably designed lair of luxe melds effortlessly with the surrounding green spaces," comments Tom Offermann Real Estate agent Peter TeWhata.
"Nearby are myriad walking and cycle tracks, the recreational centre has a 22m solar-heated pool, gymnasium and tennis courts plus it's so close to Noosa Main Beach, a championship golf course, shopping precincts and essential services."
"A park is nearby, there are cycle and walking tracks around the estate, along Lake Weyba, through part of the Noosa National Park with its plethora of flora and fauna, and it's just a 10-minute cycle to the Noosa Civic and Noosa Farmers' Market."
Facts & Features:
Approved for short term holiday rental
House Area: 343m2
Land Area: 480m2
Designers: award-winning Trevor Reitsma of Reitsma & Associates, built in 2015; gardens by Spaces of Green
About: polished concrete flooring; multiple living areas; raked ceilings, impressive voids; main incl. dining opens to partial undercover with 6.8m ceiling height; terrace 3.3m x 3m abuts pool; media room with storage/cellar space; upstairs retreat/leisure space; 5 Bedrooms upstairs 3; king main with high ceilings, louvres, looks thru slatted exterior on poolside, wispy sheers, ensuite with charcoal wall & floor tiles incl. lustre feature, 2-basin stone topped cabinetry, walk-in shower; sep toilet & WIR; 2 with BIRs share mocha tiled bathroom with bathtub & sep toilet; downstairs 2 - 1 with BIR + bathroom + desk; 1 with ensuite + retractable screens on doors to courtyard/sep entrance; ducted air/fans; 2-car garage with sep side door entrance & dedicated storage/workroom
Kitchen: custom designed L-shaped with 3.5m stone-topped island incl extension dining; LG 3 door fridge/freezer; oven/microwave, 6-hob gas cooktop & integrated dishwasher; walk-in pantry; study nook; window splashback out to crab claw heliconia;
Exterior/Entry/Security: facade with slats; giant pandanus, timber walkway; massive pivot door; front courtyard 'ring' lighting & security; Swann doorbell with security camera; smart lock with Wi-Fi front door lock system; 6.kw solar; electric pump pool heating; auto garden lighting; auto irrigation
About Elysium Noosa: walk & bike tracks along Lake Weyba, through part of Noosa National Park; close to Noosa Springs' championship golf course and clubhouse; resident's only private recreational facility with 2 tennis courts, 2 solar-heated swimming pools, gym & changing rooms; dog exercise area
Location: short drive to numerous public and private schools, shopping centres, essential services, restaurants/cafes/bars, Aquatic Centre & sporting fields, Hastings Street, Noosa National Park main entrance + Noosa Main Beach; short walk to transport links.
Property History for 11 Blue Gum Rd, Noosa Heads, QLD 4567
- 10 Feb 2024Sold for $2,225,000
- 17 Oct 2022Listed for Rent $1,950 / week
- 27 May 2021Sold for $1,800,000

Recent sales nearby
See more recent sales nearby/assets/perm/4mr7sadacqi6xmb2qupq2mz3nu?signature=019158007817f5a46270ee014025cb13ecf42d7dff0059b0353ecbe74eec9fe3) 0
0
/assets/perm/imrjyxf6byi6nhxrfxnugasm3i?signature=d17b5cadd619faf0029fe776fe5e163531d985f4b5de45a2b7df865344ad2f01) 0
0

/assets/perm/4cikoms4q4i63hmufgahj7hxcy?signature=d700088a28f041cbeb8290c977763d22003877d1213890e719ed43a02509c173) 0
0Similar properties For Sale nearby
See more properties for sale nearby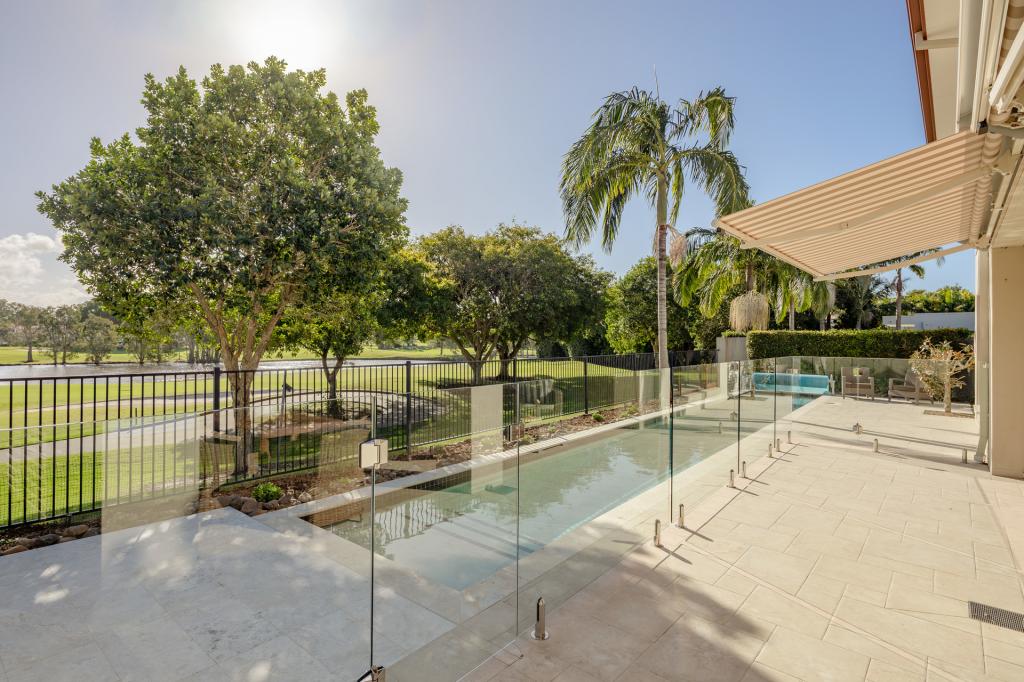 0
0

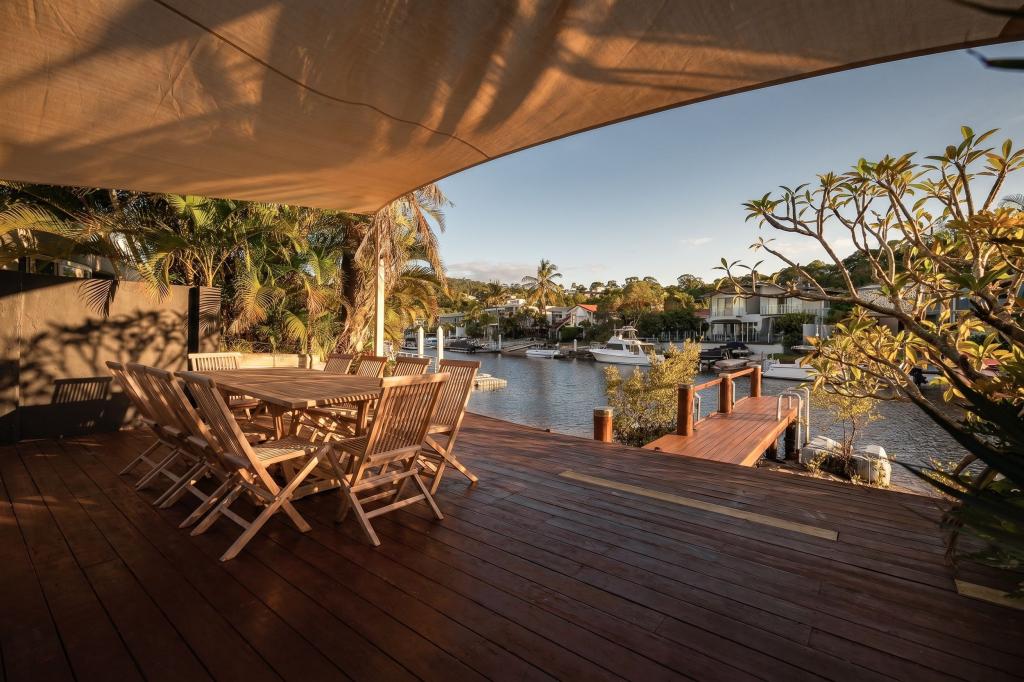 0
0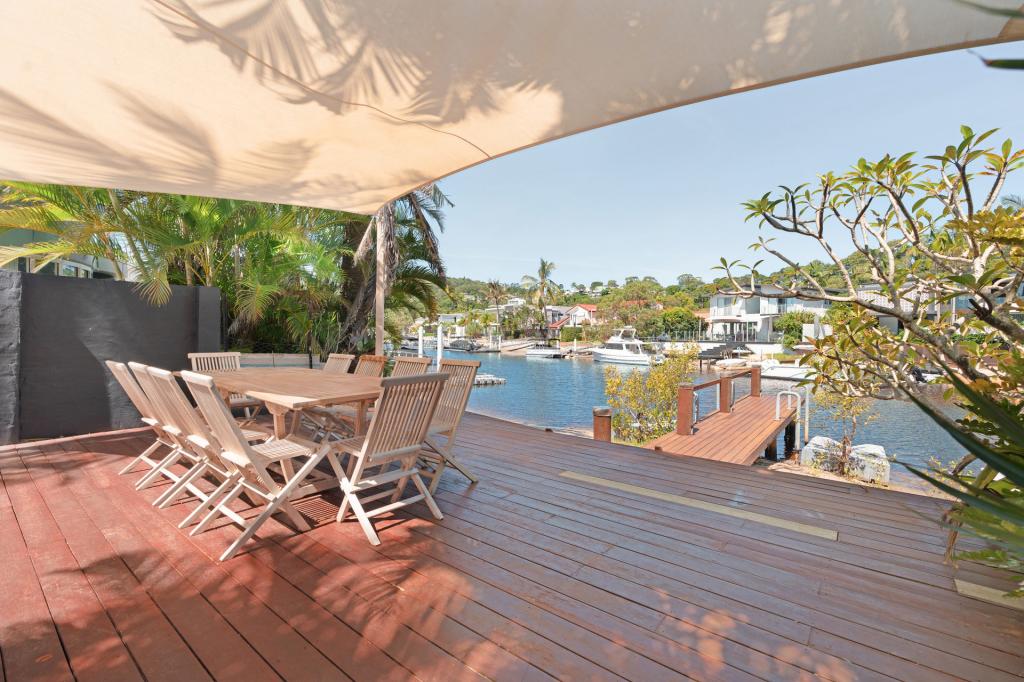 0
0
Similar properties For Rent nearby
See more properties for rent nearby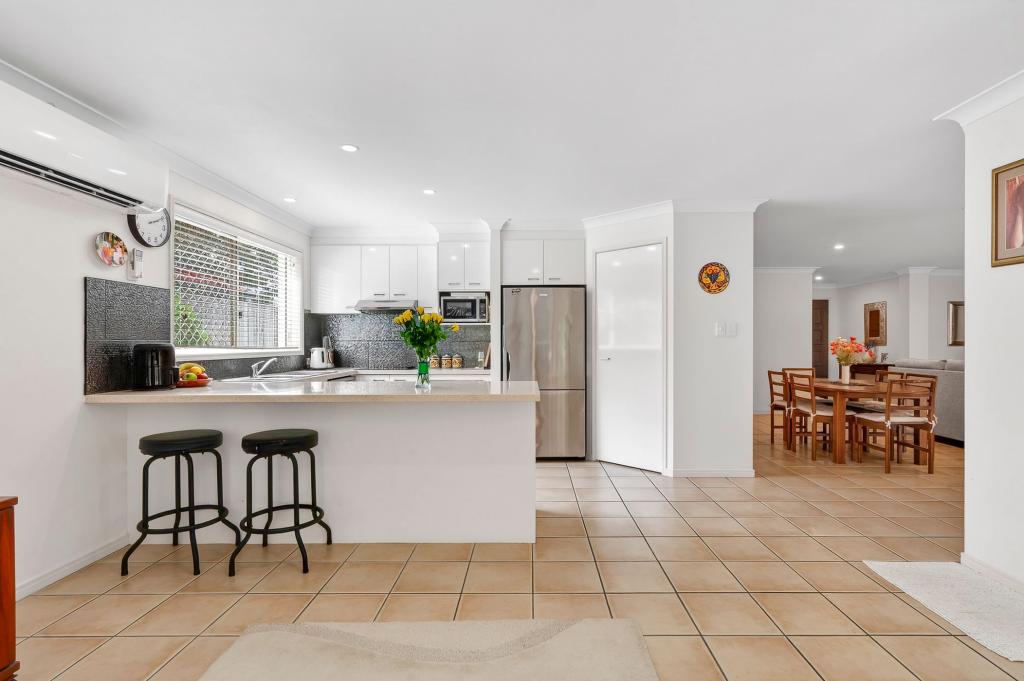 0
0
 0
0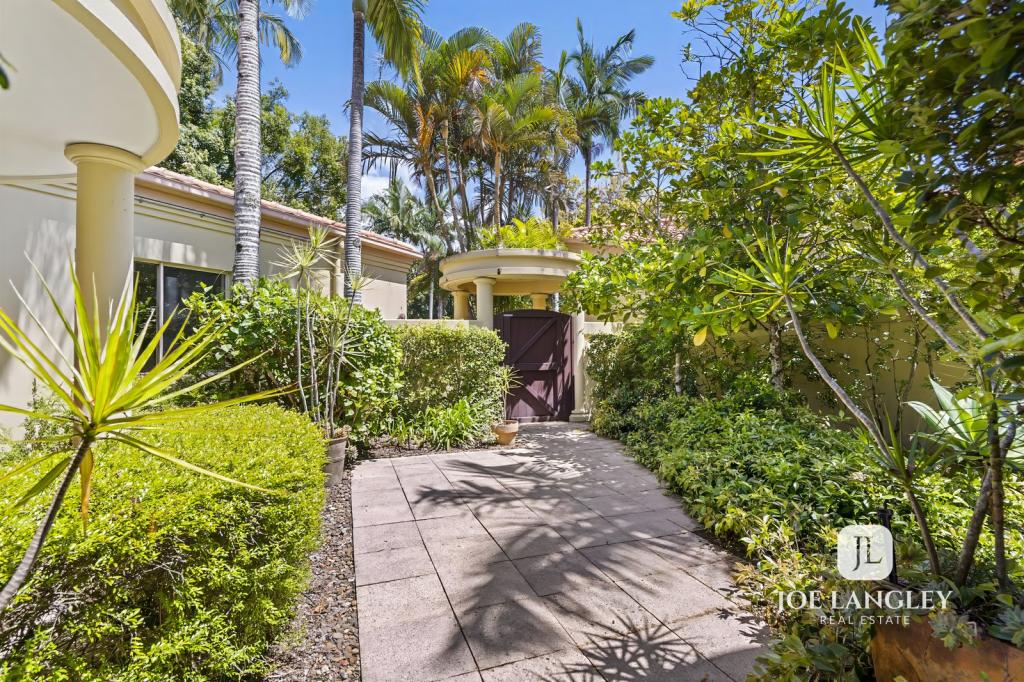 0
0About Noosa Heads 4567
The size of Noosa Heads is approximately 13.0 square kilometres. There are 18 parks, covering nearly 75.8% of the total area. The population of Noosa Heads in 2016 was 4484 people. By 2021 the population was 5120 showing a population growth of 14.2% in the area during that time. The predominant age group in Noosa Heads is 60-69 years. Households in Noosa Heads are primarily childless couples and are likely to be repaying over $4000 per month on mortgage repayments. In general, people in Noosa Heads work in a professional occupation.In 2021, 72.60% of the homes in Noosa Heads were owner-occupied compared with 67.30% in 2016.
Noosa Heads has 5,827 properties. Over the last 5 years, Houses in Noosa Heads have seen a 25.02% increase in median value, while Units have seen a 34.24% increase. As at 31 August 2026:
- The median value for Houses in Noosa Heads is $2,268,024 while the median value for Units is $1,845,084.
- Houses have a median rent of $1,300 while Units have a median rent of $883.
Suburb Insights for Noosa Heads 4567
Market Insights
Noosa Heads Trends for Houses
N/A
N/A
View TrendN/A
N/A
Noosa Heads Trends for Units
N/A
N/A
View TrendN/A
N/A
Neighbourhood Insights
© Copyright 2026. RP Data Pty Ltd trading as Cotality (Cotality). All rights reserved. No reproduction, distribution, or transmission of the copyrighted materials is permitted. The information is deemed reliable but not guaranteed.
While Cotality uses commercially reasonable efforts to ensure the Cotality Data is current, Cotality does not warrant the accuracy, currency or completeness of the Cotality Data and to the full extent permitted by law excludes all loss or damage howsoever arising (including through negligence) in connection with the Cotality Data.
This product uses cookies and other similar technologies to improve and customise your browsing experience, to tailor content and adverts, and for analytics and metrics regarding visitor usage on this product and other media. We may share cookie and analytics information with third parties for the purposes of advertising. By continuing to use our website, you consent to cookies being used. View our Privacy Policy here.
X
