
6 Goulburn CrescentNirimba QLD 4551


Property Details for 6 Goulburn Cres, Nirimba
6 Goulburn Cres, Nirimba is a 3 bedroom, 3 bathroom House with 2 parking spaces. The property has a land size of 350m2 and floor size of 212m2. While the property is not currently for sale or for rent, it was last sold in September 2026. There are other 3 bedroom House sold in Nirimba in the last 12 months.
Last Listing description (September 2026)
Taking private inspections - don’t miss the opportunity to secure. Call to book a suitable time to inspect.
Defined by its distinctive style and a clear nod to relaxed coastal living, this beautifully designed residence presents a fresh interpretation of contemporary living in the heart of Goulburn Crescent. Blending light-filled interiors with a thoughtfully considered floorplan and seamless indoor-outdoor connection, the home delivers a lifestyle that feels both refined and effortless, moments from parks, cafés, schools and walking trails, with Caloundra's beaches and Brisbane all within easy reach.
From the street, the home immediately captures attention with its striking facade, softened by carefully curated landscaping that perfectly complements its coastal aesthetic.
Inside, a sophisticated coastal palette is enhanced by an abundance of natural light, creating interiors that feel both spacious and inviting. The expansive open-plan living and dining area is anchored by a beautifully appointed kitchen featuring stone benchtops, sleek cabinetry and quality Franke appliances. A generous island bench, complemented by a spacious walk-in pantry, provides exceptional functionality while maintaining the home's clean, contemporary style.
Designed with comfort in mind, the home is equipped with five-zone ducted air conditioning, allowing personalised climate control throughout while enhancing year-round liveability. Security screens to all doors and windows provide added peace of mind while complementing the home's practical design.
The luxurious master suite has been thoughtfully designed as a private retreat, complete with a walk-in robe and beautifully appointed ensuite. Sliding doors create a seamless connection to the covered alfresco, enhancing the home's effortless indoor-outdoor flow. Bedroom two also enjoys the convenience of its own private ensuite, making it ideal for guests, older children or multi-generational living. The versatile fourth bedroom offers flexibility as an additional living room, media room or home office, while the stylish central bathroom features a separate toilet for added convenience.
Sliding doors from both the main living area and master suite open effortlessly to the covered alfresco, overlooking a fully fenced backyard designed for relaxed entertaining and low-maintenance living.
Offering a distinctive identity, premium finishes and a highly functional layout, this exceptional residence delivers a lifestyle of comfort, style and convenience within one of Aura's most sought-after neighbourhoods.
What we love:
- Positioned within sought-after Goulburn Crescent, close to parks, schools, cafés and walking trails
- Light-filled interiors with seamless indoor-outdoor living
- Designer kitchen with stone island bench, quality Franke appliances and a spacious walk-in pantry
- Covered alfresco overlooking the fully fenced backyard with side access
- Three generous bedrooms, including a luxurious master retreat with walk-in robe and ensuite
- Bedroom two complete with its own private ensuite, ideal for guests or multi-generational living
- Versatile fourth bedroom offering the flexibility of an additional living room, media room or home office
- Stylish central bathroom with a separate toilet
- Five-zone ducted air conditioning for personalised comfort throughout
- Security screens fitted to all doors and windows
- Separate laundry and double garage
Disclaimer: Whilst every effort has been made to ensure the accuracy of the information contained in this listing, no warranty is given by the vendor or agent as to its accuracy. Interested parties should not rely on this information as a statement or representation of fact and must satisfy themselves by inspection and seek expert advice.
Some images have been digitally enhanced or virtually staged for illustrative purposes only
Property History for 6 Goulburn Cres, Nirimba, QLD 4551
- 11 Sep 2026Sold for $1,030,000
- 29 Jul 2026Listed for Sale $1M+
- 02 Aug 2024Listed for Rent $750 / week

Recent sales nearby
See more recent sales nearby
/assets/perm/ie4of4najai63emdgx5exntriu?signature=abfe3a413d27f443c03f2d7df7307f92d86d5e30ea98b725803adfb6f1b875f1) 0
0Similar properties For Sale nearby
See more properties for sale nearby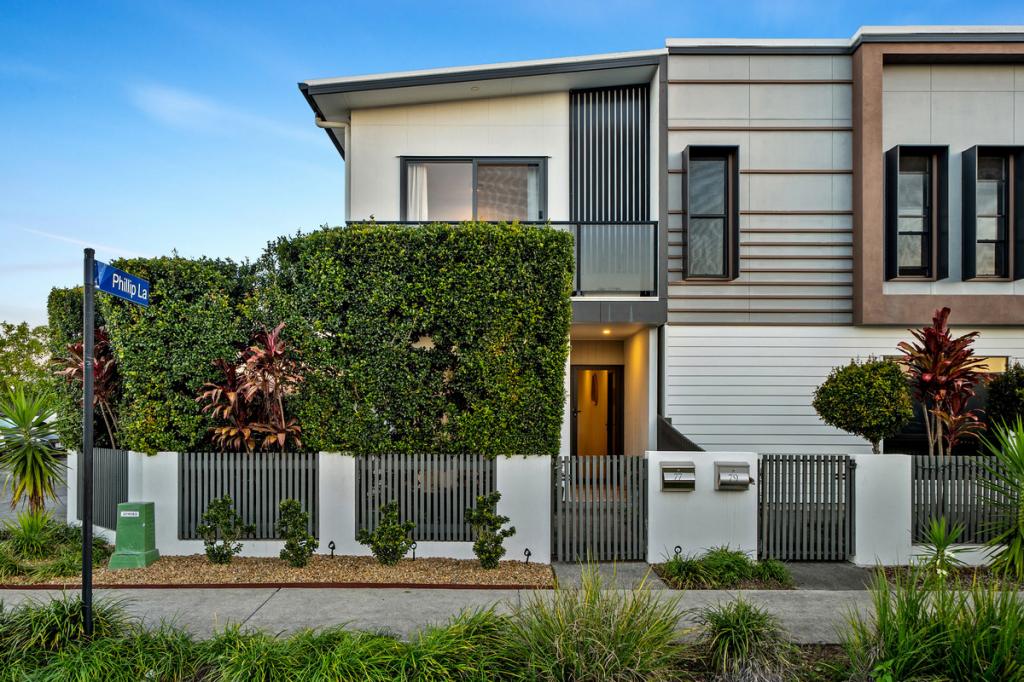 0
0

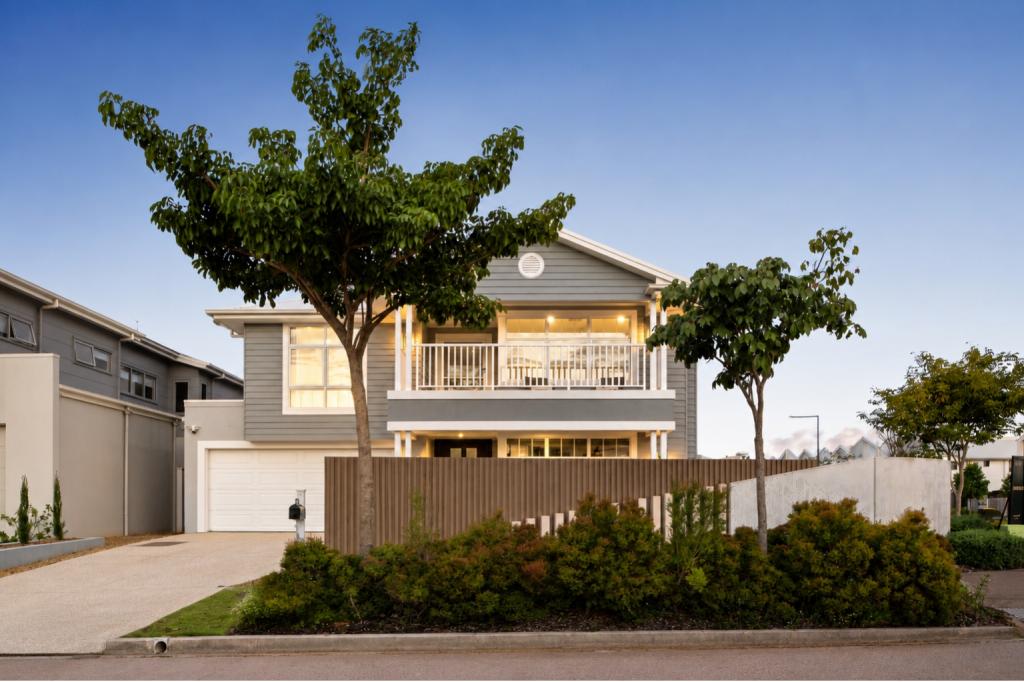 0
0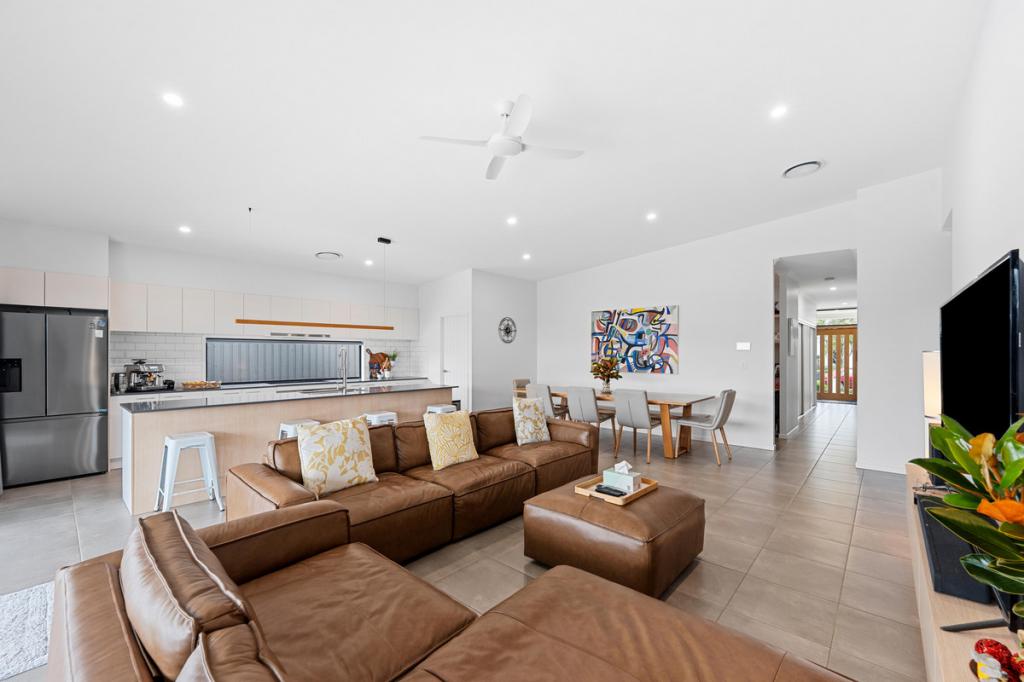 0
0Similar properties For Rent nearby
See more properties for rent nearby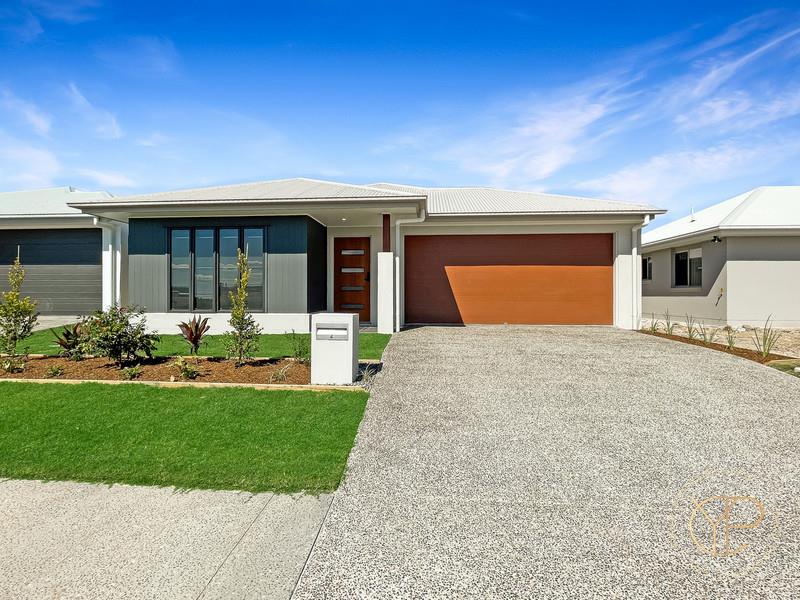 0
0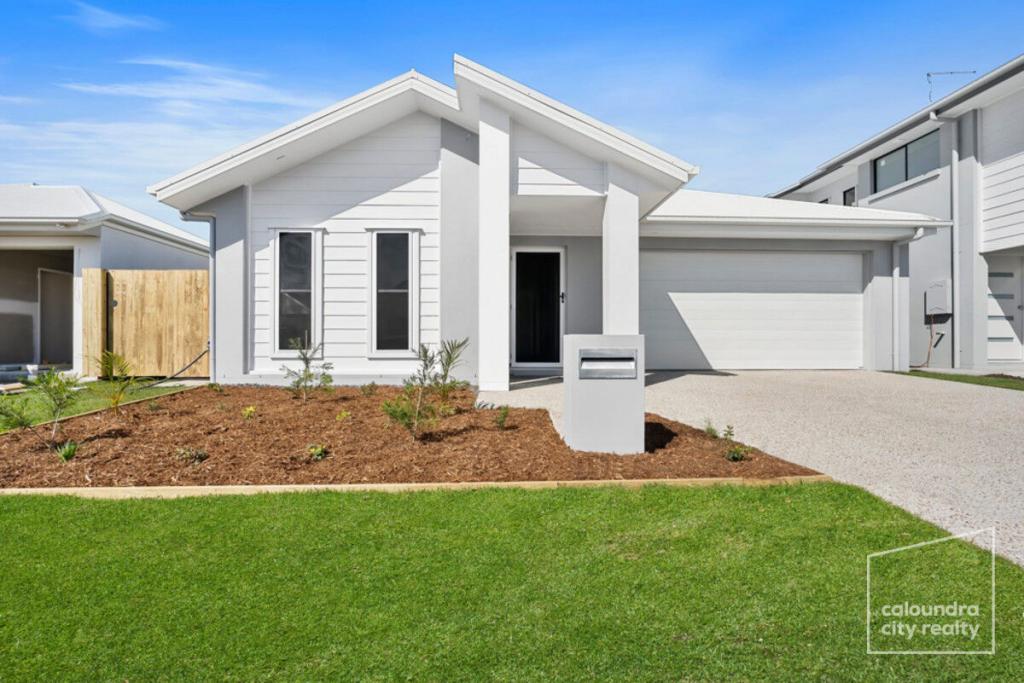 0
0About Nirimba 4551
The size of Nirimba is approximately 8.1 square kilometres. There is 1 park, covering nearly 0.5% of the total area. The population of Nirimba in 2016 was 94 people. By 2021 the population was 2229 showing a population growth of 2271.3% in the area during that time. The predominant age group in Nirimba is 20-29 years. Households in Nirimba are primarily couples with children and are likely to be repaying $1800 - $2399 per month on mortgage repayments. In general, people in Nirimba work in a professional occupation.In 2021, 62.70% of the homes in Nirimba were owner-occupied compared with 71.00% in 2016.
Nirimba has 2,617 properties. Over the last 5 years, Houses in Nirimba have seen a 56.17% increase in median value, while Units have seen a 108.04% increase. As at 31 August 2026:
- The median value for Houses in Nirimba is $1,040,960 while the median value for Units is $937,664.
- Houses have a median rent of $750 while Units have a median rent of $688.
Suburb Insights for Nirimba 4551
Market Insights
Nirimba Trends for Houses
N/A
N/A
View TrendN/A
N/A
Nirimba Trends for Units
N/A
N/A
View TrendN/A
N/A
Neighbourhood Insights
© Copyright 2026. RP Data Pty Ltd trading as Cotality (Cotality). All rights reserved. No reproduction, distribution, or transmission of the copyrighted materials is permitted. The information is deemed reliable but not guaranteed.
While Cotality uses commercially reasonable efforts to ensure the Cotality Data is current, Cotality does not warrant the accuracy, currency or completeness of the Cotality Data and to the full extent permitted by law excludes all loss or damage howsoever arising (including through negligence) in connection with the Cotality Data.
This product uses cookies and other similar technologies to improve and customise your browsing experience, to tailor content and adverts, and for analytics and metrics regarding visitor usage on this product and other media. We may share cookie and analytics information with third parties for the purposes of advertising. By continuing to use our website, you consent to cookies being used. View our Privacy Policy here.
X
