
25 Banya AvenueNirimba QLD 4551
Property Details for 25 Banya Ave, Nirimba
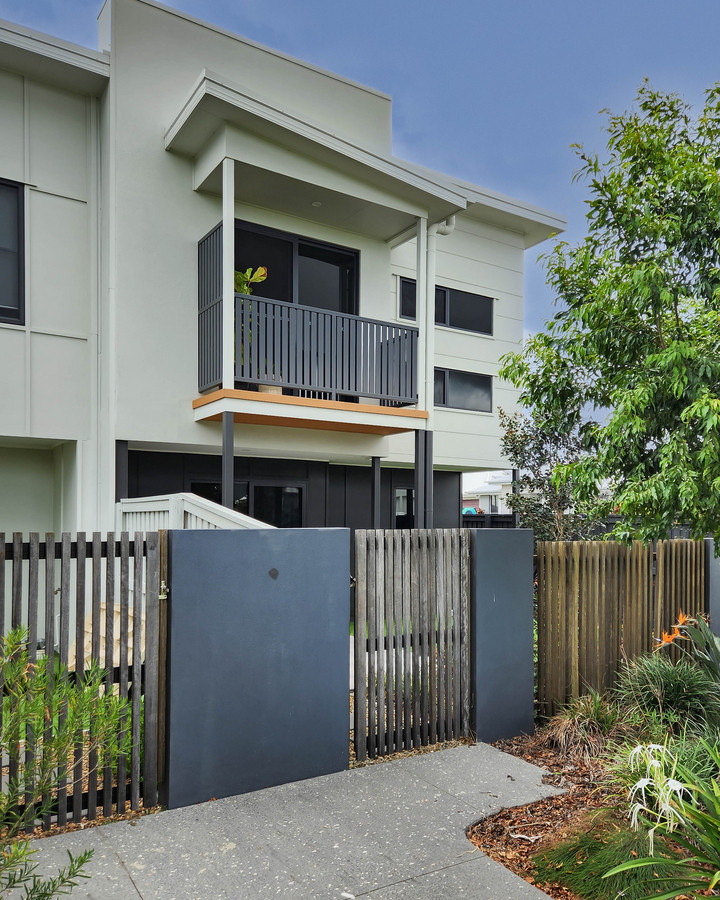
25 Banya Ave, Nirimba is a 3 bedroom, 2 bathroom Townhouse with 2 parking spaces. The property has a land size of 107200m2. While the property is not currently for sale or for rent, it was last sold in June 2022.
Last Listing description (July 2026)
Home Design Whitehaven (234m2)
This Whitehaven is the largest floor plan available at Halcyon Nirimba, with multiple living areas inside as well as separate areas for you to enjoy relaxing outdoors so you can enjoy all the seasons in outdoor as well.
The kitchen is luxurious and offers ample storage including an expansive walk-in pantry that flows to the laundry offering great functionality.
In a central position opposite the pickleball court and not backing on to any roads, the large corner block is highly sought after and offers one of the largest outdoor areas and you can walk around all sides of the home and enjoy the variety of courtyards.
Features that are sure to impress:
Master bedroom with a very large walk-in-robe and double vanity ensuite
Second bedroom with robe
Multi-purpose room at front ideal as second living space
Plenty of storage with a walk-in storage/linen cupboard
Full size laundry with drying court adjoining
Vinyl flooring throughout - no carpet
High ceilings and wide hallways
Kitchen with quality Bosch appliances and induction cooktop
Huge Butlers style pantry
Oversized walk in linen cupboard
Outdoor Patio has three blinds for privacy and screening (an extra outdoor space)
Low maintenance easy care gardens with artificial grass
2 car garage with epoxy floor
Split system air-conditioning in living and master bedroom
6.6kw Solar installed to keep energy bills low + plumbed water tank
Crimsafe security doors at front and patio
Parking on driveway for additional cars
This home stands out as a "Premium Upgraded Home" as the Owners selected the "Gold package" upgrades when they built.
Being part of the ever-expanding Aura development ensures that you are investing early and will reap the rewards. With future major shopping centres planned within minutes away you will be at the centre of the Aura hub on the Coast. T
Easy Access to:
Within 10 minutes to Sunshine Coast University Hospital and health precinct.
Within 10 minutes to Birtinya Coles, Aldi, cafs and restaurants.
Within 5 minutes to the Baringa Retail precinct which includes White's IGA, Tavern, restaurants and cafes.
Endless parks, and bikeways to explore the local region.
15 minutes to Caloundras world class pristine beaches.
Benefits of Purchasing at Halcyon Nirimba
No Entry or Exit fees and no Deferred payment fees
No Stamp Duty on purchase.
Retain 100% Capital Growth on sale.
No Council Rates bills.
Reduced Electricity costs with 6.6kw Solar.
Residents only - no Rentals.
Secure living for over 50s.
Gated entry and private fenced home.
Pets welcome.
Five-star features
Gold class-style Cinema.
Large social room with dance floor and stage.
Billiards room.
Art and craft room.
Activities and meeting room.
Library.
Heated swimming pool & spa.
Lawn bowls.
Pickleball and bocce courts.
Gymnasium & a selection of fitness classes.
Outdoor Firepit.
Outdoor Pizza Oven & BBQ area.
Community kitchen.
Community garden.
Fully equipped workshop centre.
Resort community bus & hybrid vehicle for Residents use.
Weekly Site fee is $286.45 per week. (From 1 July)
Residents may be eligible for Government Rent Assistance - Centrelink means tested.
Equates to $14,895.40 per year very low for such luxury facilities.
Call Petals on 0418 937 424 to book your private inspection today.
Property History for 25 Banya Ave, Nirimba, QLD 4551
- 06 Nov 2025Listed for Sale $975,000
- 22 Aug 2024Listed for Sale Priced From $725,000
- 18 Jul 2023Listed for Sale Not Disclosed

Recent sales nearby
See more recent sales nearby
/assets/perm/ph3hmeqnqui63pvfshqo76e5di?signature=2f8de23025c1c86e87c4366484aceeef862fb476ecaadb4be744559d9e792d2e) 0
0/assets/perm/oeberi777mi6tdqtx4jdat5spy?signature=f1bcf7e135c2341dfa925a5951541f8f5070c80b568df2906c341cce6b9df22c) 0
0Similar properties For Sale nearby
See more properties for sale nearby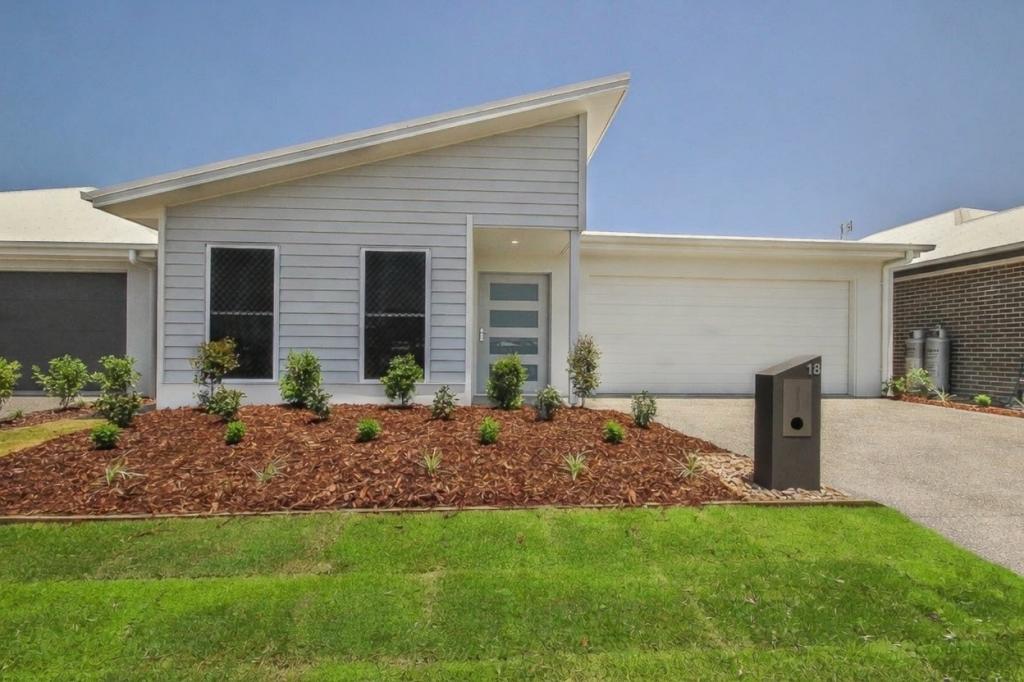 0
0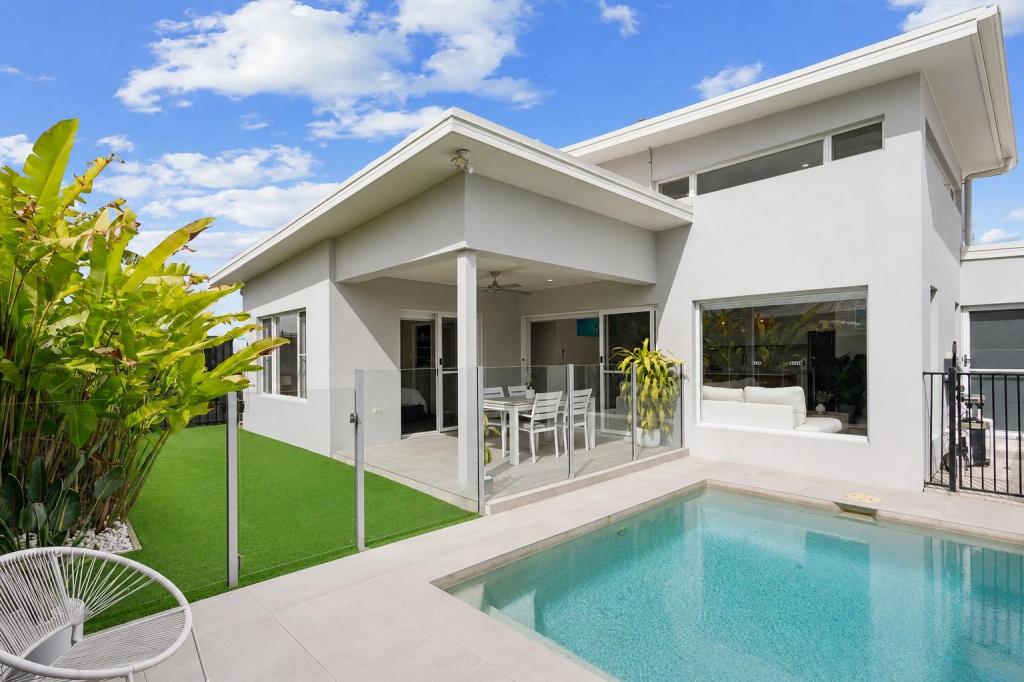 0
0
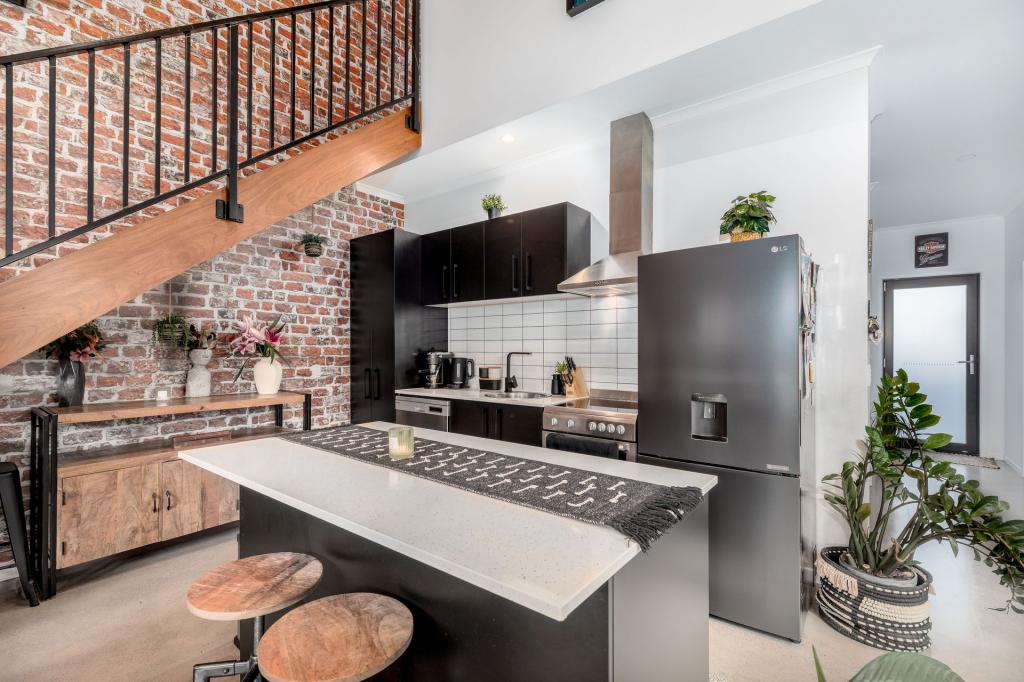 0
0

Similar properties For Rent nearby
See more properties for rent nearby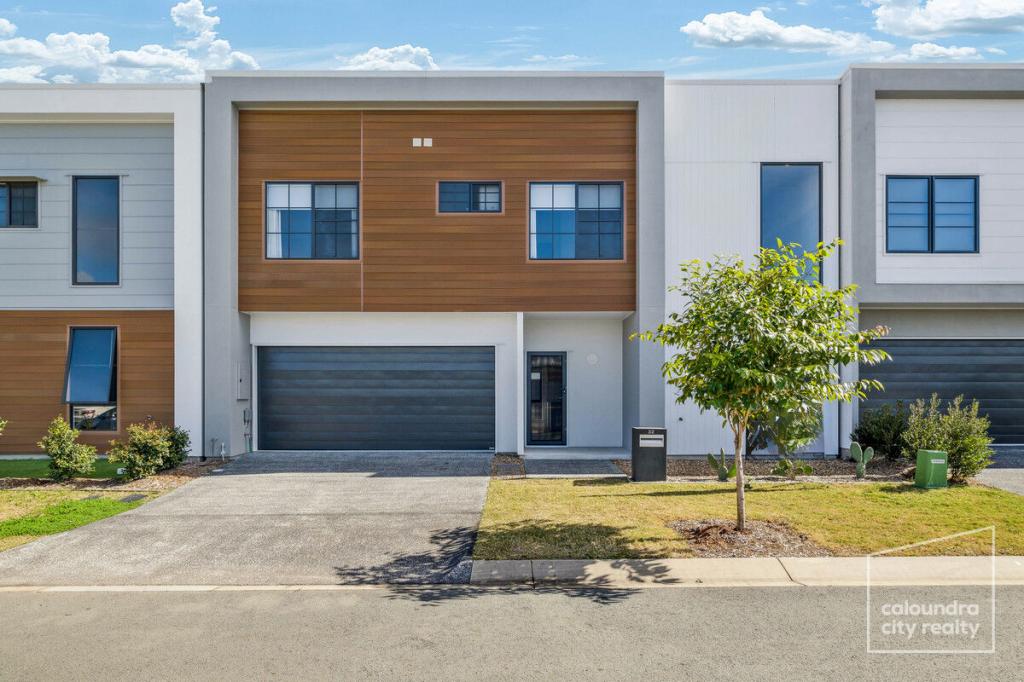 0
0
 0
0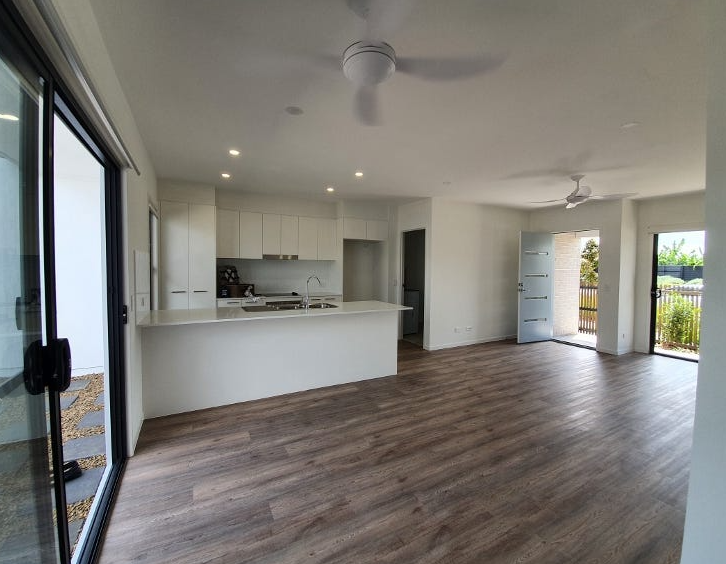 0
0About Nirimba 4551
The size of Nirimba is approximately 8.1 square kilometres. There is 1 park, covering nearly 0.5% of the total area. The population of Nirimba in 2016 was 94 people. By 2021 the population was 2229 showing a population growth of 2271.3% in the area during that time. The predominant age group in Nirimba is 20-29 years. Households in Nirimba are primarily couples with children and are likely to be repaying $1800 - $2399 per month on mortgage repayments. In general, people in Nirimba work in a professional occupation.In 2021, 62.70% of the homes in Nirimba were owner-occupied compared with 71.00% in 2016.
Nirimba has 2,578 properties. Over the last 5 years, Houses in Nirimba have seen a 72.34% increase in median value, while Units have seen a 108.04% increase. As at 30 June 2026:
- The median value for Houses in Nirimba is $1,075,142 while the median value for Units is $788,714.
- Houses have a median rent of $740 while Units have a median rent of $680.
Suburb Insights for Nirimba 4551
Market Insights
Nirimba Trends for Houses
N/A
N/A
View TrendN/A
N/A
Nirimba Trends for Units
N/A
N/A
View TrendN/A
N/A
Neighbourhood Insights
© Copyright 2026. RP Data Pty Ltd trading as Cotality (Cotality). All rights reserved. No reproduction, distribution, or transmission of the copyrighted materials is permitted. The information is deemed reliable but not guaranteed.
While Cotality uses commercially reasonable efforts to ensure the Cotality Data is current, Cotality does not warrant the accuracy, currency or completeness of the Cotality Data and to the full extent permitted by law excludes all loss or damage howsoever arising (including through negligence) in connection with the Cotality Data.
This product uses cookies and other similar technologies to improve and customise your browsing experience, to tailor content and adverts, and for analytics and metrics regarding visitor usage on this product and other media. We may share cookie and analytics information with third parties for the purposes of advertising. By continuing to use our website, you consent to cookies being used. View our Privacy Policy here.
X
