
6-8 Mecklem CourtNingi QLD 4511
Property Details for 6-8 Mecklem Ct, Ningi
6-8 Mecklem Ct, Ningi is a 5 bedroom, 3 bathroom House with 10 parking spaces and was built in 2014. The property has a land size of 3000m2 and floor size of 381m2. While the property is not currently for sale or for rent, it was last sold in December 2024.
Last Listing description (May 2026)
Presenting: 6-8 Mecklem Court, Ningi
Boasting meticulous attention to detail throughout, this sprawling homestead-style house features quality finishes at every turn. It starts with a magnificent faade, complete with welcoming portico and double front doors. Gorgeous sandstone blocks have been used in the construction, adding a sumptuous aesthetic. Step inside and experience the cool hush of the zoned, ducted Daikin air-conditioning system and the generous proportions of every room and space, including 9ft ceilings throughout.
Everywhere you look are elegant touches, from the sliding barn door and plantation shutters to the floor-to-ceiling tiles in the bathrooms and attractive hybrid flooring. The stately kitchen is every home cook's dream. Its imposing 100mm stone island bench seats six at the breakfast bar and includes power points. Soft-close drawers, a Smeg dishwasher, dual kitchen sink and 900mm gas cooktop and oven plus abundant storage and bench space make this a sublime working and entertaining space. And let's not forget the server windows and the walk-in butler's pantry with sink and power points.
Designed for a large family, the home has two large living areas, one of which features a built-in bar, plus a huge dining room with built-in fireplace, and opens to the alfresco area.
The master bedroom is a deluxe haven, featuring a large walk-in wardrobe and an extra-special ensuite, configured with a deep soaker spa bath, dual vanities, large shower, and privacy toilet.
Bedroom 2 is also very special, with its enormous proportions, accessible ensuite and private patio, and walk-in wardrobe. The other bedrooms are also extra-large and have built-in wardrobes and desks. They are serviced by the main bathroom which is cleverly configured for convenience, with a separate shower and bathtub, and separate powder room. An additional powder room is positioned off the alfresco, ideal for swimmers to use.
You'll adore the outdoor entertaining spaces. The covered alfresco is equipped with pull-down blinds, downlights and ceiling fans while the swimming pool has a spacious lounging deck. The fully fenced backyard offers a lush lawn and established garden beds.
Imagine pool parties, Christmas gatherings, family barbecues, and even just relaxing in the privacy and tranquility of your own resort-style home.
And that's not all! There's also a 15m x 8m shed that can accommodate another 6 cars, or can be utilised as a man cave, workshop, art studio, home gym or gaming hub.
Solar electricity and a rainwater tank add even more amenity.
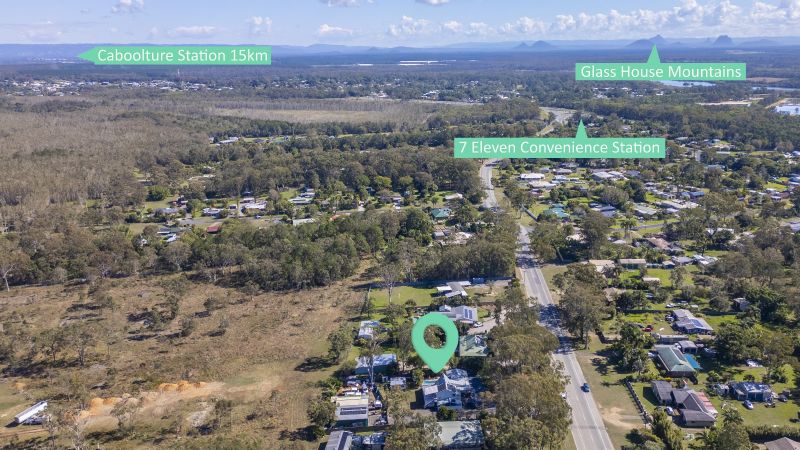
Situated just a 5-minute drive from the Bribie Island waterfront and within easy reach of schools, shops, childcare and medical facilities, this home represents the best of semi-rural family living, with no compromise on convenience.
This is truly a one-of-a-kind home with so much to offer, you'll find yourself discovering even more attributes after you move in. Do not miss your chance to move your family into this palatial homestead, where an idyllic lifestyle awaits.
Contact agent Melissa Brooker today on 0494 140 659 to arrange an inspection.
Features you'll love:
6 bed, 3.5 bath, 8 car
3,000m2
Huge, lowset family home with attractive front portico and double front doors with screens
6-zone Daikin ducted air conditioning system
Kitchen: 900mm gas cooktop/oven, soft-close drawers, breakfast bar with opening windows, 100mm stone island benchtop, Smeg dishwasher, dual kitchen sink, walk-in butler's pantry with sink and power points, two servery windows to alfresco
Living room features a built-in bar
Dining room features a built-in fireplace and opens to alfresco
Additional living room
Master bedroom: huge walk-in wardrobe, ensuite with dual vanities, deep soaker tub/spa, separate shower, and privacy toilet
Bedroom 2: walk-in wardrobe, ensuite, covered patio
Bedrooms 3, 4, 5: all have built-in wardrobes and built-in desks
Bedroom 6: can alternatively be utilised as a home office
Main bathroom: separate shower and bathtub, vanity with storage, separate powder room
Additional powder room accessible via covered alfresco
Laundry: custom cabinetry with stone benchtops, outdoor access
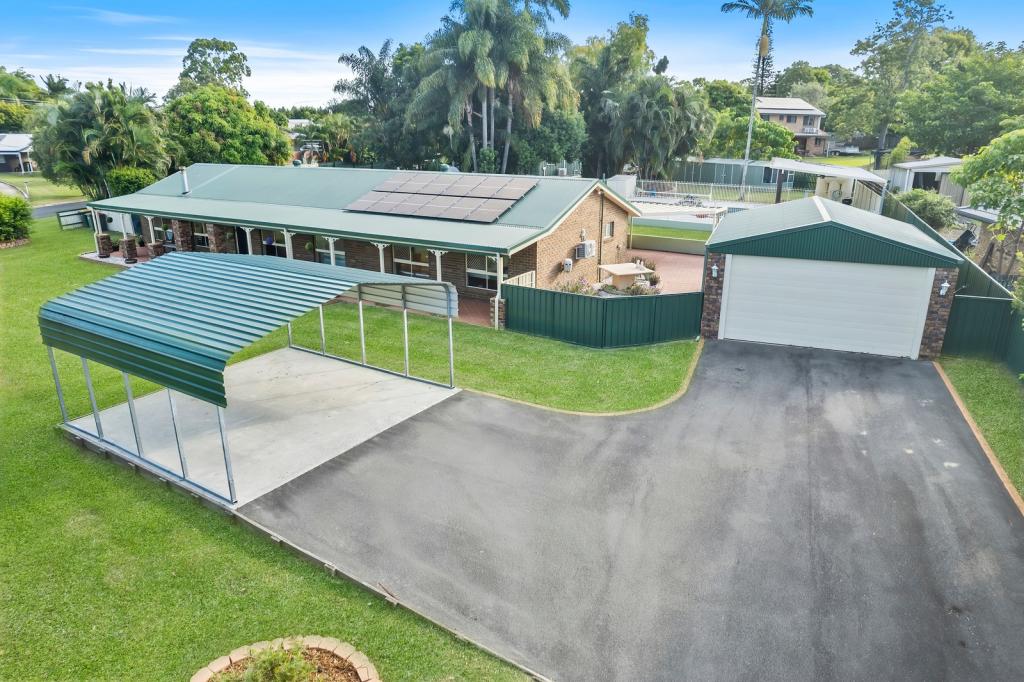
Double remote garage with internal access + 4-car carport
Fully fenced backyard with lush lawn
Two solar electricity systems (5kw and 6.5kw)
Solar hot water system
Security screens
15m x 8m shed : accommodation for 6 more cars
Wonderful accessibility, including wheelchair accessible ,swimming pool, huge bedroom and wheelchair accessible ensuite. Bedroom 2 is also ambulance accessible.
Stunning inground saltwater swimming pool with underwater lighting, pool house and fenced lounging area
Covered alfresco area for outdoor entertaining: pull-down blinds, ceiling fans, downlights
Rainwater tank
Location:
State school catchment: Beachmere SS and Caboolture SHS
Quiet, cul-de-sac position
Walk to bus stops
5-minute drive to Bribie Island waterfront
Handy to medical facilities
5km to childcare centre
5km to Sandstone Lakes Plaza
12km to Caboolture train station
27km to North Lakes (Costco, Bunnings, Ikea, Westfield)
57km to Brisbane CBD
66km to Sunshine Coast
Property History for 6-8 Mecklem Ct, Ningi, QLD 4511
- 20 Dec 2024Sold for $1,900,000
- 03 Dec 2024Listed for Sale SOLD - by Melissa Brooker
- 24 Oct 2024Listed for Sale ** Contact Agent For Price **

Recent sales nearby
See more recent sales nearby/assets/perm/x7klfwa4nmi65llgj626z7u3dm?signature=d7a65066c0756a4f6d2aec7e82d65cf308bb42fe0b71e05994ee18f35e542a6c) 0
0
/assets/perm/q6sp7p6cwei6zlysc6rvg46fhe?signature=8d152e2d1b17c08c3f57c391afc47da55df149c2e82598013a2a76419036d7a2) 0
0/assets/perm/3zczkdnrtqi63bc4yfwwbw5qpi?signature=030fc2c79ba36e74b715b4eeb5158e5d8be04d7917d560e516f8d33eb6511a05) 0
0
Similar properties For Sale nearby
See more properties for sale nearby
 0
0

 0
0
 0
0
Similar properties For Rent nearby
See more properties for rent nearby 0
0

 0
0
 0
0
About Ningi 4511
The size of Ningi is approximately 29.6 square kilometres. There are 11 parks, covering nearly 27.7% of the total area. The population of Ningi in 2016 was 4675 people. By 2021 the population was 5349 showing a population growth of 14.4% in the area during that time. The predominant age group in Ningi is 60-69 years. Households in Ningi are primarily childless couples and are likely to be repaying $1800 - $2399 per month on mortgage repayments. In general, people in Ningi work in a trades occupation.In 2021, 76.30% of the homes in Ningi were owner-occupied compared with 67.60% in 2016.
Ningi has 2,638 properties. Over the last 5 years, Houses in Ningi have seen a 88.96% increase in median value, while Units have seen a 149.22% increase. As at 31 July 2026:
- The median value for Houses in Ningi is $1,094,769 while the median value for Units is $871,699.
- Houses have a median rent of $670 while Units have a median rent of $350.
Suburb Insights for Ningi 4511
Market Insights
Ningi Trends for Houses
N/A
N/A
View TrendN/A
N/A
Ningi Trends for Units
N/A
N/A
View TrendN/A
N/A
Neighbourhood Insights
© Copyright 2026. RP Data Pty Ltd trading as Cotality (Cotality). All rights reserved. No reproduction, distribution, or transmission of the copyrighted materials is permitted. The information is deemed reliable but not guaranteed.
While Cotality uses commercially reasonable efforts to ensure the Cotality Data is current, Cotality does not warrant the accuracy, currency or completeness of the Cotality Data and to the full extent permitted by law excludes all loss or damage howsoever arising (including through negligence) in connection with the Cotality Data.
This product uses cookies and other similar technologies to improve and customise your browsing experience, to tailor content and adverts, and for analytics and metrics regarding visitor usage on this product and other media. We may share cookie and analytics information with third parties for the purposes of advertising. By continuing to use our website, you consent to cookies being used. View our Privacy Policy here.
X
