
61 Spring WayNikenbah QLD 4655


Property Details for 61 Spring Way, Nikenbah
61 Spring Way, Nikenbah is a 4 bedroom, 2 bathroom House with 2 parking spaces and was built in 2021. The property has a land size of 858m2 and floor size of 310m2. While the property is not currently for sale or for rent, it was last sold in October 2026. There are other 4 bedroom House sold in Nikenbah in the last 12 months.
Last Listing description (October 2026)
AWARD-WINNING COASTAL LIVING, DESIGNED FOR FAMILY LIFE
There are homes that impress you from the moment you arrive, and others that simply feel right. At 61 Spring Way, you experience both.
Created as a display home and recognised as a Master Builders award-winning design, this exceptional residence brings together elegant coastal style, impressive proportions and thoughtful family living. It feels sophisticated without being unapproachable, spacious without losing its warmth, and has been designed to bring the family together while still giving everyone a place of their own.
As you step inside, the wide hallway, 2.7m ceilings and soft, neutral interior create an immediate sense of openness. Timber-look flooring and classic finishes reinforce the home's elegant coastal character, while your eye is naturally drawn through to the expansive kitchen, family and dining area at the rear. Here, soaring raked ceilings create a beautiful sense of light and scale.
This is the heart of the home—the place where mornings begin around the island bench, family and friends gather over dinner, and everyday conversations continue long after the meal is finished. The oversized walk-in pantry keeps the kitchen practical and beautifully organised, while large doors open to the generous covered alfresco, making it easy to take gatherings outdoors or simply enjoy a quiet afternoon in the fresh air.
When it is time to slow down, the separate media room provides the perfect setting for movie nights and relaxed evenings together. Bedrooms two, three and four are positioned within their own wing alongside a dedicated activity area. This entire section can be closed off from the main living spaces, creating a private and adaptable retreat for children, teenagers or visiting guests.
Positioned separately from the secondary bedrooms, the main suite offers a genuine retreat for its owners. The spacious bedroom flows into a private sitting area, creating a quiet place to read, unwind or enjoy a moment to yourself. A large walk-in robe and beautifully appointed ensuite—with a freestanding bath, open shower and double vanity—complete a space designed to make every day feel a little more luxurious.
Even the garage has been thoughtfully designed to offer more. Fully carpeted and complete with a convenient kitchenette, it provides a wonderfully versatile area that could be enjoyed as a home gym, hobby space, utility room or additional recreational zone, while retaining the flexibility of the double garage.
The home has also been created with comfort and ease in mind. Wide hallways and wheelchair access support changing needs, while AirTouch 2+ ducted air conditioning can be controlled from your phone. An 8.8kW solar system and Swann security cameras with internal and external viewing add efficiency, convenience and peace of mind.
Award-winning, beautifully resolved and filled with elegant coastal warmth, 61 Spring Way is more than a home to admire. It is a place where your family can gather, grow and create memories for years to come.
WHAT WE LOVE
• Master Builders award-winning home
• Former display home showcasing thoughtful design and quality finishes
• Elegant coastal interiors with a soft, neutral colour palette
• Four generous bedrooms with built-in storage
• Private main suite with its own sitting retreat and large walk-in robe
• Luxurious ensuite with freestanding bath, open shower and double vanity
• Bedrooms two, three and four positioned within their own private wing
• Secondary bedroom wing can be closed off—ideal for children, teenagers or guests
• Dedicated activity room within the children's wing
• Expansive open-plan kitchen, family and dining area
• Soaring raked ceilings creating a beautiful sense of light and space
• Kitchen with large island bench and oversized walk-in pantry
• Separate media room for relaxed family movie nights
• Covered alfresco measuring approximately 4.2m x 8m
• Fully carpeted double garage offering flexible multipurpose use
• Kitchenette within the garage for added convenience
• Excellent potential for a home gym, hobby area, utility room or recreational space
• Wide hallways and wheelchair access
• 2.7m ceilings throughout
• AirTouch 2+ ducted air conditioning controllable through a phone app
• Swann security cameras with internal and external viewing
• 8.8kW solar system
• Timber-look flooring and classic finishes
• Separate internal laundry with linen storage
• Double garage with internal access
• Side access providing convenient access to the property
LOCATION
Set within The Springs Estate at Nikenbah, the home is conveniently positioned for easy access to local schools, the Hervey Bay Hospital precinct, sporting facilities, shopping and Hervey Bay's major amenities.
Property History for 61 Spring Way, Nikenbah, QLD 4655
- 13 Oct 2026Sold for $1,250,100
- 23 Jul 2026Listed for Sale $1,275,000
- 24 Aug 2022Listed for Sale $190,000

Recent sales nearby
See more recent sales nearby 0


 0
Similar properties For Sale nearby
See more properties for sale nearby 0
 0


 0


Similar properties For Rent nearby
See more properties for rent nearby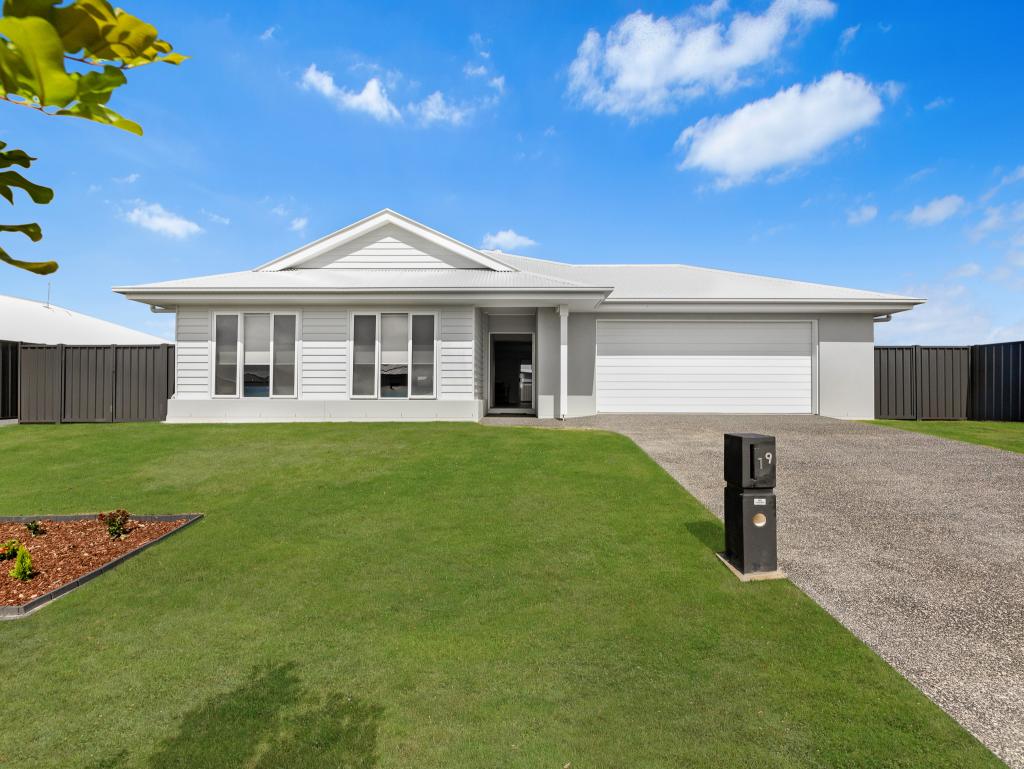 0

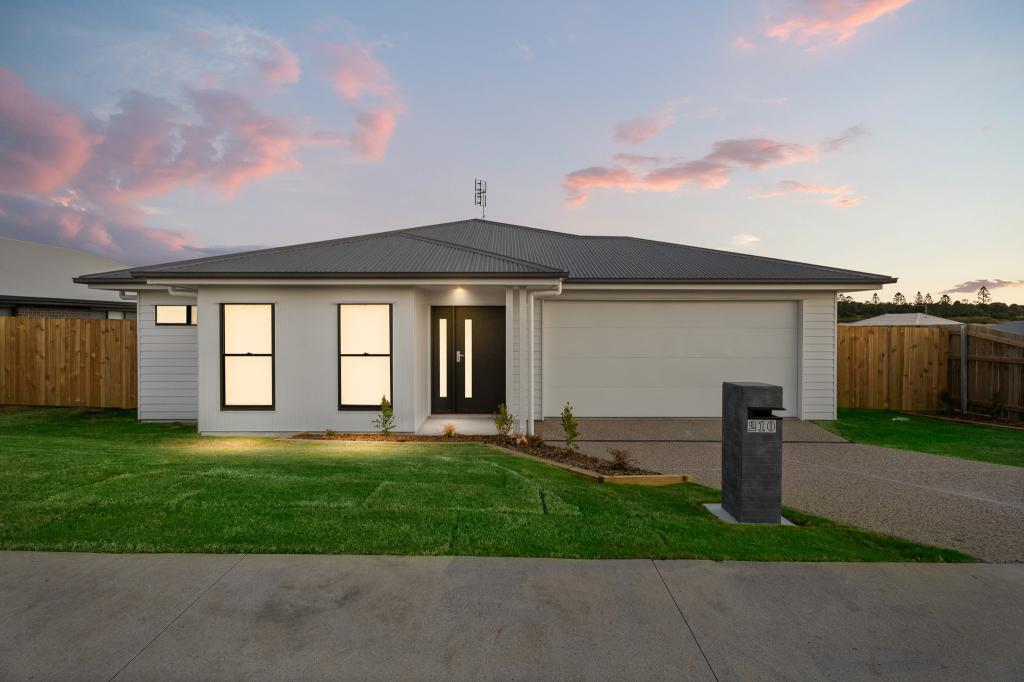 0
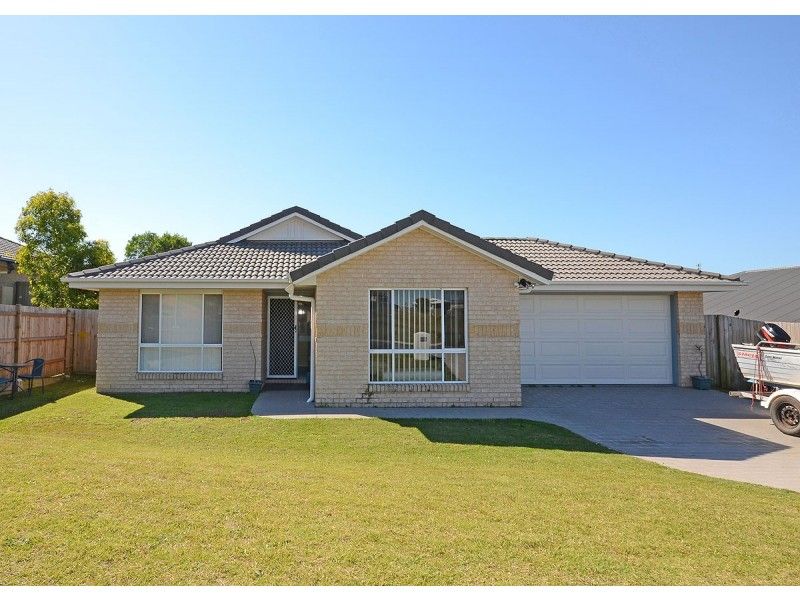 0

About Nikenbah 4655
The size of Nikenbah is approximately 23.4 square kilometres. There are 2 parks, covering nearly 0.1% of the total area. The population of Nikenbah in 2016 was 657 people. By 2021 the population was 1234 showing a population growth of 87.8% in the area during that time. The predominant age group in Nikenbah is 60-69 years. Households in Nikenbah are primarily childless couples and are likely to be repaying $1800 - $2399 per month on mortgage repayments. In general, people in Nikenbah work in a professional occupation.In 2021, 74.20% of the homes in Nikenbah were owner-occupied compared with 50.20% in 2016.
Nikenbah has 1,327 properties. Over the last 5 years, Houses in Nikenbah have seen a 90.40% increase in median value. As at 30 September 2026:
- The median value for Houses in Nikenbah is $1,038,053 while the median value for Units is $722,532.
- Houses have a median rent of $700.
Suburb Insights for Nikenbah 4655
Market Insights
Nikenbah Trends for Houses
N/A
N/A
View TrendN/A
N/A
Nikenbah Trends for Units
N/A
N/A
View TrendN/A
N/A
Neighbourhood Insights
© Copyright 2026. RP Data Pty Ltd trading as Cotality (Cotality). All rights reserved. No reproduction, distribution, or transmission of the copyrighted materials is permitted. The information is deemed reliable but not guaranteed.
While Cotality uses commercially reasonable efforts to ensure the Cotality Data is current, Cotality does not warrant the accuracy, currency or completeness of the Cotality Data and to the full extent permitted by law excludes all loss or damage howsoever arising (including through negligence) in connection with the Cotality Data.
This product uses cookies and other similar technologies to improve and customise your browsing experience, to tailor content and adverts, and for analytics and metrics regarding visitor usage on this product and other media. We may share cookie and analytics information with third parties for the purposes of advertising. By continuing to use our website, you consent to cookies being used. View our Privacy Policy here.
X
