
5 Woodruff CrescentNikenbah QLD 4655

Property Details for 5 Woodruff Cres, Nikenbah
5 Woodruff Cres, Nikenbah is a 4 bedroom, 2 bathroom House with 2 parking spaces and was built in 2025. The property has a land size of 896m2 and floor size of 211m2.This Property is currently listed for sale with Prime Agents Hervey Bay
Last Listing description (October 2026)
Set in the highly sought-after Springs Estate, this stunning near-new home makes an impression from the moment you arrive. Inspired by the relaxed elegance of Palm Springs, its striking white exterior, strong architectural lines and warm timber entry immediately catch the eye, offering the first glimpse of the style and attention to detail that continues throughout the home. Warmth, texture and attention to detail simply ooze style, from soft timber tones and fluted finishes to floor-to-ceiling linen sheers and carefully curated feature tiles. It's effortlessly stylish and beautifully refined, yet there's a warmth and relaxed elegance that makes the home feel instantly inviting.
The layout is just as impressive, pairing a refined coastal aesthetic with a design that works beautifully for modern family life. Multiple living zones create space to retreat, relax and come together, while the main living area remains open, airy and connected to the outdoors. A standout horizontal feature window floods the space with natural light, highlighting the warmth and texture of the interiors. From the main living area, the eye is naturally drawn to the resort-style pool and outdoor entertaining beyond, enhancing the home's relaxed, resort-like feel. Sophisticated and serene, yet wonderfully practical for everyday living.
The master suite continues that sense of understated luxury. Privately positioned and generously proportioned, it feels like a genuine retreat, complete with a substantial fitted walk-through robe and designer ensuite with a freestanding soaking tub, oversized rain shower and double vanity.
Outside, the home opens to a private backyard designed around entertaining, swimming and enjoying the Queensland lifestyle. The resort-style pool, generous entertaining spaces and Palm Springs-inspired gardens create a setting that feels more like a luxury escape than a backyard.
Inside The Home:
Completed in June 2025 by Coral Homes
Four generous bedrooms, all with walk-in robes and ceiling fans
Private master suite with fitted walk-through robe, floor-to-ceiling linen sheers and direct alfresco access
Designer ensuite with stone-topped double vanity, freestanding soaking tub, oversized rain shower, arched mirrors and floor-to-ceiling tiling
Statement kitchen with oversized stone waterfall island, fluted detailing, warm timber cabinetry, 900mm dual-fuel cooker, dishwasher, plumbed fridge space and walk-in pantry
Light-filled open-plan living and dining with air conditioning, feature window and floor-to-ceiling linen sheers
Separate media room with full-height feature panelling and custom entertainment cabinetry
Additional air-conditioned activity room plus custom built-in IT and study hub
Designer family bathroom with floating stone-topped vanity, freestanding bath and walk-in shower, plus separate powder room
Laundry with stone benchtop, walk-in linen storage and direct external access
Step Outside:
Expansive covered alfresco connecting directly with the main living areas and master suite
Resort-style pool with wide entry steps, submerged ledge, generous surrounds and frameless glass fencing
Separate open-air dining terrace with Palm Springs-inspired landscaping
Excellent double side access, including access to the separate Colorbond shed
Double garage, generous driveway and private fully fenced backyard
Exquisite in its detail yet relaxed in the way it feels, this is a home where exceptional style and considered family living sit effortlessly side by side.
Contact Brad Lowe on 0400 239 116 or Liz Lowe on 0421 100 105 for more information or to arrange an inspection of this beautiful property.
Property History for 5 Woodruff Cres, Nikenbah, QLD 4655
- 06 Oct 2026Listed for Sale Inviting Offers From $1,299,000
- 24 Aug 2021Sold for $199,000

Recent sales nearby
See more recent sales nearby/assets/perm/peypogwzaei63om6xnr4ftspj4?signature=ce1939526f7a4d14e00b40d0a8418d1510ecdc89c456c23231a8c0a8c139a755) 0
0
/assets/perm/24my5tkc5yi65cfjffi6kltlce?signature=d8fe15d7ff3d36e3469c046f4cc15fcd74c18f4d0532e84ab282dd0e7da73984) 0
0Similar properties For Sale nearby
See more properties for sale nearby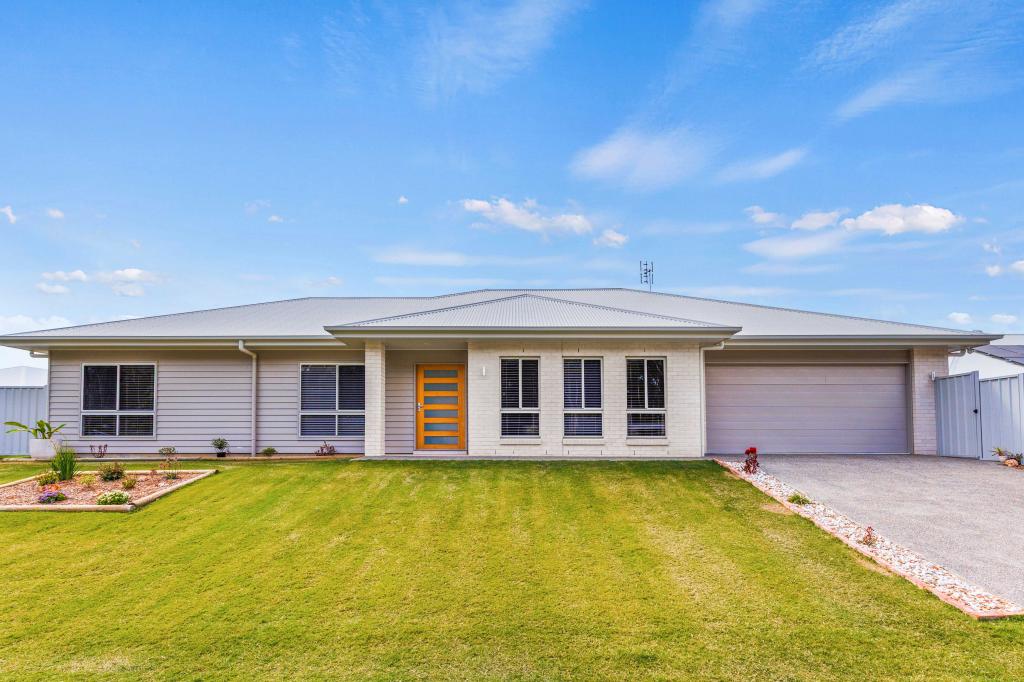 0
0
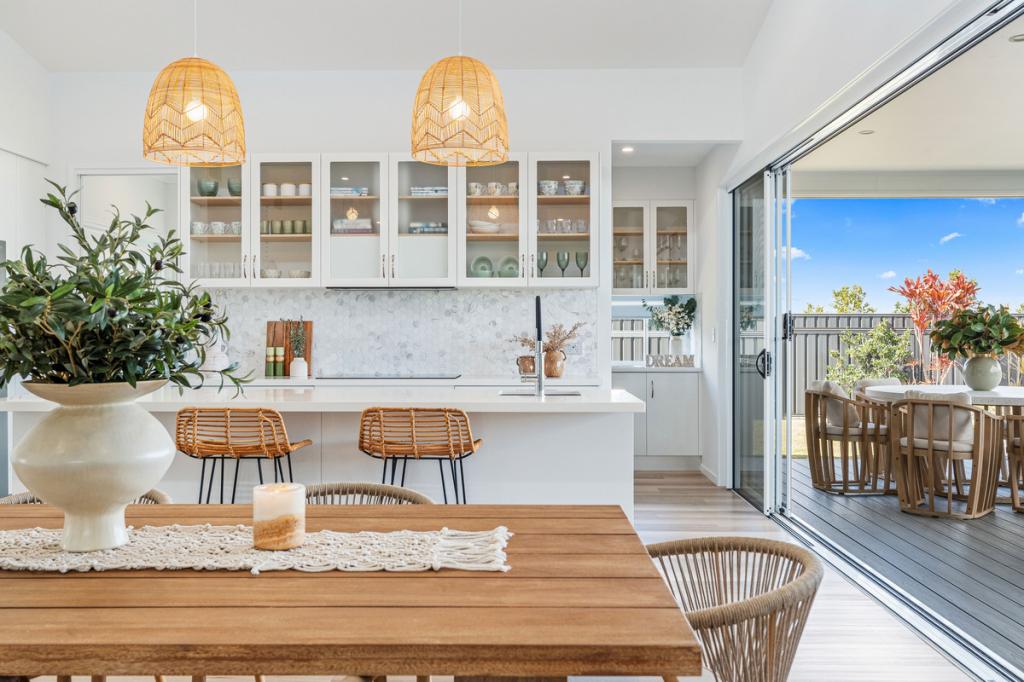 0
0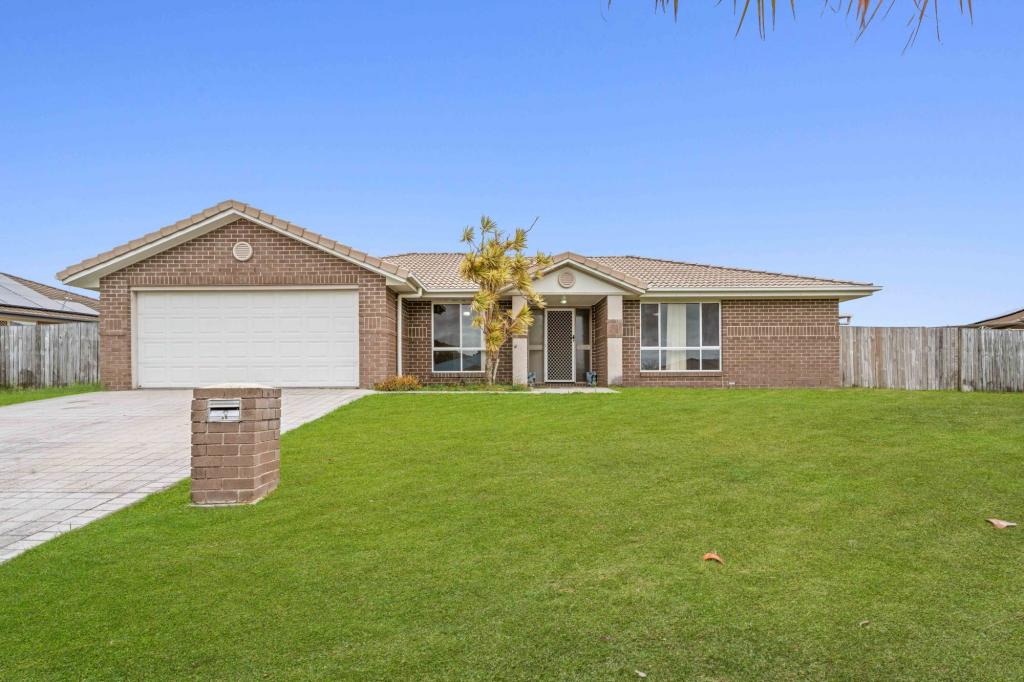 0
0

Similar properties For Rent nearby
See more properties for rent nearby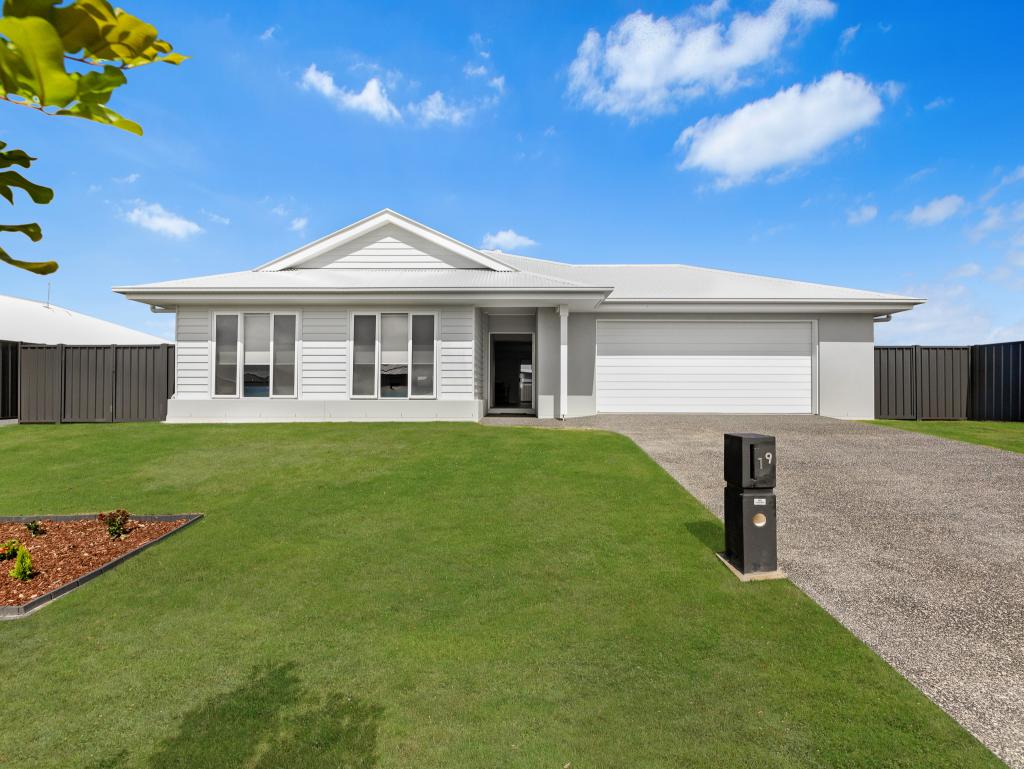 0
0
 0
0
 0
0
About Nikenbah 4655
The size of Nikenbah is approximately 23.4 square kilometres. There are 2 parks, covering nearly 0.1% of the total area. The population of Nikenbah in 2016 was 657 people. By 2021 the population was 1234 showing a population growth of 87.8% in the area during that time. The predominant age group in Nikenbah is 60-69 years. Households in Nikenbah are primarily childless couples and are likely to be repaying $1800 - $2399 per month on mortgage repayments. In general, people in Nikenbah work in a professional occupation.In 2021, 74.20% of the homes in Nikenbah were owner-occupied compared with 50.20% in 2016.
Nikenbah has 1,352 properties. Over the last 5 years, Houses in Nikenbah have seen a 98.40% increase in median value. As at 31 August 2026:
- The median value for Houses in Nikenbah is $1,049,553 while the median value for Units is $701,411.
- Houses have a median rent of $700.
Suburb Insights for Nikenbah 4655
Market Insights
Nikenbah Trends for Houses
N/A
N/A
View TrendN/A
N/A
Nikenbah Trends for Units
N/A
N/A
View TrendN/A
N/A
Neighbourhood Insights
© Copyright 2026. RP Data Pty Ltd trading as Cotality (Cotality). All rights reserved. No reproduction, distribution, or transmission of the copyrighted materials is permitted. The information is deemed reliable but not guaranteed.
While Cotality uses commercially reasonable efforts to ensure the Cotality Data is current, Cotality does not warrant the accuracy, currency or completeness of the Cotality Data and to the full extent permitted by law excludes all loss or damage howsoever arising (including through negligence) in connection with the Cotality Data.
This product uses cookies and other similar technologies to improve and customise your browsing experience, to tailor content and adverts, and for analytics and metrics regarding visitor usage on this product and other media. We may share cookie and analytics information with third parties for the purposes of advertising. By continuing to use our website, you consent to cookies being used. View our Privacy Policy here.
X
