
1 Whitehill RoadNewtown QLD 4305
Property Details for 1 Whitehill Rd, Newtown
1 Whitehill Rd, Newtown is a 3 bedroom, 2 bathroom House with 1 parking spaces and was built in 1930. The property has a land size of 822m2 and floor size of 158m2. While the property is not currently for sale or for rent, it was last sold in March 2021.
Last Listing description (October 2025)
WANT TO APPLY FOR THIS PROPERTY BEFORE AN INSPECTION? Please refer to the bottom of this ad for further details.
Ladies and Gentlemen welcome to 1 Whitehill Road!

Perched on the corner of Glebe and Whitehill Road on an 822m2 block, this gorgeous, renovated character home has been given a completely new lease on life!
Looking out from the verandah, you are afforded a beautiful view and a refreshing breeze - perfect for unwinding with a good book and a glass of wine after a long day! As you make your way inside, you will be enticed by your bright, spacious lounge room and sunny sleep out, both of which flow seamlessly to your new kitchen. And what a glorious kitchen it is! With its wall of windows inviting the outdoors in, the master chef of the family will be able to create their culinary delights surrounded by luxurious and top-of the range fittings and appliances!
The master bedroom itself is picturesque and stays lovely and cool on those hot, balmy nights, all thanks to it's split system air-con. What's more, the ensuite and walk-in robe are all designed for optimum flow and blend the charm of a character home with modern creature comforts.
With its polished floorboards, opulent bathroom and even a handy study nook, this home will definitely tick all the boxes.
The fully fenced yard is perfect for both kids and pets and can accommodate three cars, with a lockable workshop/tool room located beneath the home for extra storage. Only a stone throw from excellent schools, shops and public transport, I think you may have just found your new home!
Property details:
- Fully fenced 822m2 block
- 3 spacious bedrooms
- Master with ensuite, walk-in-robe and air-con
- Open plan living and kitchen with plenty of light and breeze
- Sun room perfect for relaxing
- Lavish, modern bathroom
- Internal laundry
- Beautiful polished floorboards throughout
- Convenient study nook
- 3 car spaces
- Lockable workshop/tool room underneath
Location (Approximately):
- 4 minute walk to Ipswich Girls' Grammar School
- 4 minute walk to Queens Park
- 5 minute drive to East Ipswich Train Station
- 5 minute drive to Riverlink Shopping Precinct
HOW TO APPLY:
1. Register to inspect the property or submit an enquiry.
2. Once you have registered or enquired, you will receive the link to apply via 2Apply. Please note: attendance at an inspection is required before your application can be processed.
Each applicant aged 18+ must submit a completed application and provide two documents from each category:
Identification (to be sighted unless consent given):
Driver's licence, Passport, Birth certificate, Medicare card, or Age card
Income Verification:
Two recent payslips, Centrelink income statement, employment offer/contract, or proof of savings/assets
Tenancy Suitability:
Rental reference, tenancy ledger, or reference letters
Please include current and previous addresses and property manager/owner contact details (if applicable).
If you're unable to attend an inspection in person, contact our office on (07) 3201 3600 or email us to discuss alternative arrangements.
Property History for 1 Whitehill Rd, Newtown, QLD 4305
- 22 Oct 2025Listed for Rent $630 / week
- 22 Mar 2021Sold for $492,000
- 23 Feb 2021Listed for Sale OFFERS OVER $499,000

Recent sales nearby
See more recent sales nearby/assets/perm/2c4zqsf6sqi6no4of7ok33vzoy?signature=c41888b0801827ae33e58716b5127a171d05675e692e4812c8f726793d09b934) 0
0

/assets/perm/az5mpsbbrai6vpckcmnkbpf7f4?signature=0cfc9c7d5138dc63e2aa19cbf7b8928b406f2313ee96f424cbab8c6c57fa8d58) 0
0/assets/perm/fuyngxgmwyi6vbb46f3juzsvb4?signature=0e2c28205adb0643a0949c0a4a6565302842de70118d084419721cded40855be) 0
0
Similar properties For Sale nearby
See more properties for sale nearby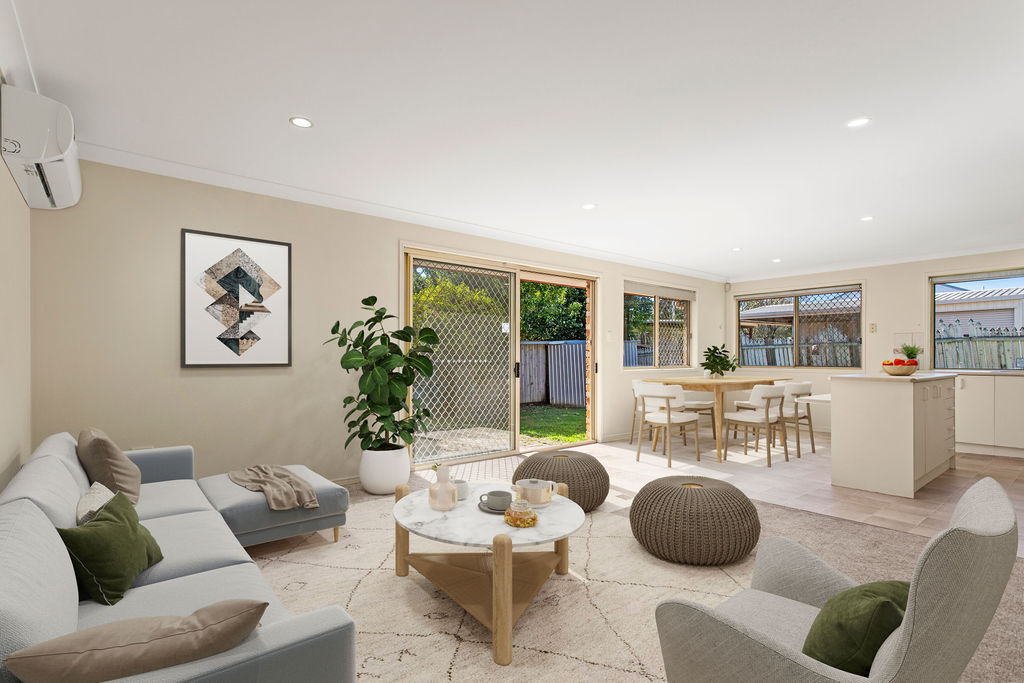 0
0
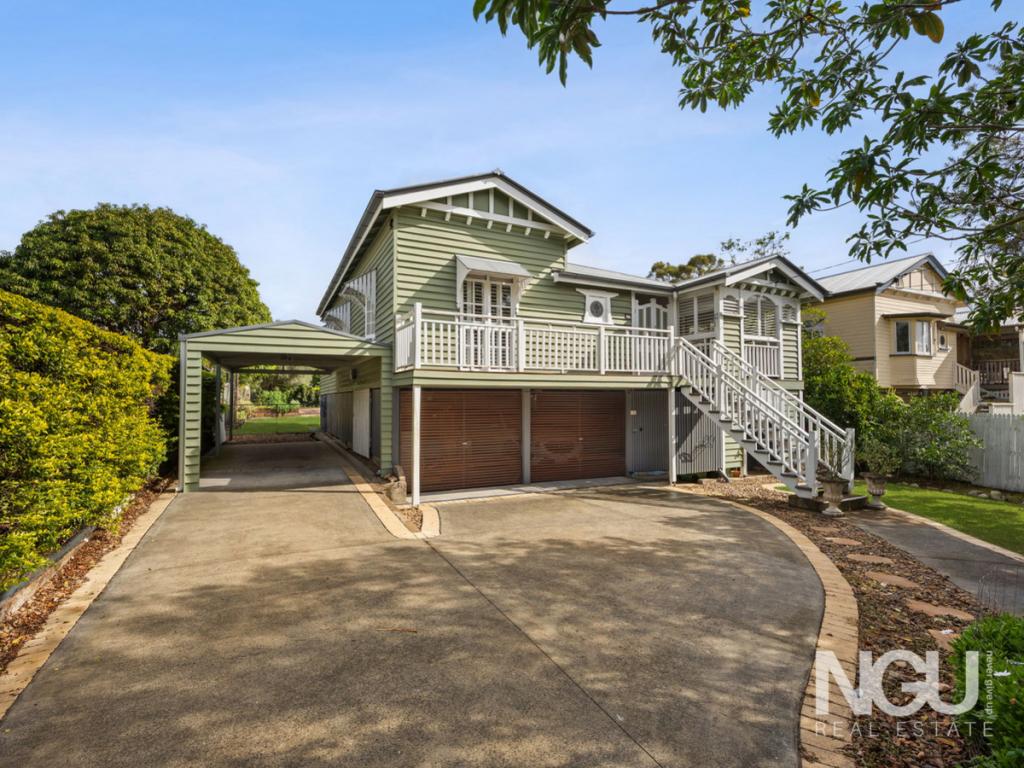 0
0

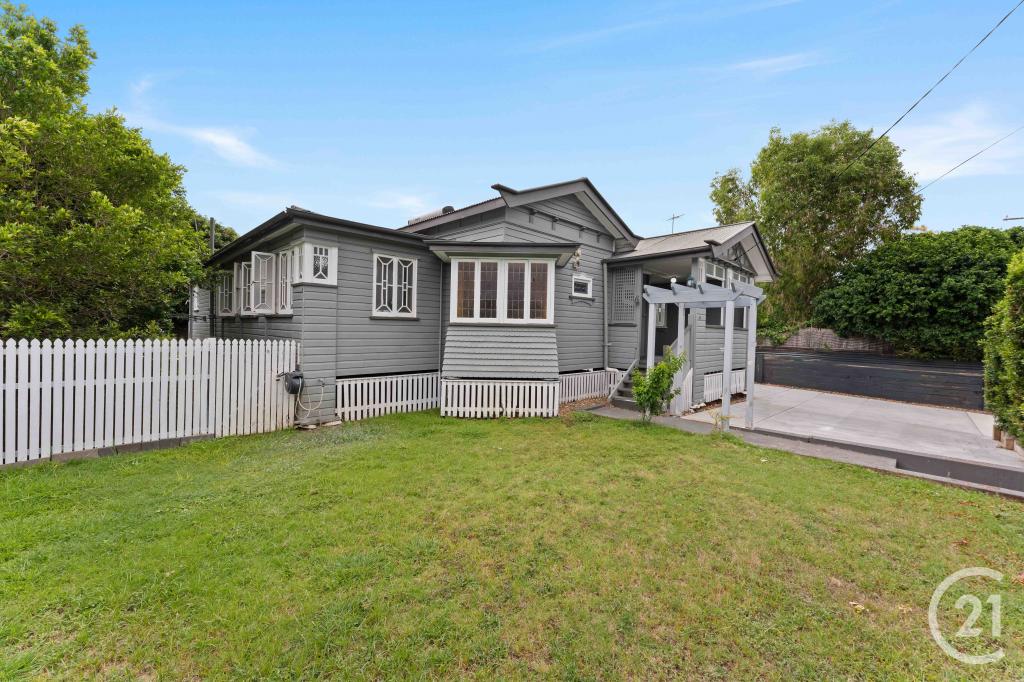 0
0
Similar properties For Rent nearby
See more properties for rent nearby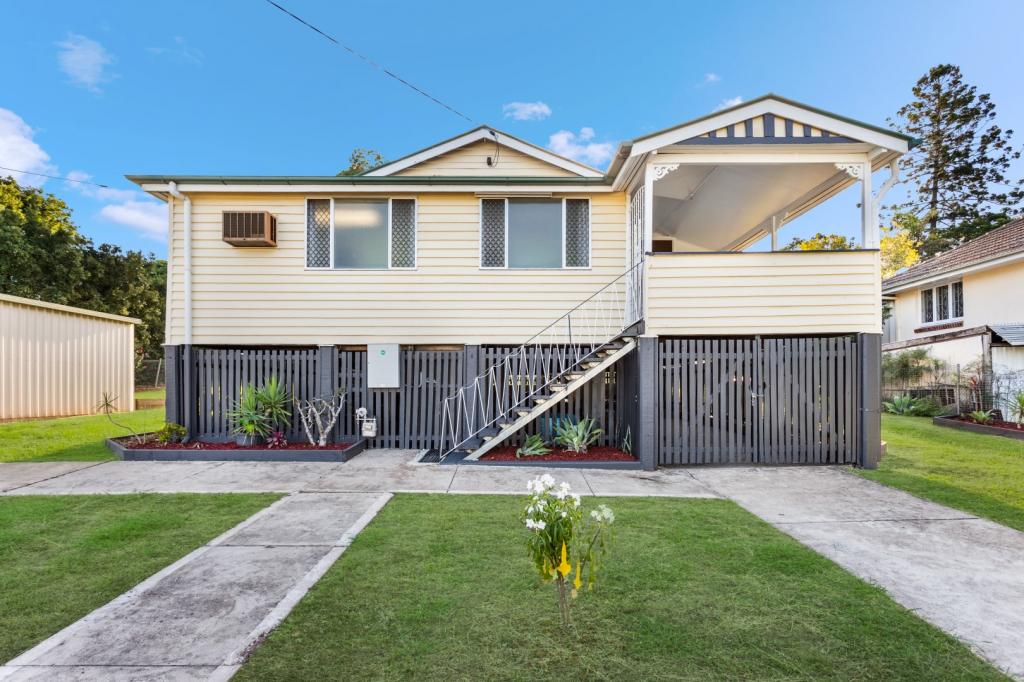 0
0


 0
0
About Newtown 4305
The size of Newtown is approximately 0.7 square kilometres. There are 3 parks, covering nearly 3.4% of the total area. The population of Newtown in 2016 was 1615 people. By 2021 the population was 1498 showing a population decline of 7.2% in the area during that time. The predominant age group in Newtown is 50-59 years. Households in Newtown are primarily couples with children and are likely to be repaying $1400 - $1799 per month on mortgage repayments. In general, people in Newtown work in a professional occupation.In 2021, 66.30% of the homes in Newtown were owner-occupied compared with 64.80% in 2016.
Newtown has 656 properties. Over the last 5 years, Houses in Newtown have seen a 149.05% increase in median value, while Units have seen a 207.50% increase. As at 30 June 2026:
- The median value for Houses in Newtown is $887,867 while the median value for Units is $646,121.
- Houses have a median rent of $570.
Suburb Insights for Newtown 4305
Market Insights
Newtown Trends for Houses
N/A
N/A
View TrendN/A
N/A
Newtown Trends for Units
N/A
N/A
View TrendN/A
N/A
Neighbourhood Insights
© Copyright 2026. RP Data Pty Ltd trading as Cotality (Cotality). All rights reserved. No reproduction, distribution, or transmission of the copyrighted materials is permitted. The information is deemed reliable but not guaranteed.
While Cotality uses commercially reasonable efforts to ensure the Cotality Data is current, Cotality does not warrant the accuracy, currency or completeness of the Cotality Data and to the full extent permitted by law excludes all loss or damage howsoever arising (including through negligence) in connection with the Cotality Data.
This product uses cookies and other similar technologies to improve and customise your browsing experience, to tailor content and adverts, and for analytics and metrics regarding visitor usage on this product and other media. We may share cookie and analytics information with third parties for the purposes of advertising. By continuing to use our website, you consent to cookies being used. View our Privacy Policy here.
X
