
86 Coolum ParadeNewport QLD 4020
Property Details for 86 Coolum Pde, Newport
86 Coolum Pde, Newport is a 4 bedroom, 3 bathroom House with 4 parking spaces. The property has a land size of 737m2. While the property is not currently for sale or for rent, it was last sold in October 2021.
Last Listing description (September 2026)
Dianne Clarke 0418 767 853Mat Davey 0455 198 852Positioned within one of Newport's most prestigious waterfront enclaves and offering direct high-mast access to Moreton Bay, this elite family entertainer delivers a lifestyle of luxury, leisure and exceptional outdoor living. Thoughtfully designed for both grand entertaining and relaxed waterfront enjoyment, the residence boasts five star resort-inspired amenities all framed by a coveted coastal setting where boating and everyday indulgence unite effortlessly.A striking faade framed by manicured landscaping and mature palms establishes impressive street appeal, opening to an interior where polished concrete flooring, coastal VJ detailing and warm timber elements blend refined sophistication with relaxed waterfront style. Designed to maximise the stunning outlook, open-plan living and dining connect seamlessly to the water, whilst a plush media room downstairs and private upper-level rumpus provide valuable family flexibility. Centrally positioned, the designer kitchen caters effortlessly to entertaining on any scale, showcasing streamlined white and timber-toned joinery, penny-tiled splash back, fluted stone island, premium Bosch appliances, huge butler's pantry and integrated wine bar with fridge.Designed to deliver a truly world-class outdoor lifestyle, the entertaining and leisure amenities are exceptional. A covered and tiled waterfront patio flows seamlessly from the interior living zones before unfolding to a massive flat backyard overlooking the water; a rare offering in prestige waterfront living. Resort-inspired surrounds include a heated mineral swimming pool with waterslide, jets and swim-up seating, separate waterfront spa and an incredible poolside bar with triple-door refrigeration and kitchenette facilities servicing both the pool and the adjoining waterfront sundeck. Extending to a large pontoon equipped with boat roller system, electric winch, power and water, the boating lifestyle on offer is second to none.Three oversized upper-level bedrooms each include walk-in robes, whilst a privately positioned fourth bedroom with ensuite downstairs is ideal for guests. Capturing magnificent waterfront views, the master retreat opens to a private balcony and boasts a fitted dressing room alongside a luxurious ensuite with dual vanity, double shower and freestanding bath overlooking the water. A large study with built-in cabinetry enhances work-from-home functionality, whilst additional features include ducted air-conditioning, smart-home integration, solar electricity with 3-phase power, EV charger, double garage, tandem high-access garage and gated side access.Delivering an unrivalled waterfront lifestyle within one of Newport's most tightly held prestige enclaves, this exceptional position places boating, waterfront pathways and everyday luxury at the forefront of daily living. Newport Marketplace, cafs, dining and parkland are all just moments away, whilst quality schooling, transport connections and major retail precincts remain easily accessible. Combining direct Moreton Bay access with elite entertaining, this is a waterfront offering of truly exceptional calibre.- 737m2 of prestigious Newport waterfront- 428m2 of under roof living- Elite waterfront entertainer with direct high-mast access to Moreton Bay- Manicured landscaping, mature palms and striking contemporary faade- Open-plan waterfront living and dining plus separate media room and upper-level rumpus- Designer kitchen with stone island, Bosch appliances, integrated wine bar and butler's pantry- Covered waterfront alfresco overlooking massive flat backyard and water frontage- Heated mineral swimming pool with waterslide, jets, swim-up bar seating and separate spa- Waterfront bar with triple-door fridge, kitchenette facilities and poolside/sundeck connection- Large waterfront sundeck connecting to pontoon with boat roller system and electric winch- Three oversized upper-level bedrooms with walk-in robes plus study zone with built-in cabinetry- Lower-level guest suite/fourth bedroom with private ensuite- Luxurious waterfront master retreat with balcony, dressing room and designer ensuite- Three sleek bathrooms in total with main bathroom also including double vanity and bath- Plenty of storage throughout including under stairs storage- Smart home integration- 13.3kw solar electricity system- 3 Phase EV car charger- Designated lockable dog run- Garden shed- Gated side access with concrete storage pad- Smart-home integration/ducted air-conditioning/solar electricity & EV charger - Double remote garage plus tandem high-access garage with rear access- Moments to Newport Marketplace, waterfront pathways, dining and lifestyle amenitiesLOCATED- 25km to Brisbane Airport- 35km to Brisbane's CBD- 15 minute drive to Westfield North Lakes, Ikea and Costco- 30 minute drive to Westfield Chermside- 45 minute drive to the Sunshine CoastDisclaimer:All information contained herein is gathered from reliable sources. However, we cannot guarantee its accuracy, and interested parties are advised to carry out their own investigations.
Property History for 86 Coolum Pde, Newport, QLD 4020
- 19 May 2026Listed for Sale Resort-Style Waterfront Living
- 20 Oct 2021Sold for $1,116,400

Recent sales nearby
See more recent sales nearby/assets/perm/2csptvs3vmi6xfqam42suyw7ni?signature=9f0517a8f750fc7dad4e34f7bbea4390a2ca896b10433aa0790624f38bc40ca6) 0
0
/assets/perm/n74f7w4vmqi63aktyoylujavmu?signature=be3e270b6d5b932f473c8280dbd80b2bc163c9a0bbb586d342274831c73be11d) 0
0Similar properties For Sale nearby
See more properties for sale nearby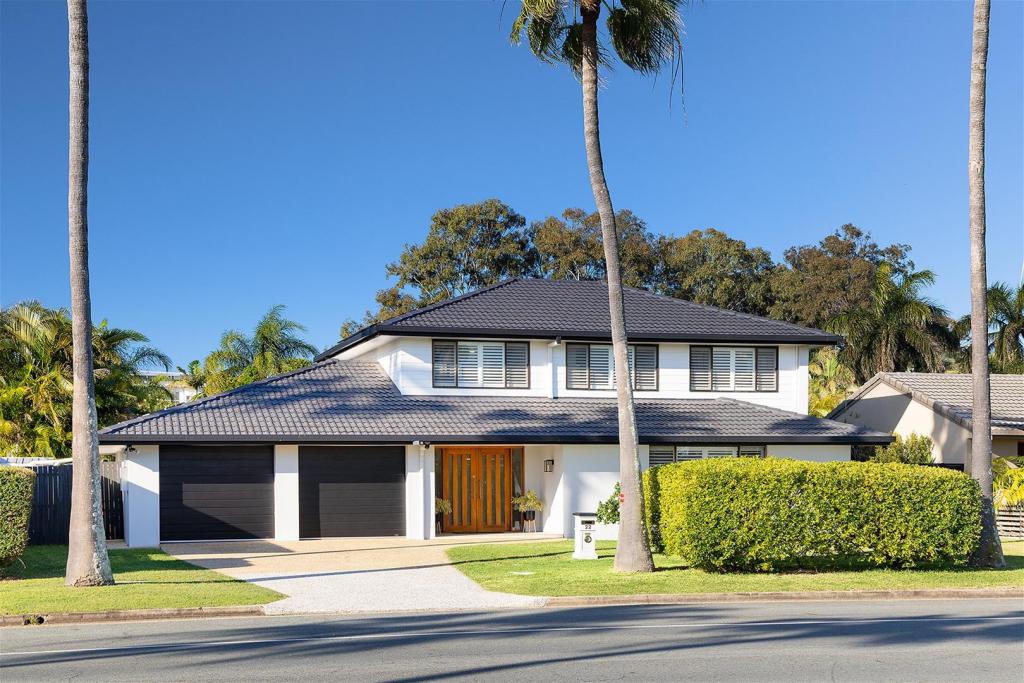 0
0
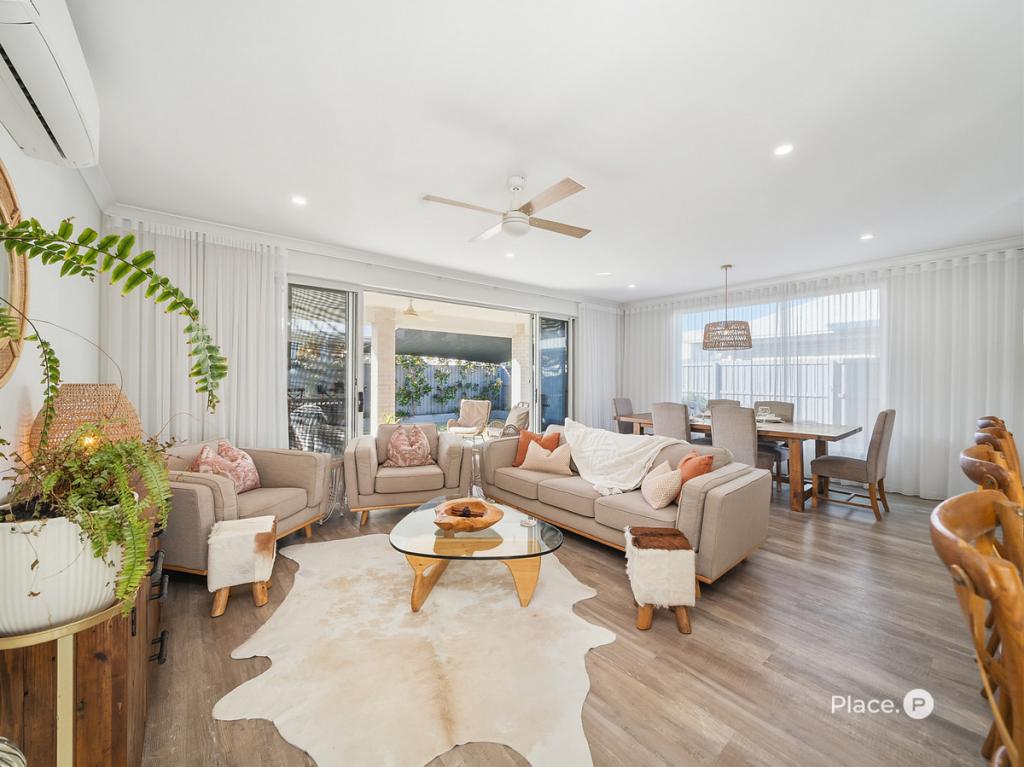 0
0
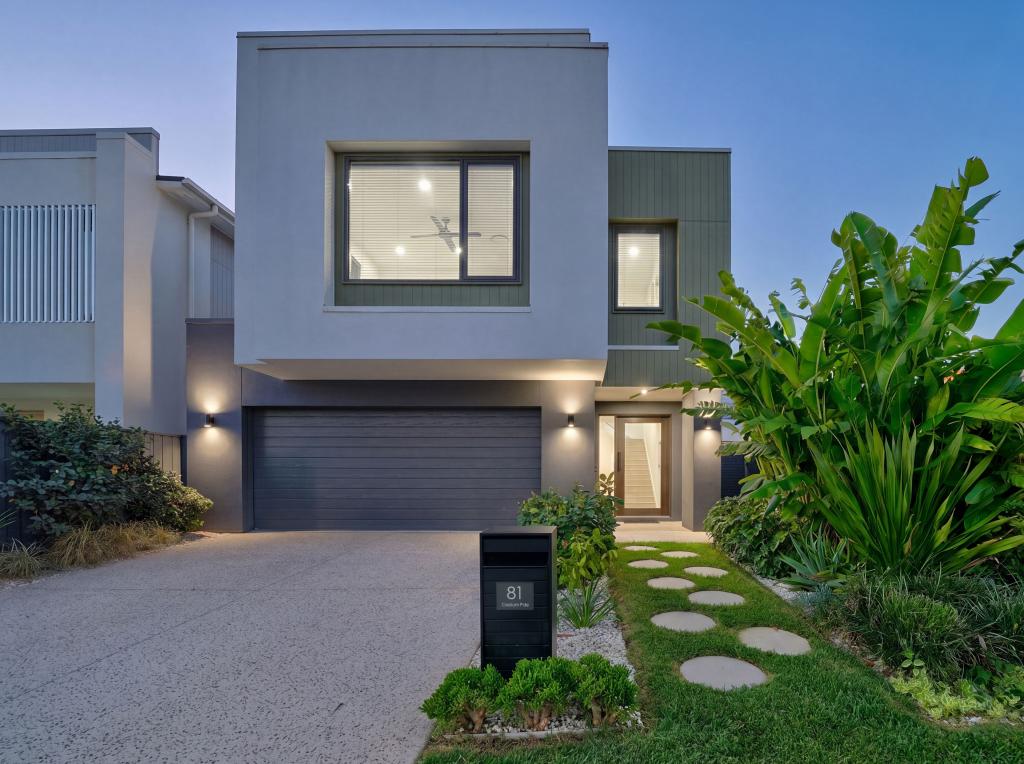 0
0Similar properties For Rent nearby
See more properties for rent nearby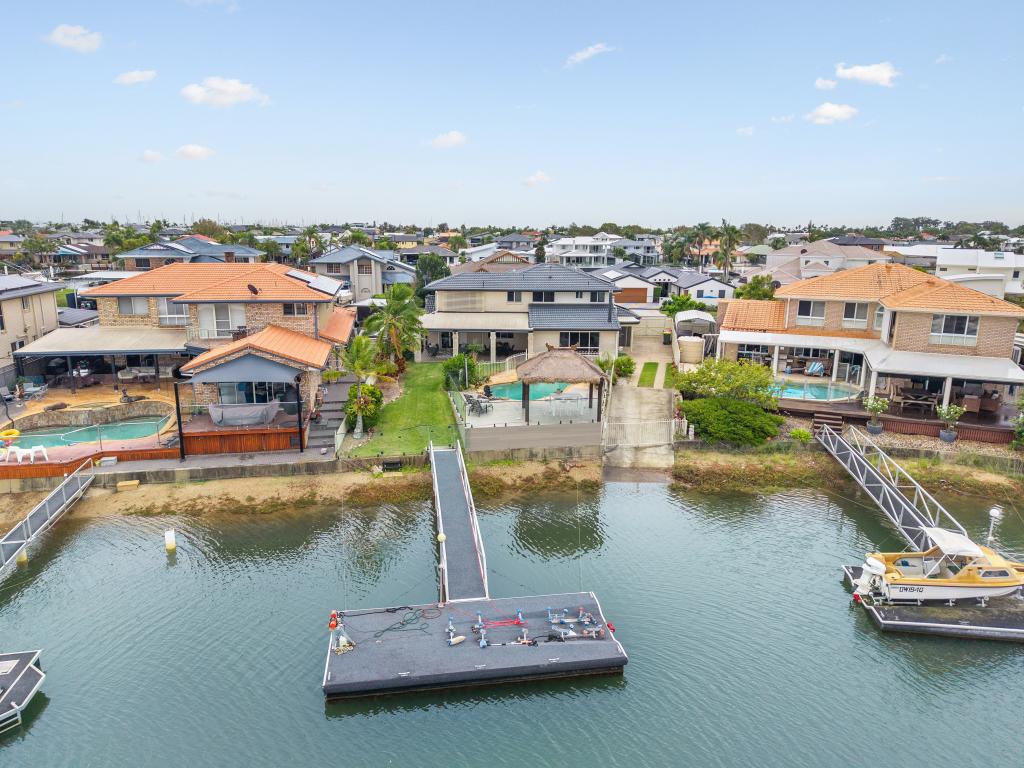 0
0
 0
0
 0
0About Newport 4020
The size of Newport is approximately 4.0 square kilometres. There are 31 parks, covering nearly 5.2% of the total area. The population of Newport in 2016 was 2964 people. By 2021 the population was 5964 showing a population growth of 101.2% in the area during that time. The predominant age group in Newport is 50-59 years. Households in Newport are primarily childless couples and are likely to be repaying $1800 - $2399 per month on mortgage repayments. In general, people in Newport work in a professional occupation.In 2021, 73.90% of the homes in Newport were owner-occupied compared with 86.60% in 2016.
Newport has 3,563 properties. Over the last 5 years, Houses in Newport have seen a 70.83% increase in median value, while Units have seen a 168.71% increase. As at 31 August 2026:
- The median value for Houses in Newport is $1,594,966 while the median value for Units is $1,448,229.
- Houses have a median rent of $850 while Units have a median rent of $800.
Suburb Insights for Newport 4020
Market Insights
Newport Trends for Houses
N/A
N/A
View TrendN/A
N/A
Newport Trends for Units
N/A
N/A
View TrendN/A
N/A
Neighbourhood Insights
© Copyright 2026. RP Data Pty Ltd trading as Cotality (Cotality). All rights reserved. No reproduction, distribution, or transmission of the copyrighted materials is permitted. The information is deemed reliable but not guaranteed.
While Cotality uses commercially reasonable efforts to ensure the Cotality Data is current, Cotality does not warrant the accuracy, currency or completeness of the Cotality Data and to the full extent permitted by law excludes all loss or damage howsoever arising (including through negligence) in connection with the Cotality Data.
This product uses cookies and other similar technologies to improve and customise your browsing experience, to tailor content and adverts, and for analytics and metrics regarding visitor usage on this product and other media. We may share cookie and analytics information with third parties for the purposes of advertising. By continuing to use our website, you consent to cookies being used. View our Privacy Policy here.
X
