
6 Tiffany StreetNewport QLD 4020

Property Details for 6 Tiffany St, Newport
6 Tiffany St, Newport is a 4 bedroom, 2 bathroom House with 2 parking spaces and was built in 2019. The property has a land size of 466m2 and floor size of 206m2.This Property is currently listed for sale with Ray White Newport
Last Listing description (September 2026)
CONTACT FOR PRIVATE VIEWINGS:
MICHELLE PETERS
0412 242 849
0404 999 593
Positioned within Newport's highly sought-after waterside community, this impressive two-storey Monster Build combines generous family proportions, multiple living zones & exceptional outdoor living on a versatile 466m2 corner allotment.
Offering the space modern families are looking for, the home pairs substantial internal living with a large backyard, sparkling swimming pool, expansive alfresco entertaining & valuable double-gated side access.
A striking facade of stacked stone, timber & rendered finishes creates immediate street appeal, while high ceilings across both levels enhance the feeling of light & space throughout. Plantation shutters provide further control of natural light & heat while adding a timeless finish.
The ground floor centres around a spacious open-plan kitchen, dining & living area, complemented by a separate media room, while an additional upstairs family room provides excellent separation for children, teenagers or guests.
The kitchen is both stylish & practical, featuring stone benchtops, stainless-steel appliances, extensive cabinetry, an oversized walk-in pantry & large island bench. A standout window splashback overlooks the spacious backyard & pool, with an automatic exterior screen allowing glare to be controlled without losing the garden outlook.
Glass stacker doors open wide to connect the interior with the covered & tiled alfresco. Exterior pull-down blinds allow this area to become an even larger protected entertaining space, creating a seamless extension of the main living zone for year-round gatherings.
Beyond, the 6.5m x 3.5m in-ground swimming pool with water feature is surrounded by tropical landscaping, while the generous flat grassed yard still provides excellent space for children & pets.
The corner allotment also delivers one of the home's biggest advantages - excellent double-gated side access directly into the backyard, adding valuable flexibility for trailers, recreational equipment or simply easier access around the property.
Upstairs, four bedrooms provide private family accommodation. The air-conditioned master suite includes a walk-in robe, ensuite with dual stone vanity & a private covered balcony offering a peaceful place to sit & unwind.
The family bathroom features a freestanding bath, while downstairs you'll find a convenient powder room with third toilet. Further features include reverse-cycle air-conditioning, ceiling fans, solar electricity, excellent storage, built-in laundry, garden shed & an oversized double remote garage with additional storage.
The location further enhances the lifestyle on offer. Newport Marketplace is within easy walking distance, providing convenient access to shops, cafes, restaurants, medical facilities & everyday services. Newport's waterfront, landscaped parklands, walking paths & Spinnaker Park are also close by, with schools, transport & the wider Redcliffe Peninsula within easy reach.
PROPERTY HIGHLIGHTS
* Generous 466m2 corner allotment
* Monster Build- two-storey family residence in prime locale
* Modern kitchen with stone benchtops, extensive cabinetry & stainless-steel appliances
* Oversized walk-in pantry & large island bench with pendant lighting
* Window splashback overlooking the spacious backyard & swimming pool
* Automatic exterior kitchen screen to regulate glare while maintaining the garden outlook
* Large covered & tiled alfresco entertaining area
* Exterior pull-down blinds creating additional protected entertaining space
* Glass stacker doors providing seamless indoor-outdoor living
* 6.5m x 3.5m sparkling in-ground swimming pool with water feature
* Large flat grassed backyard with excellent space for children & pets
* Fully fenced yard with double-gated side access and garden shed
* Stylish family bathroom with freestanding bath
* Downstairs powder room with third toilet
* Air-conditioned master suite with walk-in robe, ensuite & private covered balcony
* Three separate living zones including media room, open-plan living & upstairs family room
* Plantation shutters throughout and high ceilings across both levels
* Large built-in laundry with doggy door and security screens on ground floor
* Reverse-cycle air-conditioning and ceiling fans throughout
* Solar electricity approximately 21 panels or 6.2kw
* Double remote garage with additional storage area & higher garage door
* Moments from Newport's waterfront, walking paths & landscaped parklands
* Easy walk to Newport Marketplace, shops, cafes, restaurants & medical facilities
* Convenient access to local schools, transport & the wider Redcliffe Peninsula
DISCLAIMER:
In preparing this advertisement, we have endeavoured to ensure the information contained is true & accurate. Some images have been digitally staged at the owners request to demonstrate the property's potential presentation. We accept no responsibility & disclaim all liability in respect to any errors, omissions, inaccuracies or misstatements contained. Prospective purchasers should make their own enquiries to verify the information contained in this advertisement.
Property History for 6 Tiffany St, Newport, QLD 4020
- 05 Sep 2026Listed for Sale Just Listed
- 16 Mar 2021Sold for $980,000
- 10 Mar 2021Listed for Sale UNDER CONTRACT

Recent sales nearby
See more recent sales nearby/assets/perm/xp2pr3yjnii6zpuo2mxtw5vn7u?signature=c6ae28e3eda568c9a92d5db030996929a68f8c69e07adcd3bbb53fa3323a3bde) 0
0

/assets/perm/kt6i3xqazai63a7t76dc7vzebq?signature=8e91157d05188e6a57386f1cf5ad9cfc10a921c276afcd674a012f39660b9e10) 0
0/assets/perm/i3jgyew3hmi6vp7vn7hortfilu?signature=00c6bb1d9501d2dc4601efa64d21d59408f5878ae2bc61eebcd32a00193ea608) 0
0Similar properties For Sale nearby
See more properties for sale nearby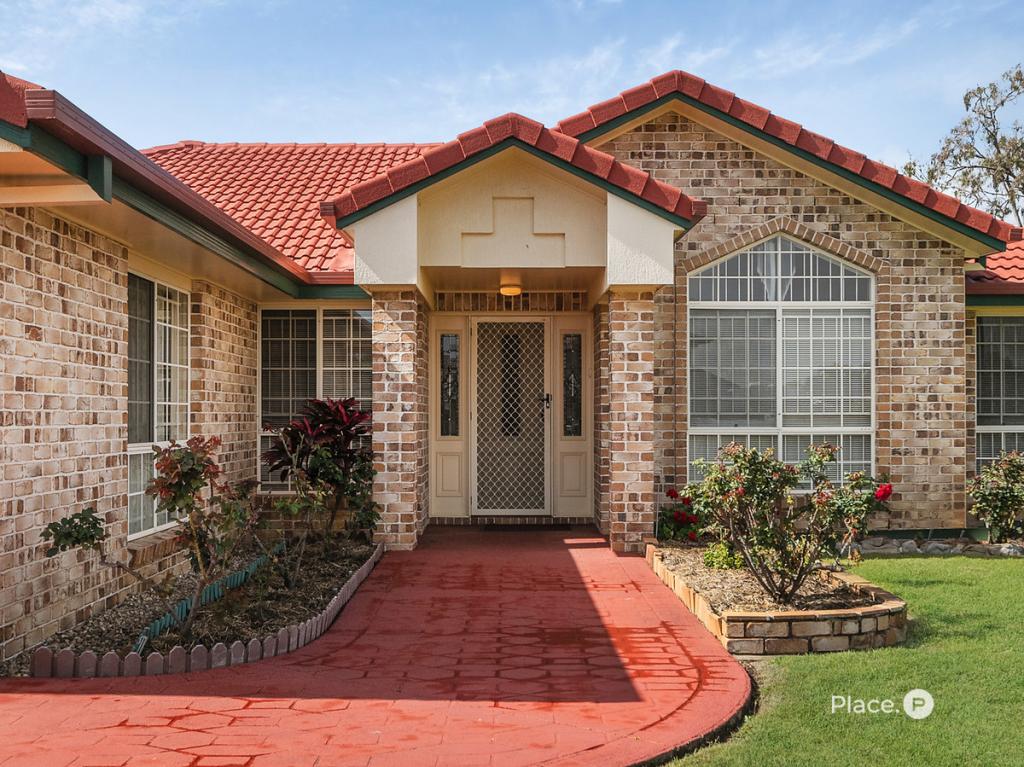 0
0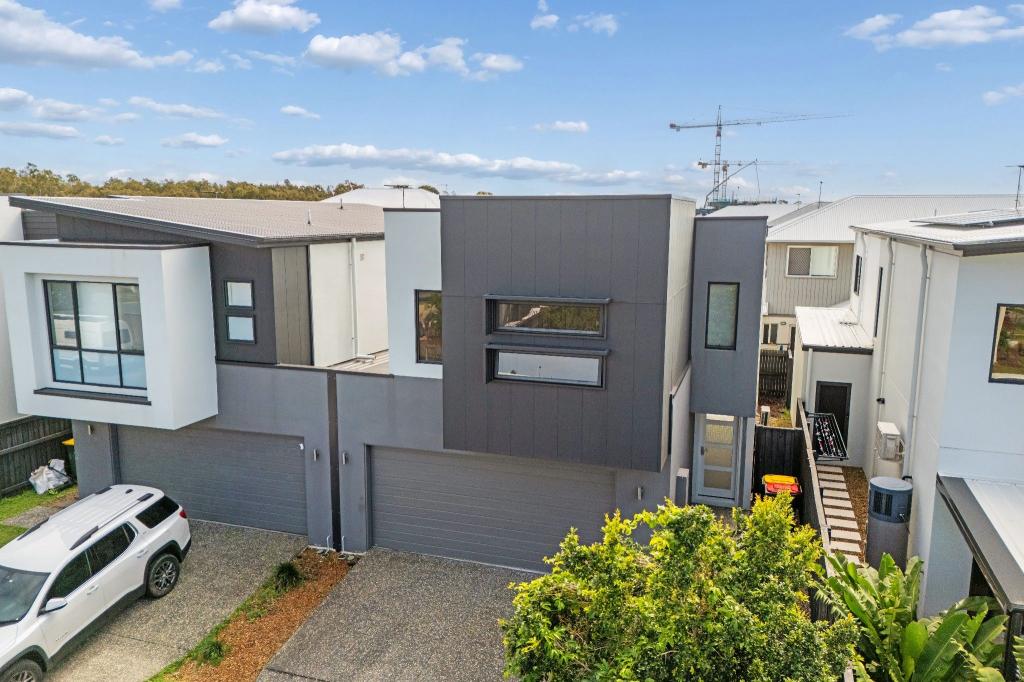 0
0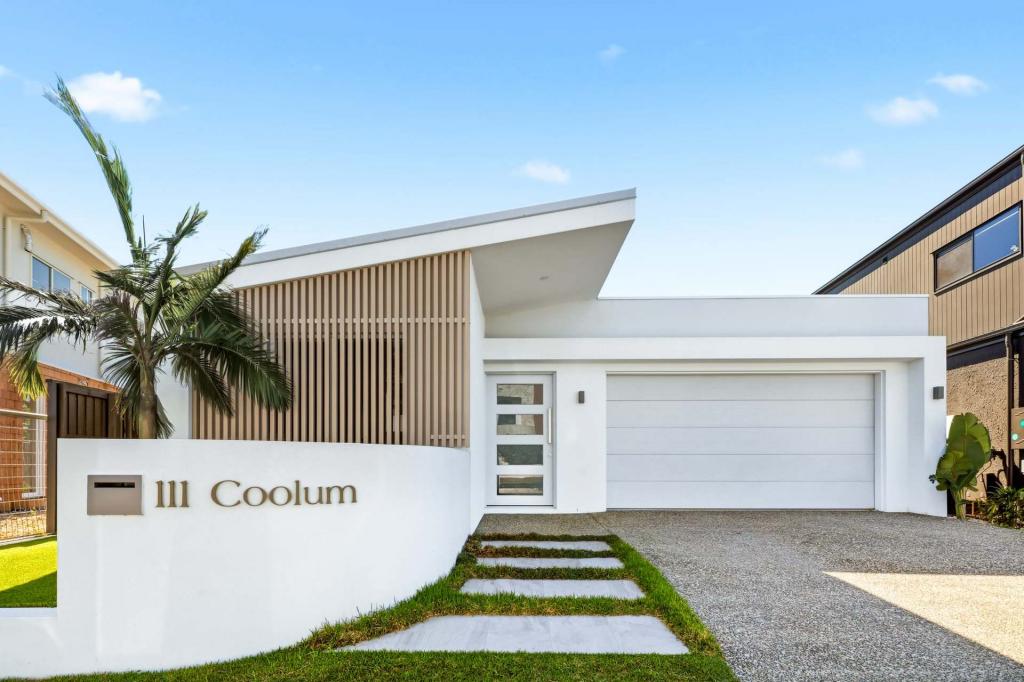 0
0
Similar properties For Rent nearby
See more properties for rent nearby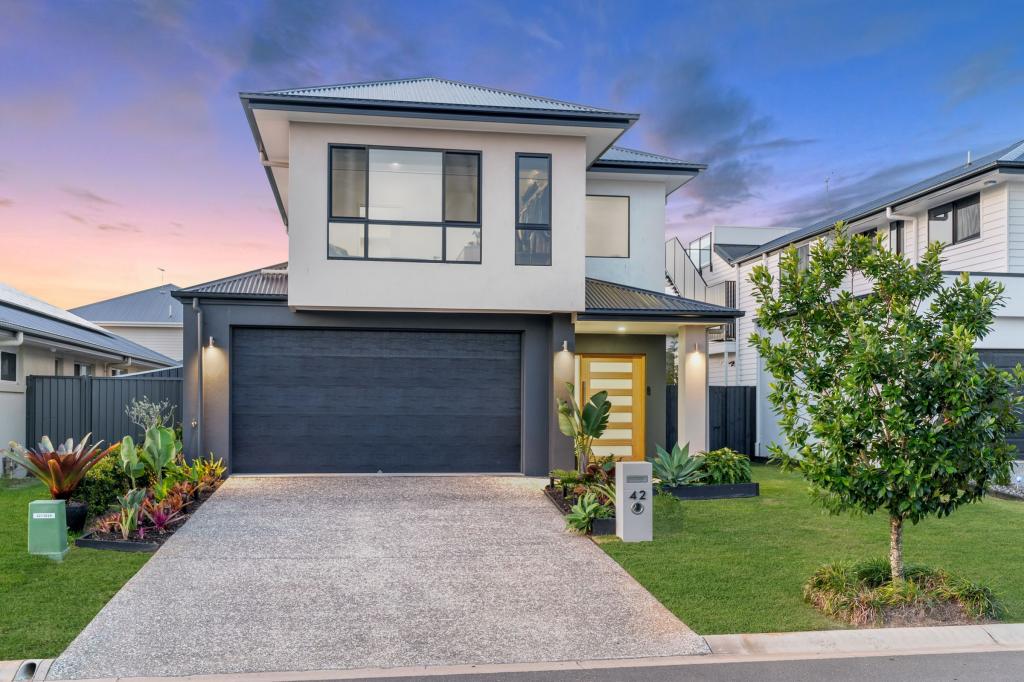 0
0 0
0 0
0About Newport 4020
The size of Newport is approximately 4.0 square kilometres. There are 31 parks, covering nearly 5.2% of the total area. The population of Newport in 2016 was 2964 people. By 2021 the population was 5964 showing a population growth of 101.2% in the area during that time. The predominant age group in Newport is 50-59 years. Households in Newport are primarily childless couples and are likely to be repaying $1800 - $2399 per month on mortgage repayments. In general, people in Newport work in a professional occupation.In 2021, 73.90% of the homes in Newport were owner-occupied compared with 86.60% in 2016.
Newport has 3,566 properties. Over the last 5 years, Houses in Newport have seen a 70.83% increase in median value, while Units have seen a 168.71% increase. As at 31 August 2026:
- The median value for Houses in Newport is $1,594,966 while the median value for Units is $1,448,229.
- Houses have a median rent of $850 while Units have a median rent of $800.
Suburb Insights for Newport 4020
Market Insights
Newport Trends for Houses
N/A
N/A
View TrendN/A
N/A
Newport Trends for Units
N/A
N/A
View TrendN/A
N/A
Neighbourhood Insights
© Copyright 2026. RP Data Pty Ltd trading as Cotality (Cotality). All rights reserved. No reproduction, distribution, or transmission of the copyrighted materials is permitted. The information is deemed reliable but not guaranteed.
While Cotality uses commercially reasonable efforts to ensure the Cotality Data is current, Cotality does not warrant the accuracy, currency or completeness of the Cotality Data and to the full extent permitted by law excludes all loss or damage howsoever arising (including through negligence) in connection with the Cotality Data.
This product uses cookies and other similar technologies to improve and customise your browsing experience, to tailor content and adverts, and for analytics and metrics regarding visitor usage on this product and other media. We may share cookie and analytics information with third parties for the purposes of advertising. By continuing to use our website, you consent to cookies being used. View our Privacy Policy here.
X
