
59 Quay CircuitNewport QLD 4020
Property Details for 59 Quay Cct, Newport
59 Quay Cct, Newport is a 4 bedroom, 5 bathroom House with 2 parking spaces and was built in 2019. The property has a land size of 522m2 and floor size of 386m2. While the property is not currently for sale or for rent, it was last sold in December 2024.
Last Listing description (April 2026)
PREMIUM WATERFRONT HOME WITH EXPANSIVE INTERIOR
Offering sublime living in an idyllic setting, this grand Hampton's inspired home has everything desired and more! Perched atop a flat 522m2 parcel and boasting 16.5 metres of lakeside frontage, you'll love the superb alfresco living capitalising on this magnificent position as well as both a private pontoon and deepwater access to Moreton Bay!
Luxuriously presented from front boundary through to rear, manicured landscaping frames a stately facade with grandeur and excellence continued inside. Beautiful timber floors announce your entry, flowing into a huge open-plan layout with sky high glass amplifying the space, light and quality throughout. Lounge, dining and living are joined by a huge separate theatre on the lower level whilst upstairs another plush lounge connects to an elevated terrace with northerly views towards the Glasshouse Mountains.
Enduring Hampton's quality extends into the superb kitchen, showing off shaker joinery, pendant lighting and subway tiling amongst its exceptional layout. Premier Smeg appliances include induction cooking whilst a butler's prep area, dry bar and huge stone-topped island cement the exceptional catering credentials.
There is no better place than to soak in your sublime surroundings than outdoors, where multiple zones await for entertaining or relaxation as desired! A covered alfresco deck flows from the interior living spaces, overlooking the water and connecting to a fire pit zone and glorious in-ground salt water swimming pool; complete with poolside gazebo and tropical landscaping. A huge sun deck sits over the lapping waters of Newport Lake, with boatie's relishing the chance to set sail directly from the private pontoon and out to Moreton Bay; power, water and generous sizing all ensuring the craft and use options are endless.
Four generous bedrooms sit privately on the upper level with each boasting a walk-in wardrobe and high quality ensuite bathroom. The custom walk-in wardrobe in the main bedroom is massive, connecting to a luxurious ensuite bathroom that includes a dual vanity, double shower and glorious freestanding bath where you can soak the day away whilst looking out over the water. A home of the utmost quality, additional features include a separate study, fifth bathroom downstairs, huge laundry with cabinetry and walk-in linen, mudroom/drop zone on internal garage entry, ducted air-conditioning, high quality window dressings, hardwired sound system, garden shed and double remote garage with epoxy flooring.
Benefitting from the privacy of having just one adjacent neighbour, location simply doesn't get better with the perks of a waterside position merging conveniently with easy access to lifestyle precincts and amenities. Enjoy unbeatable and quick access to any water hobby whilst if you simply must leave your private paradise, you won't have to go far! There is excellent access to schools, shops and brilliant dining options as well as Newport Marketplace and Spinnaker Park just a short stroll away!
- 522m2 block with 16.5m of water frontage
- 471m2 of living under roof
- 10m x 5m overwater deck and powered 8m pontoon with water connection and deep water access to Moreton Bay
- Open-plan living, dining and lounge with sky high glass and water views
- Separate theatre room with projector including hardwired sound system
- Upstairs lounge with access to balcony overlooking the lake and glasshouse mountain views
- Premium kitchen including brand new SMEG induction cooktop, oven and dishwasher
- Perfect blend of shaker style and modern joinery, huge stone island benchtops and pendant lighting
- Butler's preparation zone plus dry bar
- Four built-in bedrooms with each including walk-in wardrobe and ensuite bathroom
- Master including custom walk-in wardrobe, private front terrace and huge ensuite with freestanding bath and double shower + rear balcony with water views
- Fifth high quality bathroom downstairs, separate study and cloakroom
- Massive laundry with custom cabinetry and walk-in linen storage
- Ducted air-conditioning, ceiling fans and ring doorbell + alarm system
- Stunning natural light filled voids
- Incredible alfresco entertaining including covered deck, massive in-ground swimming pool with spa jets and gazebo, fire pit zone and huge overwater sun deck
- Double remote garage with epoxy flooring
- Garden shed and ample storage throughout
- Close to premier lifestyle precincts including Newport Marketplace, waterfront locales, shopping, dining and schooling
LOCATED
- 25km to Brisbane Airport
- 35km to Brisbane's CBD
- 5 minute drive to Scarborough beaches, restaurants, cafes, parks, and weekend markets
- 15 minute drive to Westfield North Lakes, Ikea and Costco
- 30 minute drive to Westfield Chermside
- 45 minute drive to the Sunshine Coast
Property History for 59 Quay Cct, Newport, QLD 4020
- 08 Dec 2024Sold for $2,990,000
- 17 Sep 2024Listed for Sale Not Disclosed
- 21 May 2018Sold for $760,900

Recent sales nearby
See more recent sales nearby/assets/perm/c5jhur3bami6zcr3snwczd3txq?signature=2b0264bf4d7e39102394589875159ba89617fdecb7ec026151127c240494f18a) 0
0

/assets/perm/exeug5h65ii6tgpjmvwwvsibfi?signature=9a2918992a5668502bf76656184b3247a6a06bec3c8e0d7ad7ad382de9568a59) 0
0

/assets/perm/xp2pr3yjnii6zpuo2mxtw5vn7u?signature=c6ae28e3eda568c9a92d5db030996929a68f8c69e07adcd3bbb53fa3323a3bde) 0
0

Similar properties For Sale nearby
See more properties for sale nearby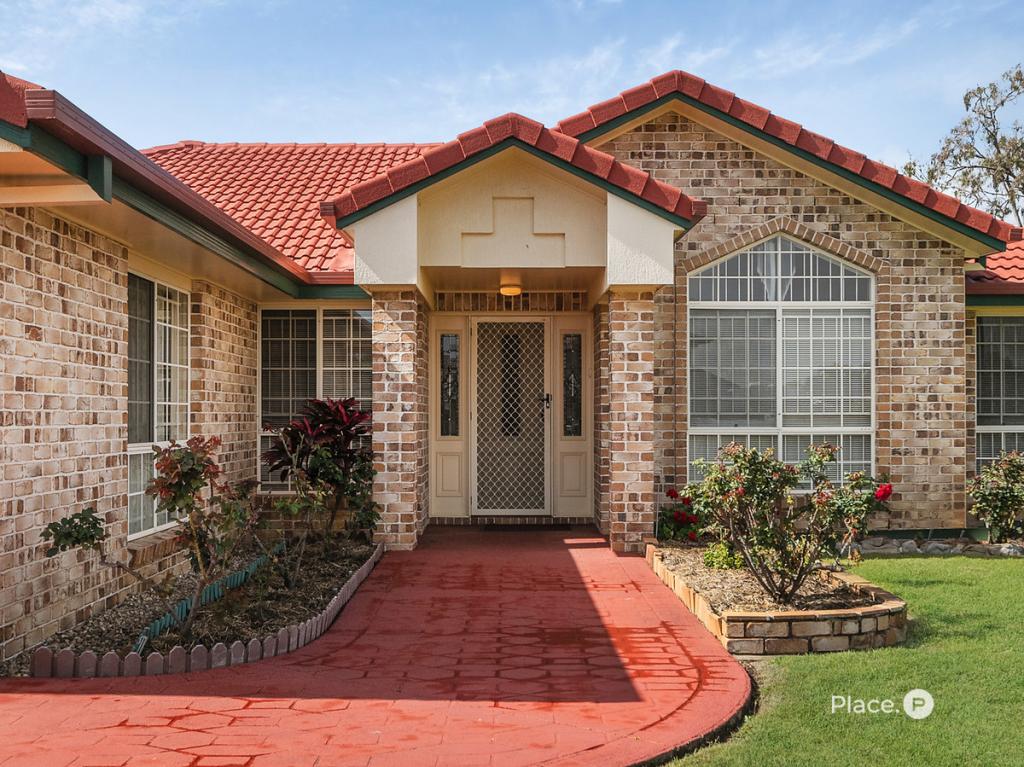 0
0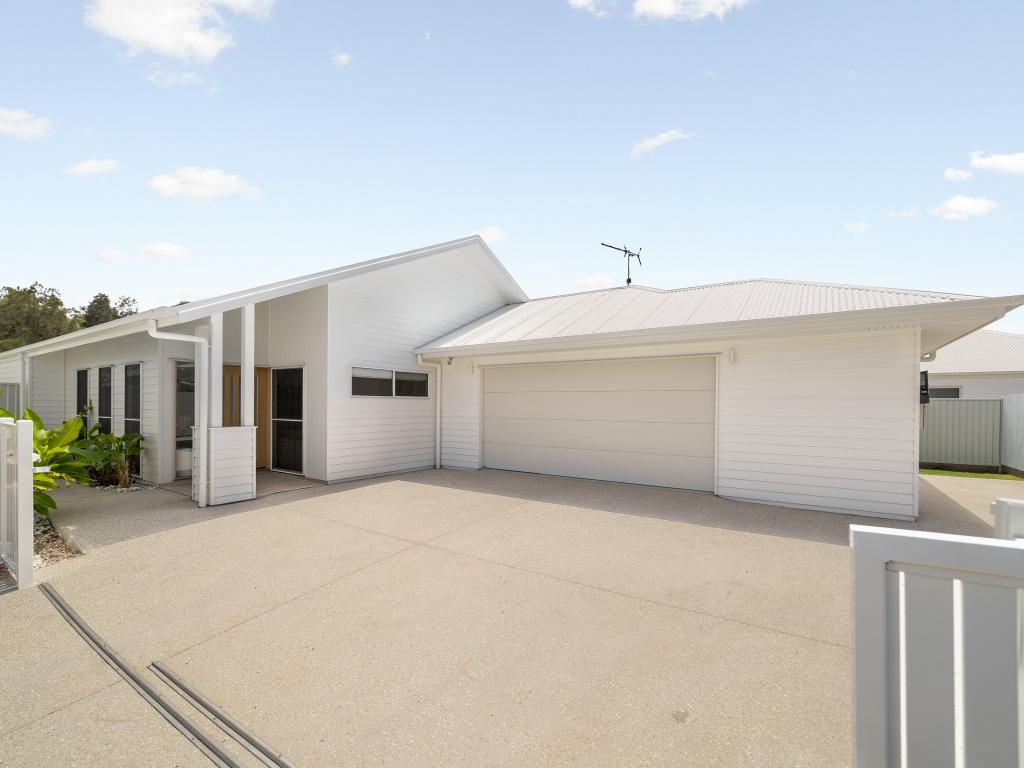 0
0
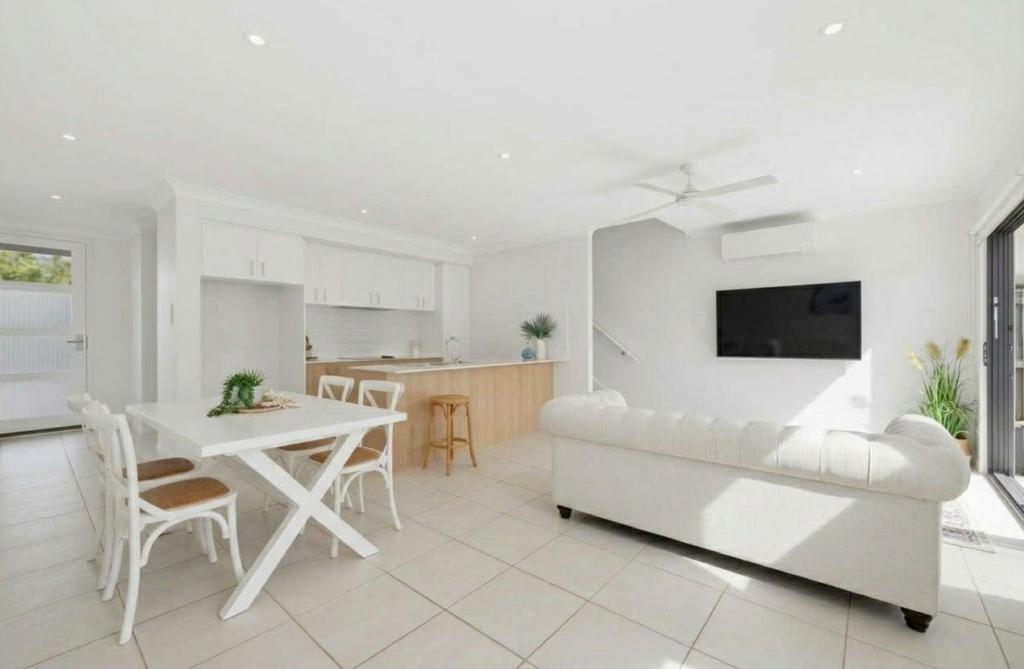 0
0Similar properties For Rent nearby
See more properties for rent nearby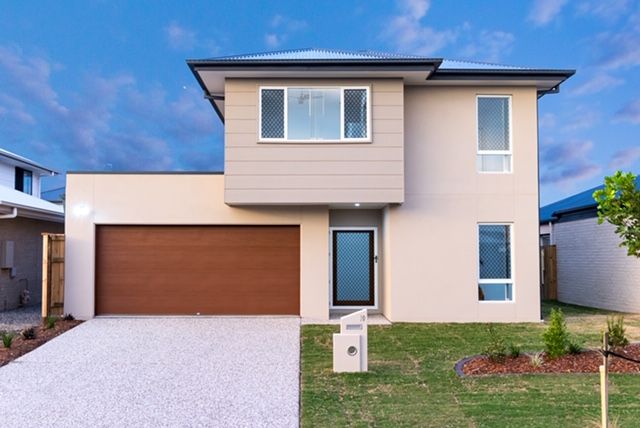 0
0 0
0 0
0About Newport 4020
The size of Newport is approximately 4.0 square kilometres. There are 31 parks, covering nearly 5.2% of the total area. The population of Newport in 2016 was 2964 people. By 2021 the population was 5964 showing a population growth of 101.2% in the area during that time. The predominant age group in Newport is 50-59 years. Households in Newport are primarily childless couples and are likely to be repaying $1800 - $2399 per month on mortgage repayments. In general, people in Newport work in a professional occupation.In 2021, 73.90% of the homes in Newport were owner-occupied compared with 86.60% in 2016.
Newport has 3,565 properties. Over the last 5 years, Houses in Newport have seen a 70.83% increase in median value, while Units have seen a 168.71% increase. As at 31 August 2026:
- The median value for Houses in Newport is $1,594,966 while the median value for Units is $1,448,229.
- Houses have a median rent of $850 while Units have a median rent of $800.
Suburb Insights for Newport 4020
Market Insights
Newport Trends for Houses
N/A
N/A
View TrendN/A
N/A
Newport Trends for Units
N/A
N/A
View TrendN/A
N/A
Neighbourhood Insights
© Copyright 2026. RP Data Pty Ltd trading as Cotality (Cotality). All rights reserved. No reproduction, distribution, or transmission of the copyrighted materials is permitted. The information is deemed reliable but not guaranteed.
While Cotality uses commercially reasonable efforts to ensure the Cotality Data is current, Cotality does not warrant the accuracy, currency or completeness of the Cotality Data and to the full extent permitted by law excludes all loss or damage howsoever arising (including through negligence) in connection with the Cotality Data.
This product uses cookies and other similar technologies to improve and customise your browsing experience, to tailor content and adverts, and for analytics and metrics regarding visitor usage on this product and other media. We may share cookie and analytics information with third parties for the purposes of advertising. By continuing to use our website, you consent to cookies being used. View our Privacy Policy here.
X
