
48 Aegean AvenueNewport QLD 4020
Property Details for 48 Aegean Ave, Newport
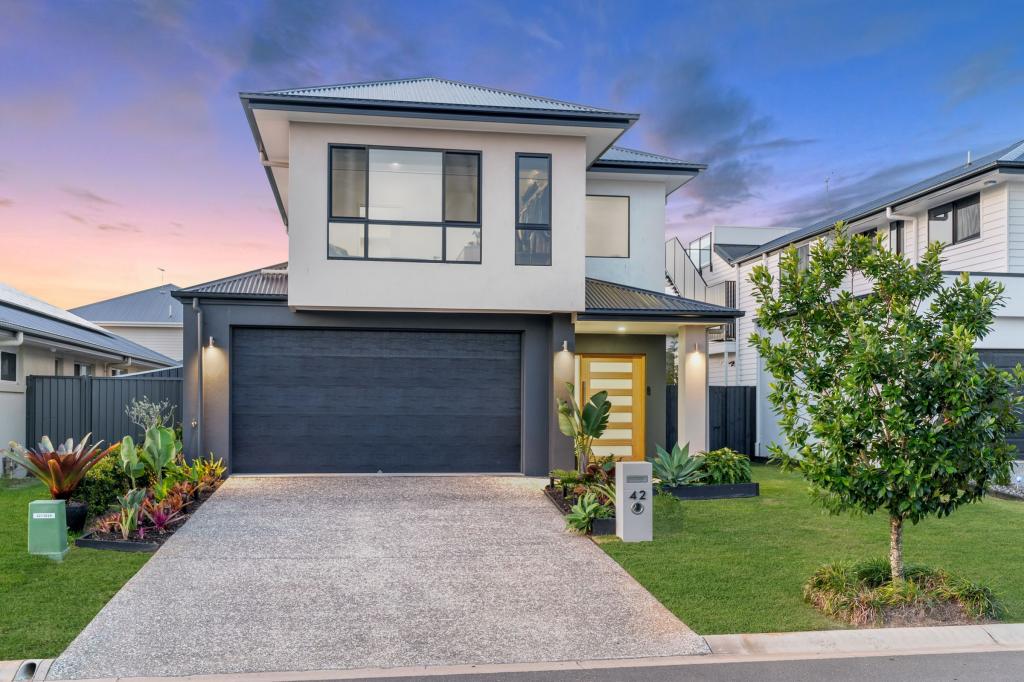
48 Aegean Ave, Newport is a 6 bedroom, 3 bathroom House with 2 parking spaces and was built in 2021. The property has a land size of 526m2 and floor size of 296m2. While the property is not currently for sale or for rent, it was last sold in May 2024.
Last Listing description (August 2024)
Here in the heart of this emerging luxury estate just a 'stone's throw' from Endeavour Esplanade beach you will find an exquisite example of a high spec Clarendon Home finished to perfection a home not just bestowed with great aesthetics and good design but a home with heart that will 'speak to you' from the moment you step inside. A home where the owners have created a massive residence that speaks to the essence of family life with the warmth and joy of shared dinners, pool splashing and entertaining as well as separate spaces and cozy corners for everyone to enjoy their own pursuits.
In fact, as you step inside and wander through the home you can only envision your future 'best life' flashing before you. Blending quality, space, convenience, luxury, lifestyle and modern functionality the home reflects the best of contemporary design, finished with finesse and packed with easy, comfort laden features.
The spacious open plan living and dining which draws you into the home spills into the standout kitchen with exquisite cabinetry, SMEG appliances, integrated features the list is endless including plumbed refrigerator recess, expansive breakfast bar, recessed under bench sink, Butler's pantry, separate larder, and high end laundry all combining to make this functional area of the home one that is sure to be the envy of all.
This home of heart and generosity is further complemented by the higher 2.7 metre ceilings, a separate living / media room away from the open plan living, and study or 6th Bedroom with internal access to 3rd bathroom plus a stylish timber staircase with tempered glass balustrading leading to the upper level. On the upper level the jewel in the crown is the Master Suite with oversized ensuite separate stand-alone bath, double sinks, and separate toilet - as well as a 'his and her' walk-through robe. The configuration upstairs is the ultimate in family living with 4 additional well sized built-in bedrooms and a family bathroom as well as an additional family / living space with room for everyone. Friday night movie nights just got a whole lot better.
The entire home is packed with stylish features, functional luxury and light airy spaces. Spilling easily outside through stacker sliding doors the family / living room connects directly with the covered portico built for entertaining by the stunning 'Naked' Freshwater inground pool.
The whole property invites, engages and will definitely please the most discerning of buyers. Check the complete list of features below.
FEATURES INCLUDE:
* Quality near new Clarendon Home finished to perfection
* Stylish contemporary designed perfect for family living over 2 levels
* 5 bedrooms on upper level
* Master bedroom suite with stunning oversized ensuite, and separate hidden walk-through robe
* All bedrooms of generous dimensions with custom built robes
* Upper level serviced by family bathroom and separate toilet
* Family living room / TV room / retreat on upper level with room for everyone
* Lower-level spills generously from front door to Open Plan living / family room
* Office / Study / 6th Bedroom perfect for work from home or guests
* 3rd bathroom adjoining this front office
* Separate media / living room
* Quality glass balustrade staircase connecting both levels
* Stunning designer kitchen quality design with best of fittings:
All quality SMEG stainless steel appliances
900mm under bench electric oven and gas hotplates
Additional 600mm electric wall oven
Integrated rangehood and microwave
Dishwasher
Under bench recessed sink
Fully tiled splash back
Soft contemporary colour scheme
Generous breakfast bar
Plumbed refrigerated recess
* Functional utility area opening from kitchen with:
Butler's pantry
Built in separate larder
Extended laundry
Linen cupboard
Internal access to double garage
* Ducted air conditioning over both levels with 9 separate zones
* 6 Camera hardwired security system
* Security screens as required
* Electric HWS
* Broadband with Fibre To The Property (FTTP)
* Land Area - 526m2
* Floor area 350m2
* Outdoor area finished with hints of luxury plus family features including:
Stunning 'Naked' Freshwater inground pool with transitional night lighting
Outdoor lighting
Integrated tiled patio perfect for relaxing or entertaining
Fully turfed yard with space for children's playground
Side vehicle access with room for 3rd vehicle / trailer / boat
Fully fenced yard
Remote access to double garage loaded with storage space
Extra wide driveway
High demand emerging community with plentiful amenities including local shopping, restaurants, beaches, playgrounds and easy access to north south freeway, Brisbane airport, and major North Lakes shopping centre. The best combination of a quiet 'near beach' relaxing lifestyle with all the major amenities close by and glorious sunset mountain views.
Your future home awaits your inspection be ready to fall in love.
Property History for 48 Aegean Ave, Newport, QLD 4020
- 29 May 2024Sold for $1,495,000
- 22 May 2024Listed for Sale Contact Agent
- 27 Nov 2019Sold for $429,900

Recent sales nearby
See more recent sales nearby/assets/perm/majlcehy7mi6zc6kkwbewlgkqa?signature=c7d3e0f71f29e5232bd7e7e78ceb383ac4dadac573e9e7e2ed544e5af1940468) 0
0

/assets/perm/crmvllpjwui6nkdwdgqtjmmvkm?signature=7f5308b0287a28d313694650fe3cde52514e671735b8d99ce178cf801c4bfd7f) 0
0/assets/perm/xgqqfurgkii6pfqt35oo3xdi5i?signature=41b41376cc2ab2921672dfc8d04965675b78a12126c378375183752680a66f3c) 0
0Similar properties For Sale nearby
See more properties for sale nearby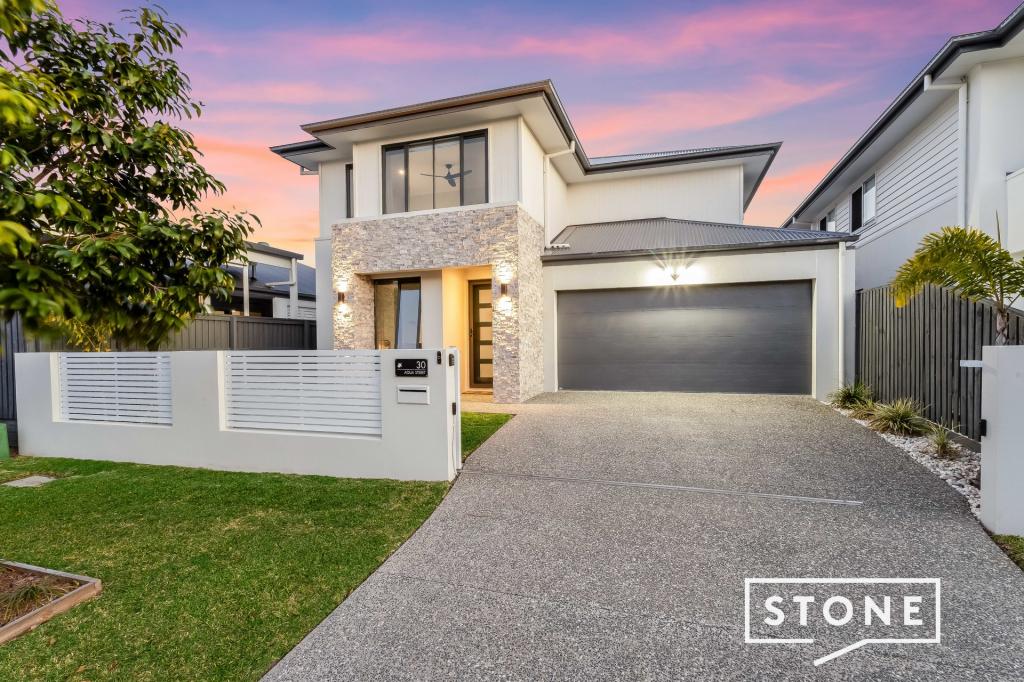 0
0
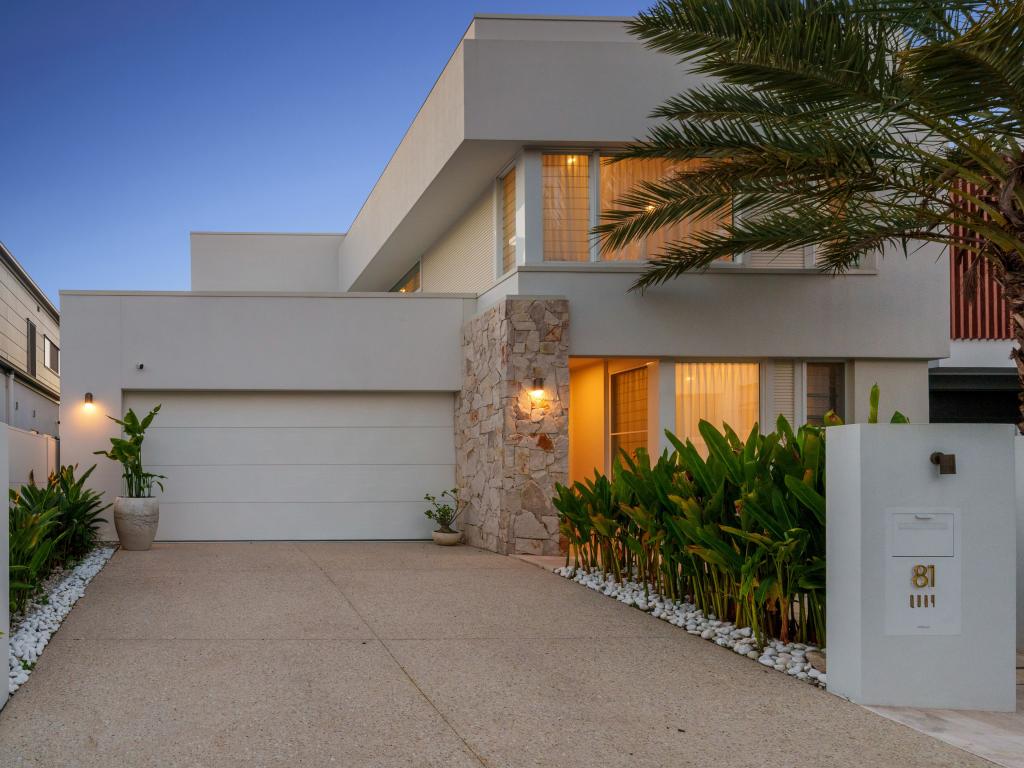 0
0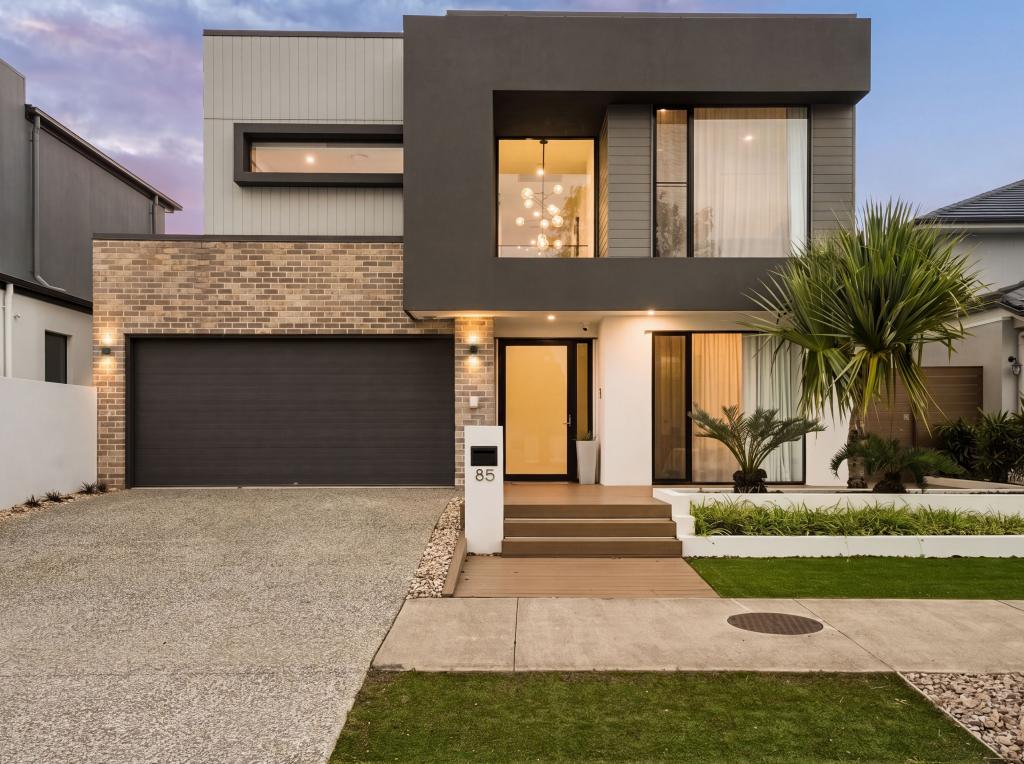 0
0Similar properties For Rent nearby
See more properties for rent nearby 0
0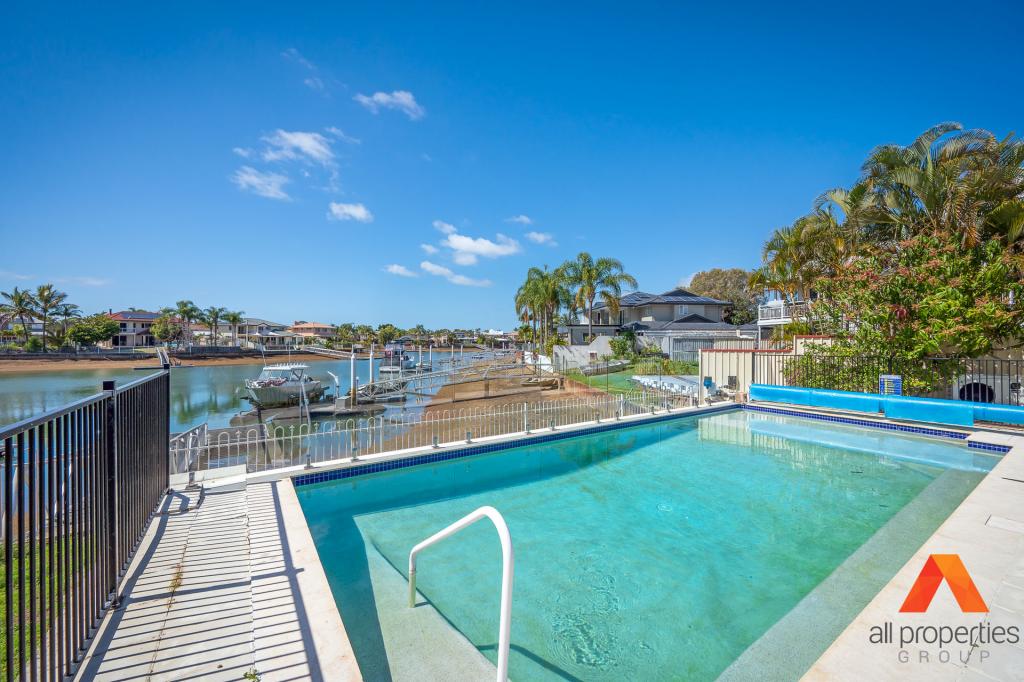 0
0
 0
0
About Newport 4020
The size of Newport is approximately 4.0 square kilometres. There are 31 parks, covering nearly 5.2% of the total area. The population of Newport in 2016 was 2964 people. By 2021 the population was 5964 showing a population growth of 101.2% in the area during that time. The predominant age group in Newport is 50-59 years. Households in Newport are primarily childless couples and are likely to be repaying $1800 - $2399 per month on mortgage repayments. In general, people in Newport work in a professional occupation.In 2021, 73.90% of the homes in Newport were owner-occupied compared with 86.60% in 2016.
Newport has 3,564 properties. Over the last 5 years, Houses in Newport have seen a 76.12% increase in median value, while Units have seen a 215.25% increase. As at 31 July 2026:
- The median value for Houses in Newport is $1,613,987 while the median value for Units is $1,446,967.
- Houses have a median rent of $850 while Units have a median rent of $800.
Suburb Insights for Newport 4020
Market Insights
Newport Trends for Houses
N/A
N/A
View TrendN/A
N/A
Newport Trends for Units
N/A
N/A
View TrendN/A
N/A
Neighbourhood Insights
© Copyright 2026. RP Data Pty Ltd trading as Cotality (Cotality). All rights reserved. No reproduction, distribution, or transmission of the copyrighted materials is permitted. The information is deemed reliable but not guaranteed.
While Cotality uses commercially reasonable efforts to ensure the Cotality Data is current, Cotality does not warrant the accuracy, currency or completeness of the Cotality Data and to the full extent permitted by law excludes all loss or damage howsoever arising (including through negligence) in connection with the Cotality Data.
This product uses cookies and other similar technologies to improve and customise your browsing experience, to tailor content and adverts, and for analytics and metrics regarding visitor usage on this product and other media. We may share cookie and analytics information with third parties for the purposes of advertising. By continuing to use our website, you consent to cookies being used. View our Privacy Policy here.
X
