
47 Aegean AvenueNewport QLD 4020
Property Details for 47 Aegean Ave, Newport
47 Aegean Ave, Newport is a 4 bedroom, 3 bathroom House with 2 parking spaces and was built in 2021. The property has a land size of 392m2 and floor size of 342m2. While the property is not currently for sale or for rent, it was last sold in August 2023.
Last Listing description (August 2023)
Designed and executed to the highest of quality and detail, there has been no expense spared. Sparkling tiled floors, bespoke lighting, and soaring ceilings that stretch throughout the large open plan living and dining area, with custom joinery, timber features, and fireplace adding a luxurious ambience. There is a separate media room, with a large lounge positioned on the upper level flowing out to the covered balcony with an elevated outlook and sea breezes.
Gorgeous free-flowing floorplan is anchored by the head-turning kitchen, an unparalleled fusion of design and functionality. Nothing but quality appliances, large butler's pantry, and a gleaming island stone benchtop.
The grandeur master bedroom impresses with a large walk-in robe and a luxurious en-suite with dual stone-topped vanity, and a large glass shower with dual shower heads. Three additional large bedrooms each include built-in storage and plush carpet with a fourth built-in bedroom intelligently positioned downstairs for versatile home office use, if preferred. The family bathroom provides matching class and sophistication and also includes a freestanding bath. Other notable features include a third full-sized bathroom downstairs, laundry with built-in cabinetry, ducted air-conditioning, walk-in linen storage and double remote garage.
Manicured landscaping and the beautiful architectural faade combine to produce an impressive street appeal, flowing through to an expansive, light-filled interior. Corner stacker doors ensure there is seamless transition to the covered alfresco zone, with indoor/outdoor flow uninterrupted. It is the ideal space to extend your living or dining outdoors, with fenced surrounds offering easy-care appeal.
Features you'll fall in love with:
- Quality details including matte black finishes and bespoke features throughout
- High 3m ceilings to the lower level and 2.7m to the upper level
- High-end security system, including cameras that surround the property
- Ducted air-conditioning and LED lights throughout the home plus remote controlled ceiling fans in all the bedrooms
- Counter lever timber stairs with custom matte black railing and glass frame
- Open-plan living, kitchen and dining with high windows and doors plus a built-in recessed electric fireplace
- Covered rear alfresco with seamless indoor/outdoor flow and easy-care surrounds, including gas connection for the BBQ
- Spectacular designer kitchen including high-end joinery, butler's pantry, deluxe appliances and thick stone-topped island with plenty of breakfast bar seating
- 5 hob gas stove cooktop and built-in oven and microwave, plumbed fridge space, large double bin draw plenty of storage with soft close draws
- Huge butlers pantry with an abundance of cabinet storage, including LED strip lighting, sink and Bosch dishwasher
- Large media room plus upstairs living with balcony access
- Four plush built-in bedrooms, one on the lower level that can also be used as an office
- Beautiful master with walk-in robe and an exquisite en-suite with huge double shower
- Two additional full-sized bathrooms, one including a freestanding bath
- Plenty of storage throughout including huge walk-in linen
- Double remote garage with internal access
- Laundry with built-in cabinetry and external access
- Fully fenced back yard with easy care landscaping
- Gas hot water
- 394m2 of underroof living
- 392m2 allotment
Local Schools:
Mueller College
Scarborough State School
Hercules Road State School
Redcliffe State High School
Grace Lutheran College
Short Drive to:
Kippa-Ring Train Station
Bunnings
North Lakes Ikea, Costco & Westfield Shopping Centre
Redcliffe Leagues Club
Kippa-Ring Shopping Centre
Distances:
Brisbane CBD approx 35 min drive
Brisbane Airport approx 25 mins
Sunshine Coast approx 45 min drive
To find out more, please don't hesitate to contact Ryan Suhle on 0427 706 699.
Disclaimer: Whilst every effort has been made to ensure the accuracy of these particulars, no warranty is given by the vendor or the agent as to their accuracy. Interested parties should not rely on these particulars as representations of fact but must instead satisfy themselves by inspection or otherwise. Due to relevant legislations, a price guide isn't available for properties being sold without a price or via auction. Websites may filter a property being sold without a price or via auction into a price range for functionality purposes. Any estimates are not provided by the agent and should not be taken as a price guide.
Property History for 47 Aegean Ave, Newport, QLD 4020
- 15 Aug 2023Sold for $1,200,000
- 26 Apr 2023Listed for Sale Under Offer!
- 03 Jun 2022Listed for Rent - Price not available

Recent sales nearby
See more recent sales nearby
/assets/perm/n74f7w4vmqi63aktyoylujavmu?signature=be3e270b6d5b932f473c8280dbd80b2bc163c9a0bbb586d342274831c73be11d) 0
0Similar properties For Sale nearby
See more properties for sale nearby
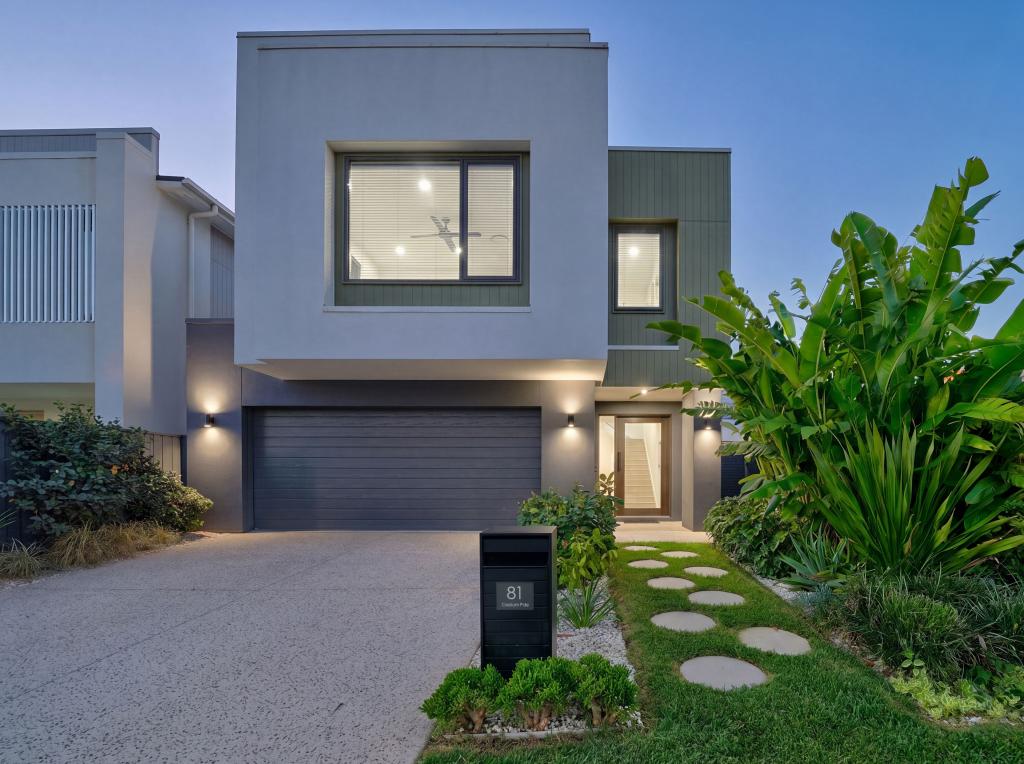 0
0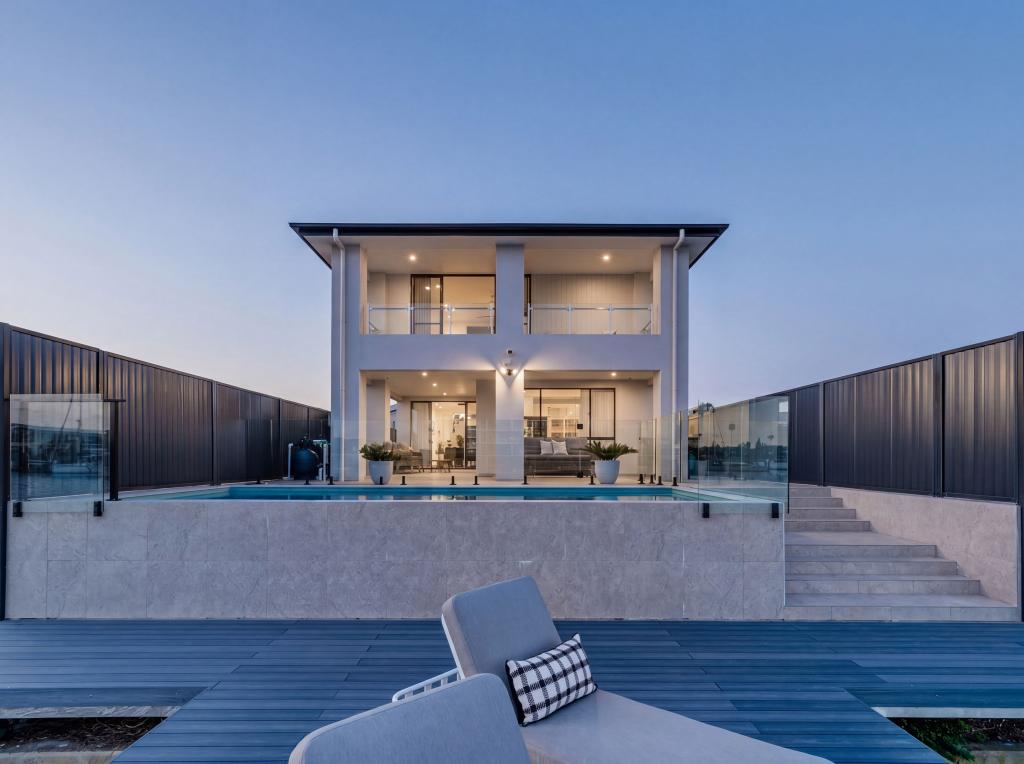 0
0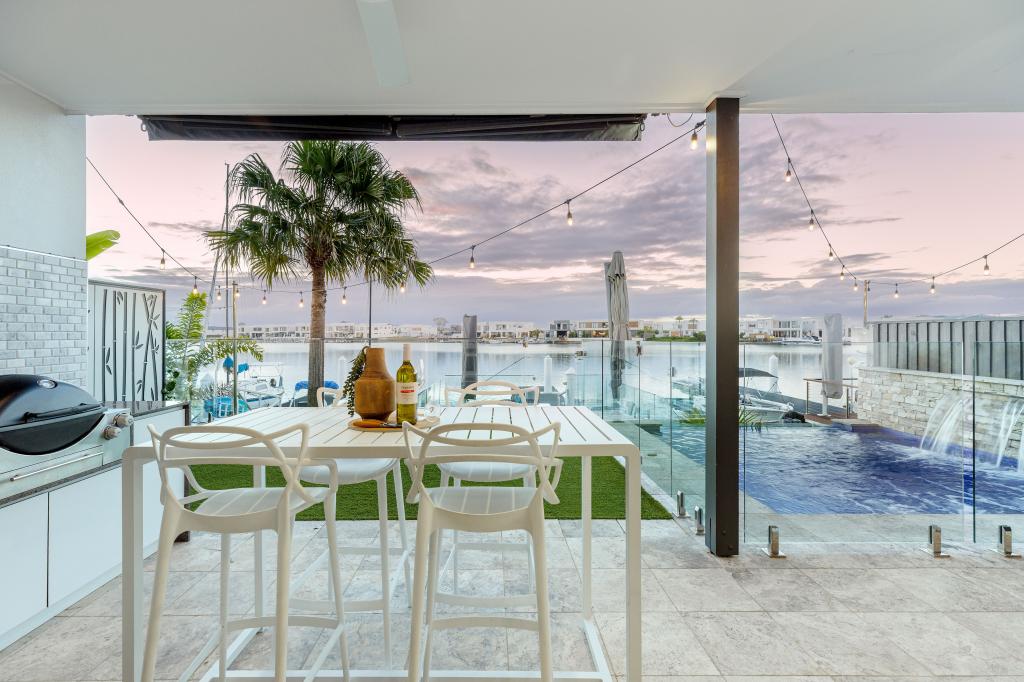 0
0Similar properties For Rent nearby
See more properties for rent nearby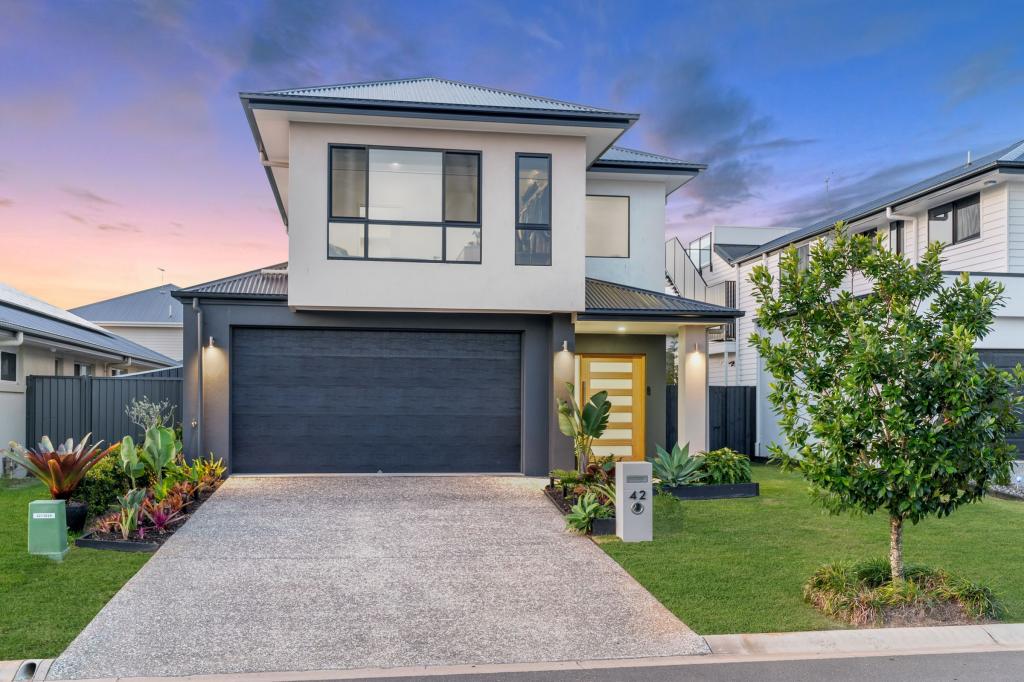 0
0
 0
0
 0
0About Newport 4020
The size of Newport is approximately 4.0 square kilometres. There are 31 parks, covering nearly 5.2% of the total area. The population of Newport in 2016 was 2964 people. By 2021 the population was 5964 showing a population growth of 101.2% in the area during that time. The predominant age group in Newport is 50-59 years. Households in Newport are primarily childless couples and are likely to be repaying $1800 - $2399 per month on mortgage repayments. In general, people in Newport work in a professional occupation.In 2021, 73.90% of the homes in Newport were owner-occupied compared with 86.60% in 2016.
Newport has 3,565 properties. Over the last 5 years, Houses in Newport have seen a 76.12% increase in median value, while Units have seen a 215.25% increase. As at 31 July 2026:
- The median value for Houses in Newport is $1,613,987 while the median value for Units is $1,446,967.
- Houses have a median rent of $850 while Units have a median rent of $800.
Suburb Insights for Newport 4020
Market Insights
Newport Trends for Houses
N/A
N/A
View TrendN/A
N/A
Newport Trends for Units
N/A
N/A
View TrendN/A
N/A
Neighbourhood Insights
© Copyright 2026. RP Data Pty Ltd trading as Cotality (Cotality). All rights reserved. No reproduction, distribution, or transmission of the copyrighted materials is permitted. The information is deemed reliable but not guaranteed.
While Cotality uses commercially reasonable efforts to ensure the Cotality Data is current, Cotality does not warrant the accuracy, currency or completeness of the Cotality Data and to the full extent permitted by law excludes all loss or damage howsoever arising (including through negligence) in connection with the Cotality Data.
This product uses cookies and other similar technologies to improve and customise your browsing experience, to tailor content and adverts, and for analytics and metrics regarding visitor usage on this product and other media. We may share cookie and analytics information with third parties for the purposes of advertising. By continuing to use our website, you consent to cookies being used. View our Privacy Policy here.
X
