
4 Sunrise StreetNewport QLD 4020
Property Details for 4 Sunrise St, Newport
4 Sunrise St, Newport is a 4 bedroom, 2 bathroom House with 2 parking spaces and was built in 2020. The property has a land size of 392m2 and floor size of 284m2. While the property is not currently for sale or for rent, it was last sold in October 2023.
Last Listing description (November 2023)
Jay & Michelle Peters are excited to be able to present a home boasting one of the best tropical gardens in any home in the area. Welcome to 4 Sunrise Street in the exclusive Newport Waterside Estate. This immaculately presented spacious 38 Square Metricon built home is sure to excite buyers that are looking for a large home for the growing family and that love to live in the tropics.
A luxurious double-storey home that is perfectly positioned in a premier locale being close to the lake and the exercise park. The home is situated on a 392m2 parcel of land. Blending high-end styling with premium family credentials, this is true coastal living at its best in a location to love!
The house features a spacious living area, perfect for entertaining guests or simply relaxing with your loved ones. The kitchen is equipped with modern appliances and ample storage space, making it a joy to cook in. The bedrooms are generously sized and offer plenty of natural light and a master suite that is grand in it's proportions with his and her walk-in wardrobes and a generous ensuite to match. It is a home that offers ample space for any family from the inside to the outside.
Located in the highly sought-after suburb of Newport, this property is close to all amenities, including schools, shops, and public transport. Don't miss out on the opportunity to own this beautiful property. Call Jay & Michelle Peters on 0404 999 593 today to arrange an inspection.
Features on the Home:
- Metricon Merricks 38 square premium double-storey home on a 392m2 block.
- Four bedrooms upstairs with 5th bedroom option on ground level or home office.
- All upstairs bedrooms with walk in wardrobes 2 children's bedrooms include study areas.
- Open-plan living and dining, spacious upstairs lounge, media room on the ground level.
- Deluxe kitchen with gourmet appliances, 20mm stone benches to island bench and 20mm to butler's pantry with 2nd second sink and 2nd dishwasher.
- 900mm cook top and dual electric ovens with stainless rangehood.
- Plumbed fridge space with internal access to remote double garage that has split air conditioning and insulated garage door, used as a home gym.
- Palatial master suite with pendant lightings, his and her fitted out walk-in wardrobes as well as double vanity and separate toilet.
- Home includes luxurious finishes, bespoke lighting, and high-end detailing throughout.
- High ceilings on both levels, stunning tiling on the ground level and carpet to bedrooms media and office.
- Ducted air-conditioning and ceiling fans throughout plus dual privacy and block out holland blinds.
- Outdoor entertaining area overlooking tropical low maintenance backyard and rear shed for storage.
- Plenty of additional storage throughout including custom cabinetry to laundry.
- 27 panel solar system with 3 phase power on the home installed.
- Close to Newport's amenities with cafes, restaurants, groceries, pharmacy, gym, hairdresser, and other retail stores.
Property History for 4 Sunrise St, Newport, QLD 4020
- 28 Oct 2023Sold for $1,230,000
- 28 Aug 2023Listed for Sale UNDER CONTRACT
- 19 Aug 2019Sold for $330,437

Recent sales nearby
See more recent sales nearby/assets/perm/exeug5h65ii6tgpjmvwwvsibfi?signature=9a2918992a5668502bf76656184b3247a6a06bec3c8e0d7ad7ad382de9568a59) 0
0

/assets/perm/c5jhur3bami6zcr3snwczd3txq?signature=2b0264bf4d7e39102394589875159ba89617fdecb7ec026151127c240494f18a) 0
0

Similar properties For Sale nearby
See more properties for sale nearby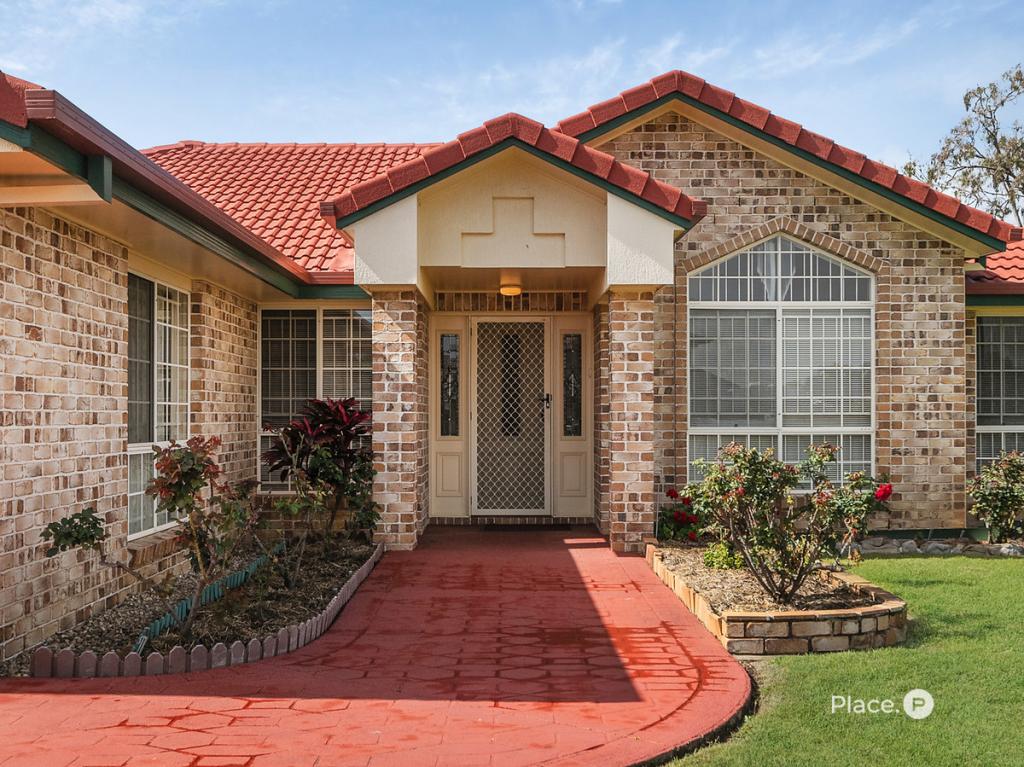 0
0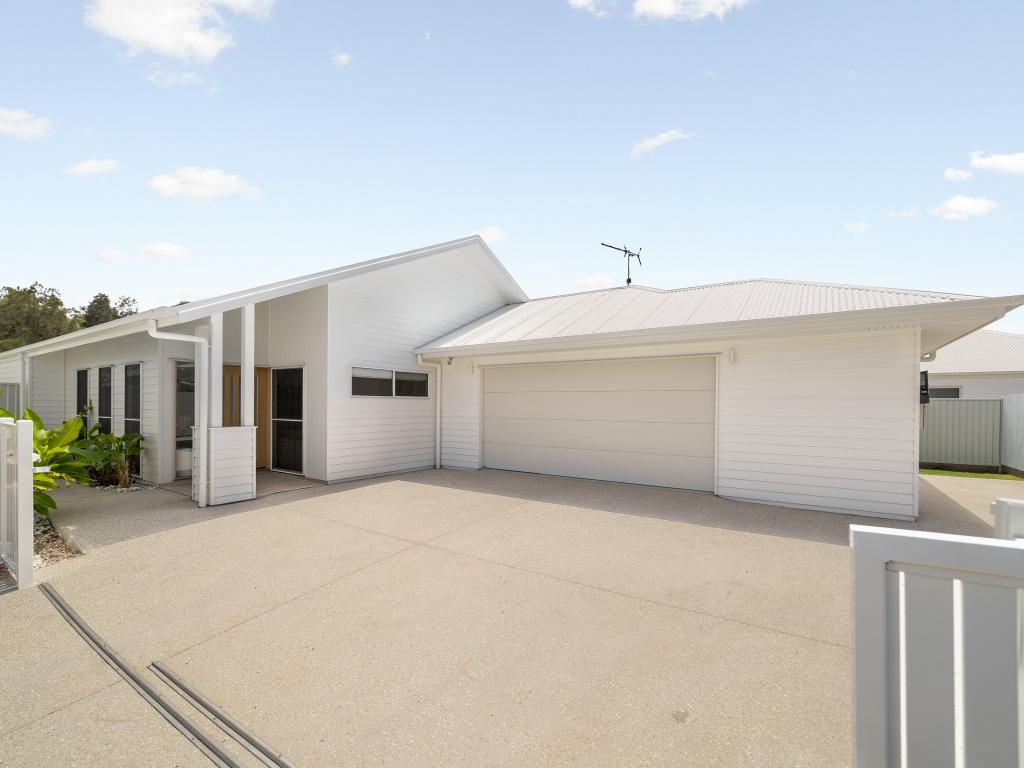 0
0
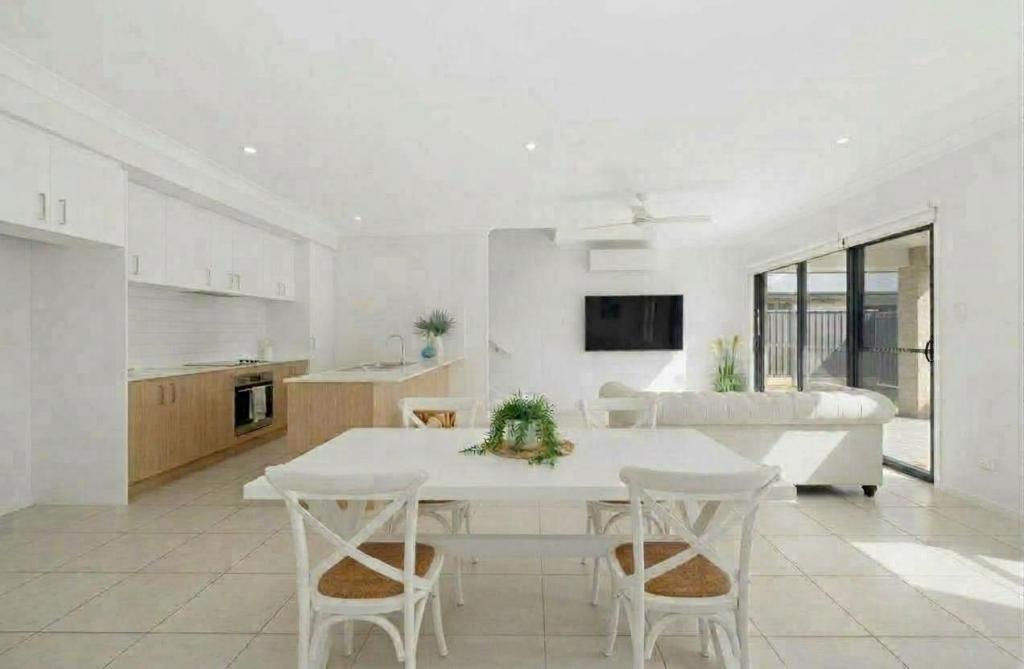 0
0Similar properties For Rent nearby
See more properties for rent nearby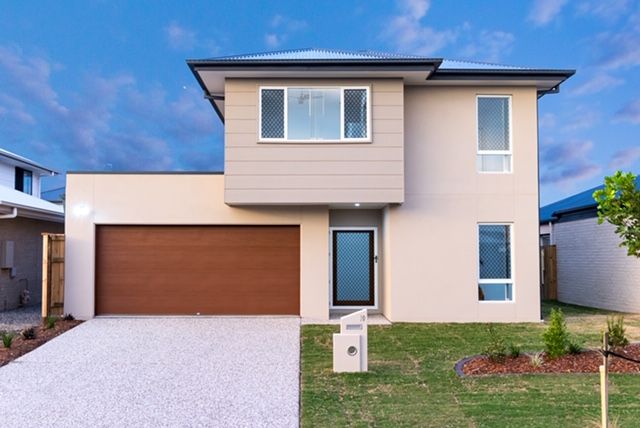 0
0 0
0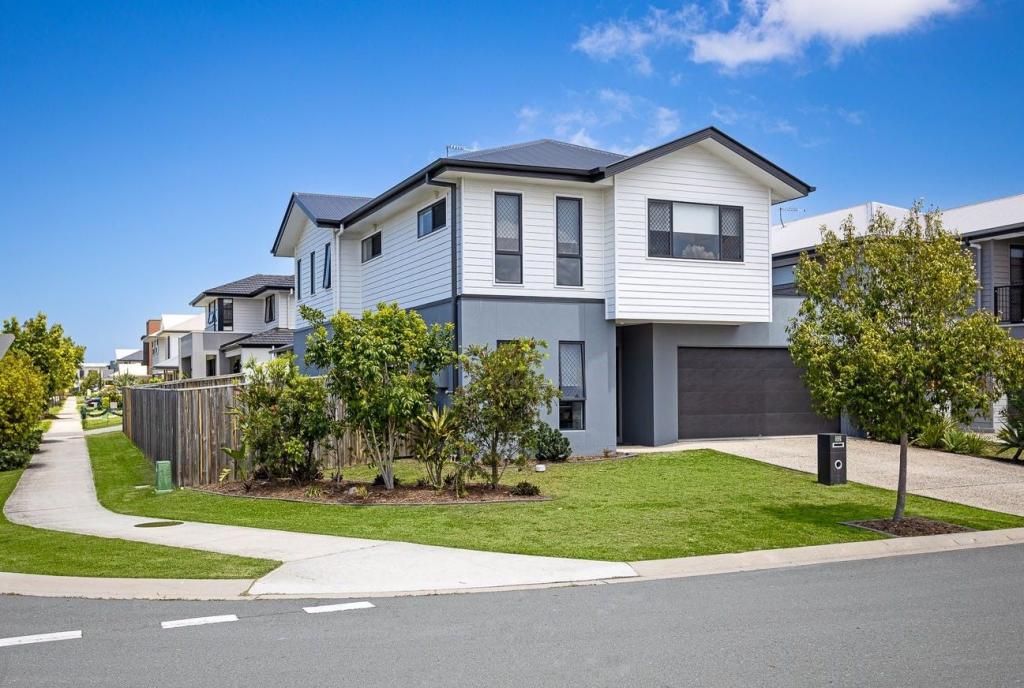 0
0About Newport 4020
The size of Newport is approximately 4.0 square kilometres. There are 31 parks, covering nearly 5.2% of the total area. The population of Newport in 2016 was 2964 people. By 2021 the population was 5964 showing a population growth of 101.2% in the area during that time. The predominant age group in Newport is 50-59 years. Households in Newport are primarily childless couples and are likely to be repaying $1800 - $2399 per month on mortgage repayments. In general, people in Newport work in a professional occupation.In 2021, 73.90% of the homes in Newport were owner-occupied compared with 86.60% in 2016.
Newport has 3,563 properties. Over the last 5 years, Houses in Newport have seen a 70.83% increase in median value, while Units have seen a 168.71% increase. As at 31 August 2026:
- The median value for Houses in Newport is $1,594,966 while the median value for Units is $1,448,229.
- Houses have a median rent of $850 while Units have a median rent of $800.
Suburb Insights for Newport 4020
Market Insights
Newport Trends for Houses
N/A
N/A
View TrendN/A
N/A
Newport Trends for Units
N/A
N/A
View TrendN/A
N/A
Neighbourhood Insights
© Copyright 2026. RP Data Pty Ltd trading as Cotality (Cotality). All rights reserved. No reproduction, distribution, or transmission of the copyrighted materials is permitted. The information is deemed reliable but not guaranteed.
While Cotality uses commercially reasonable efforts to ensure the Cotality Data is current, Cotality does not warrant the accuracy, currency or completeness of the Cotality Data and to the full extent permitted by law excludes all loss or damage howsoever arising (including through negligence) in connection with the Cotality Data.
This product uses cookies and other similar technologies to improve and customise your browsing experience, to tailor content and adverts, and for analytics and metrics regarding visitor usage on this product and other media. We may share cookie and analytics information with third parties for the purposes of advertising. By continuing to use our website, you consent to cookies being used. View our Privacy Policy here.
X
