
2 Galley LaneNewport QLD 4020
Property Details for 2 Galley Lane, Newport
2 Galley Lane, Newport is a 4 bedroom, 2 bathroom House with 2 parking spaces and was built in 2018. The property has a land size of 346m2 and floor size of 183m2. While the property is not currently for sale or for rent, it was last sold in September 2025.
Last Listing description (January 2026)
Brendan Clouston 0438 577 031
Dianne Clarke 0418 767 853
Occupying a prestigious corner position with panoramic parkland views, this pristine family home offers an enviable blend of relaxed luxury, designer living, and resort-style amenities in a thriving coastal community. Spanning two levels, this residence caters to growing families with modern interiors, ample outdoor living, and thoughtful upgrades throughout.
A sleek modern faade and lush landscaping - enhanced by new concrete sleepers, set the tone for the coastal-inspired interiors, where timber floors and natural light define the open-plan living and dining zones. A separate media room offers versatility and privacy, ideal for family downtime or a work from home space.
The kitchen exudes contemporary elegance, complete with stone benchtops, a large centre island with integrated timber dining, quality appliances including a 900mm oven and induction cooktop, a Westinghouse dishwasher, and a huge walk-in pantry with exceptional storage.
Step outside to your private oasis - an extended and upgraded alfresco area seamlessly connects indoor and outdoor living. The tiled, covered entertaining zone includes drop-down blinds for all-weather use and an open-air BBQ area with plumbed water access. The immaculately landscaped backyard features upgraded drainage, a stylish in-ground saltwater swimming pool with waterfall, and a sauna and cold plunge pool for the ultimate in-home retreat.
Upstairs, a well-appointed study nook with a built-in tandem desk complements four plush built-in bedrooms. The palatial master retreat offers park views through tinted floor-to-ceiling windows, a walk-in custom robe, and a private ensuite with dual vanity and quality finishes. A family bathroom with a separate bath completes the upper level, while a stylish powder room is located downstairs for added convenience.
Additional features include a large laundry, under-stair storage, a newly installed solar system, a storage shed, high-end window coverings, ducted air-conditioning with a smart home connection and a double garage.
Brilliant for families, parkland and playgrounds just across the road provide a fantastic extension of play space for children whilst waterside precincts and additional playgrounds are just a short walk away. You can walk to Newport Marketplace whilst nearby larger shopping facilities, schooling, bus, rail and transport corridors handle day to day demands.
- 346m2 corner block with park views
- 240m2 of living under roof
- Coastal lifestyle overlooking parkland
- Open-plan living and dining with timber floors plus separate media room with built-in cabinetry
- Modern kitchen with huge walk-in pantry, sleek stone and integrated timber dining
- Gourmet appliances include a Westinghouse dishwasher and 900mm oven and induction cooktop
- Extended covered and tiled alfresco entertaining area with landscaped and fenced backyard
- In-ground salt water swimming pool with waterfall feature and tiled surrounds
- Private upstairs study with built-in tandem desk
- Four plush built-in bedrooms with ceiling fans
- Large master overlooking the parkland with huge tinted windows, walk-in custom wardrobe, and stylish ensuite with dual vanity
- Stylish family bathroom with separate bath and timber vanity
- Large powder room downstairs
- Separate laundry with built-in cabinetry
- Plenty of storage throughout, including a large linen cupboard on the upper level, plus under-stairs storage
- Ducted MyPlace air-conditioning throughout
- New solar system for energy efficiency
- Feature scalloped panelling wall to the hallway
- New private sauna and cold plunge pool
- Upgraded drainage system
- New concrete sleepers in landscaping upgrades
- Garden/storage shed at the back
- Double remote garage
- Walking distance to Newport Marketplace
LOCATED
- 25km to Brisbane Airport
- 35km to Brisbane's CBD
- 5 minute drive to Scarborough beaches, restaurants, cafes, parks, and weekend markets
- 15 minute drive to Westfield North Lakes, Ikea and Costco
- 30 minute drive to Westfield Chermside
- 45 minute drive to the Sunshine Coast
Disclaimer:
All information contained herein is gathered from reliable sources. However, we cannot guarantee its accuracy, and interested parties are advised to carry out their own investigations.
Property History for 2 Galley Lane, Newport, QLD 4020
- 26 Sep 2025Sold for $1,365,000
- 25 Jul 2025Listed for Sale For Sale
- 17 Jan 2024Sold for $1,210,000

Recent sales nearby
See more recent sales nearby/assets/perm/xp2pr3yjnii6zpuo2mxtw5vn7u?signature=c6ae28e3eda568c9a92d5db030996929a68f8c69e07adcd3bbb53fa3323a3bde) 0
0


/assets/perm/q5vq4ikmqyi6voygl6wuetnnpy?signature=96c1a3a1e0f1931406772e513b7e32a9f43e506e0a81c3ee0fad6b18b096a2fd) 0
0Similar properties For Sale nearby
See more properties for sale nearby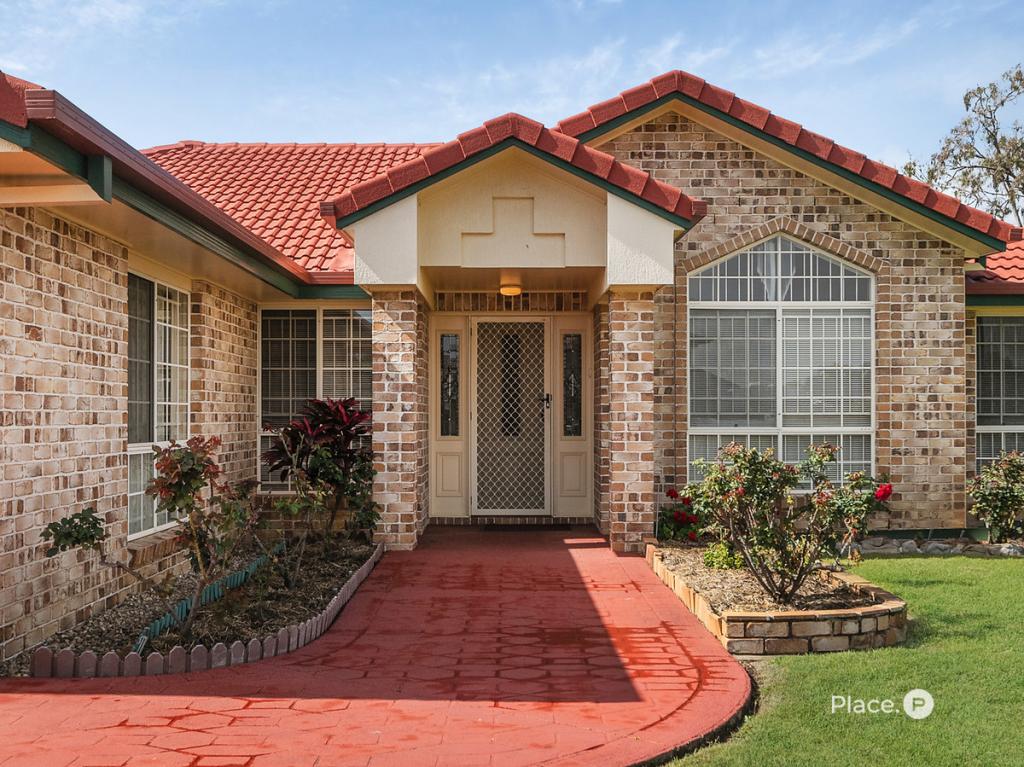 0
0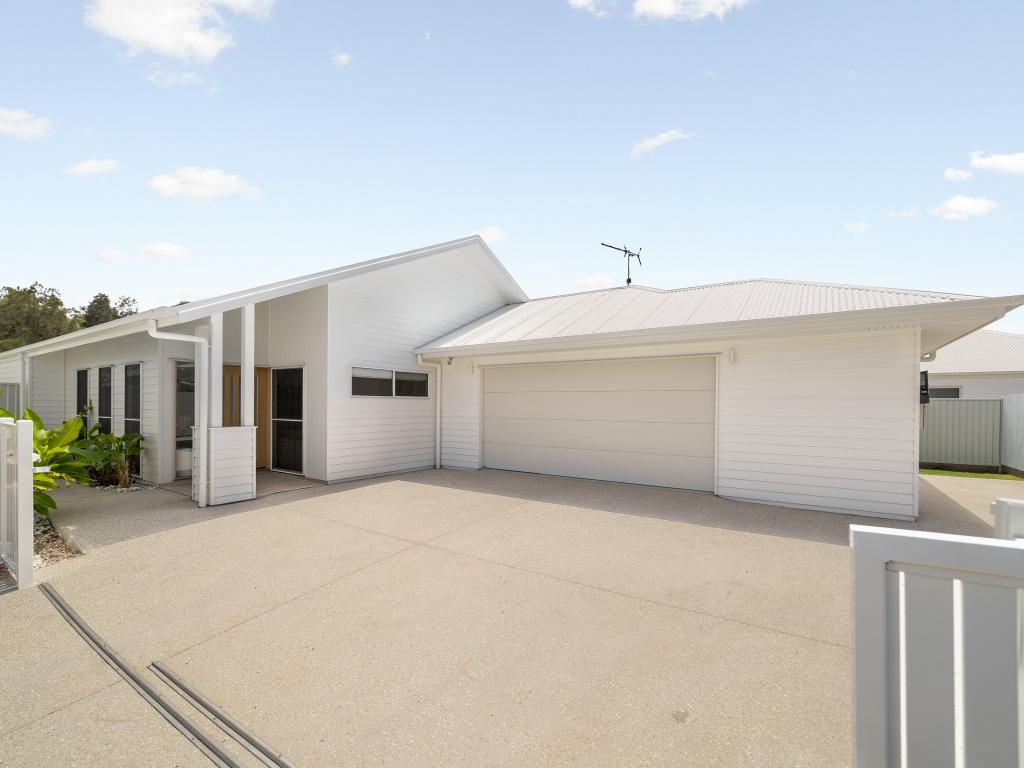 0
0
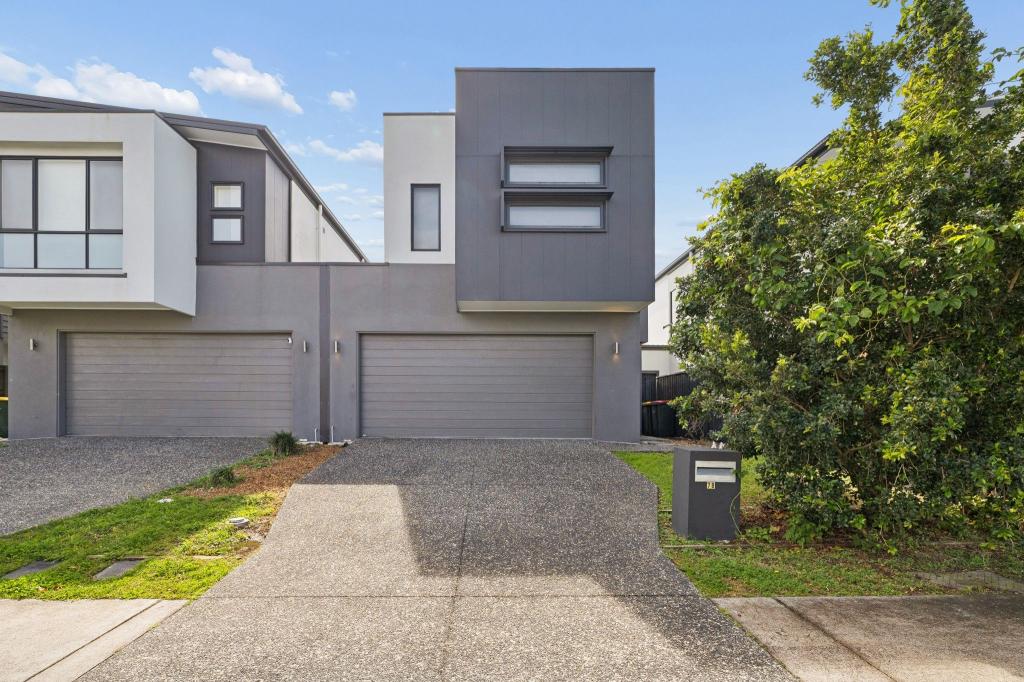 0
0Similar properties For Rent nearby
See more properties for rent nearby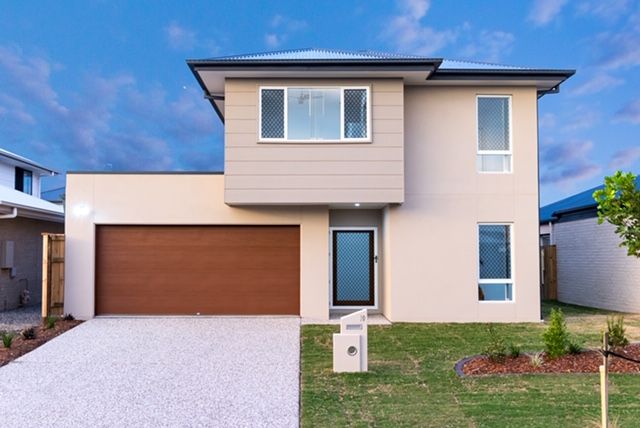 0
0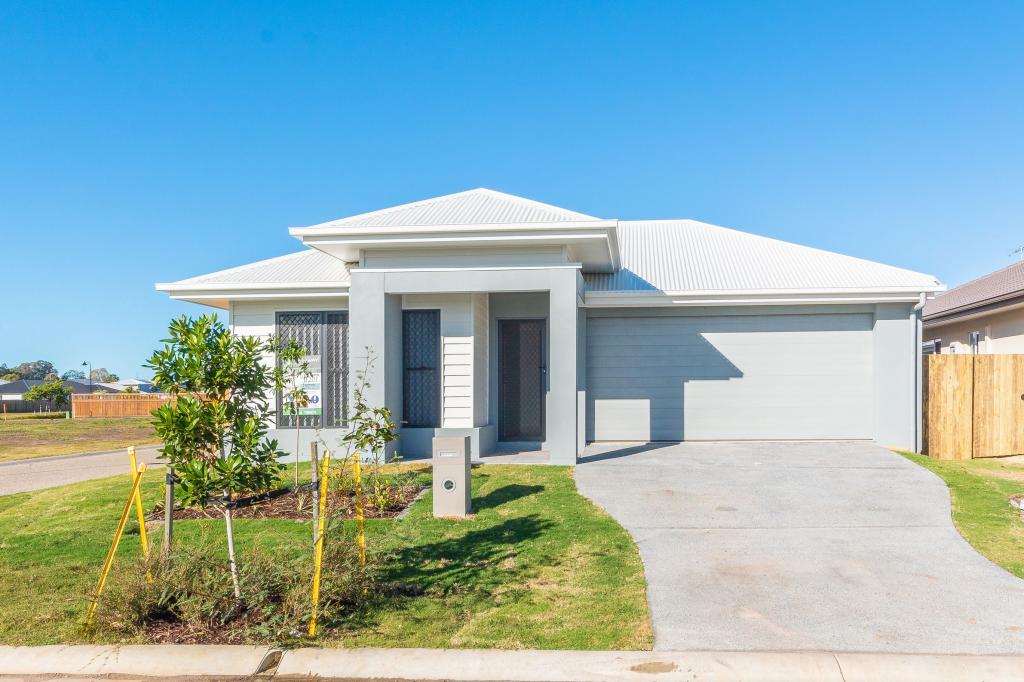 0
0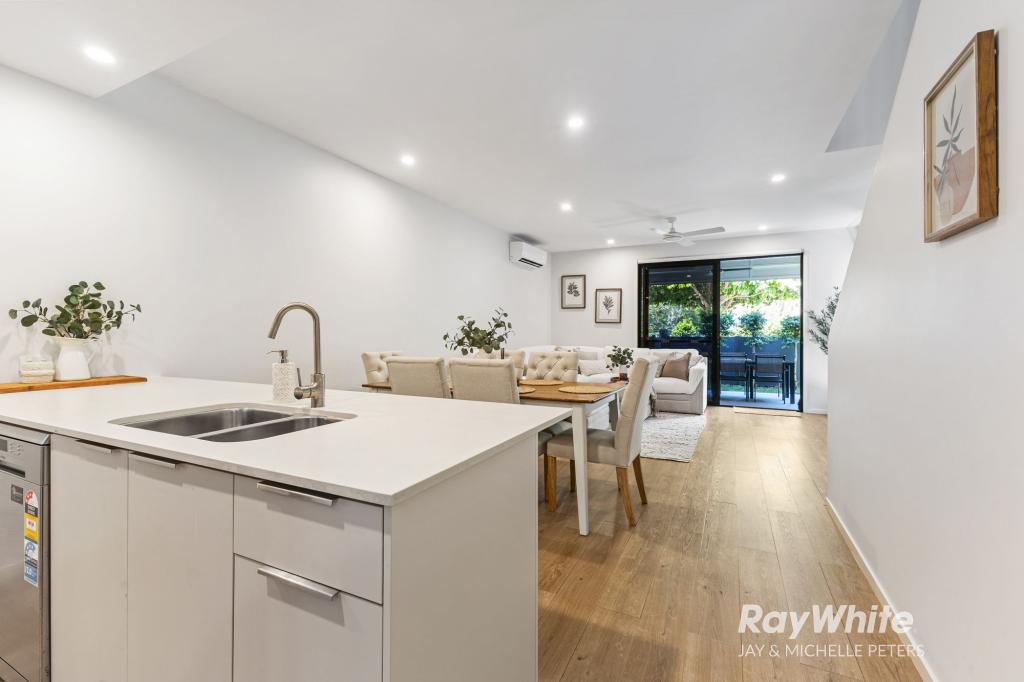 0
0About Newport 4020
The size of Newport is approximately 4.0 square kilometres. There are 31 parks, covering nearly 5.2% of the total area. The population of Newport in 2016 was 2964 people. By 2021 the population was 5964 showing a population growth of 101.2% in the area during that time. The predominant age group in Newport is 50-59 years. Households in Newport are primarily childless couples and are likely to be repaying $1800 - $2399 per month on mortgage repayments. In general, people in Newport work in a professional occupation.In 2021, 73.90% of the homes in Newport were owner-occupied compared with 86.60% in 2016.
Newport has 3,558 properties. Over the last 5 years, Houses in Newport have seen a 70.83% increase in median value, while Units have seen a 168.71% increase. As at 31 August 2026:
- The median value for Houses in Newport is $1,594,966 while the median value for Units is $1,448,229.
- Houses have a median rent of $850 while Units have a median rent of $800.
Suburb Insights for Newport 4020
Market Insights
Newport Trends for Houses
N/A
N/A
View TrendN/A
N/A
Newport Trends for Units
N/A
N/A
View TrendN/A
N/A
Neighbourhood Insights
© Copyright 2026. RP Data Pty Ltd trading as Cotality (Cotality). All rights reserved. No reproduction, distribution, or transmission of the copyrighted materials is permitted. The information is deemed reliable but not guaranteed.
While Cotality uses commercially reasonable efforts to ensure the Cotality Data is current, Cotality does not warrant the accuracy, currency or completeness of the Cotality Data and to the full extent permitted by law excludes all loss or damage howsoever arising (including through negligence) in connection with the Cotality Data.
This product uses cookies and other similar technologies to improve and customise your browsing experience, to tailor content and adverts, and for analytics and metrics regarding visitor usage on this product and other media. We may share cookie and analytics information with third parties for the purposes of advertising. By continuing to use our website, you consent to cookies being used. View our Privacy Policy here.
X
