
17 Freya CourtNewport QLD 4020
Property Details for 17 Freya Ct, Newport
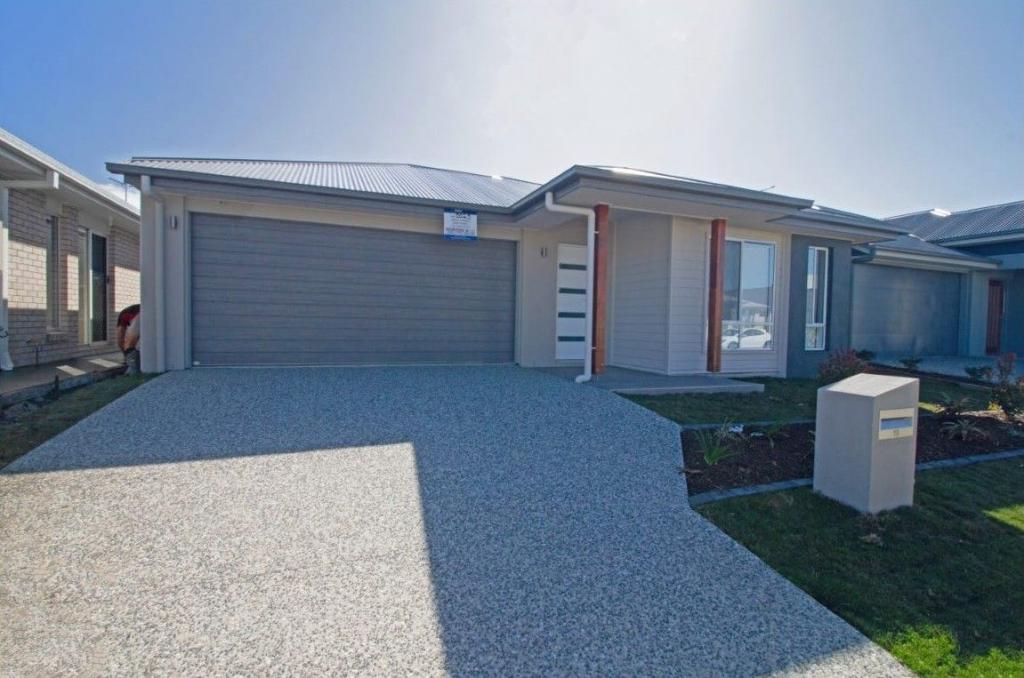
17 Freya Ct, Newport is a 4 bedroom, 3 bathroom House and was built in 2008. The property has a land size of 731m2. While the property is not currently for sale or for rent, it was last sold in May 2022.
Last Listing description (July 2022)
Contact Dianne Clarke today to inspect - 0418 767 853
Architecturally designed and paying exceptional dedication to fusing luxury and liveability, 17 Freya Court is a home to remember! Perched on a private and large 731m2 block, it offers accommodation for either a caravan or boat as well as superlative entertaining and living opportunity within a prized waterside community!
Spanning two levels and boasting a seamless integration with the outdoors, discover a unique home of style with a prized cul-de-sac address. Gleaming tiles impress immediately upon entry with high ceilings and a crisp palette enhancing the space within a mammoth open-plan interior; living and dining stretching within air-conditioned comfort with large-scale windows and colossal glass sliders blurring the lines between indoors and out. Orientated to maximise connection, the kitchen showcases refined joinery with abundant storage joining a glass splash back, plumbed fridge cavity, walk-in pantry, integrated Miele dishwasher and large 900mm freestanding gas cooktop. Extensive stone stretches within the zone, with a huge curved island bench taking centre stage.
Sliding doors pull back to create an uninterrupted flow from indoors to a large covered patio with stylish tiling extending throughout the zone. An inviting space to host family and friends with external blinds offering excellent weather coverage, there is a glorious north facing aspect and outlook over the huge in-ground swimming pool. Shimmering with built-in spa jets, the glorious pool is hugged by immaculate landscaping and includes poolside entertaining space and easy access to a toilet, intelligently designed with external access. Complete fencing and low-maintenance landscaping frame the flat backyard.
Three air-conditioned bedrooms are privately tucked away on the lower level; each with built-in storage and one including a walk-in robe. One of the bedrooms has the added perk of a private ensuite whilst another has direct access to the two-way family bathroom; both wet rooms immaculately appointed in timeless style.
Dedicated to premier retreat, the air-conditioned master bedroom is privately located on the upper level, boasting palatial sizing and a private balcony; the ideal space to escape with a book and a wine! A huge walk-in robe is available, as is a private ensuite including a huge dual-vanity and contemporary fit-out. Also on this level is a study area and a retreat/living room which you can choose to share with the family or not! Additional features of this high-calibre home include a laundry with built-in cabinetry, great storage, security system, built-in speakers, 3kw solar, 11000L water tank, fresh exterior paint, double remote garage with epoxy flooring and approved concrete pad for a boat or caravan.
Situated just moments from extensive waterfront, you'll feel the sand between your toes in no time whilst boatie's will also love to launch and be in the Moreton Bay marine park in mere minutes! In addition there is tremendous service by multiple schools, shops and transport as well as bustling dining hubs to explore!
- Large 731m2 North/East facing block with concrete pad for boat/van & plenty of off-street parking, located in a quiet cul-de-sac
- 327m2 of living under roof
- Architecturally designed with premier entertaining and living options
- 3kw solar system with a 5kw inverter
- 2700m ceiling height, wired security system and ceiling speakers in the living room and external outdoor living
- Air conditioning, plus ceiling fans in bedrooms and living
- 2 living areas including Italian floor tiles in the downstairs open plan living and dining
- Upstairs living plus study zone
- Gourmet kitchen with exceptional storage, deluxe appliances, glass splashback, Caesarstone benchtops, gas cooktop, and HWS
- 900mm freestanding Italian stainless steel cooker and canopy 'ILVE'
- Integrated dishwasher (Mele) plus water plumbed to fridge cavity
- Four built-in bedrooms, two including walk-in storage and ensuite bathrooms
- Palatial master with private balcony, huge walk-in and large ensuite with dual vanity
- Family bathroom with two-way access and contemporary fit-out
- 3 bathrooms & 4 toilets all up (one outdoor powder room ideal for wet bodies from the pool)
- Outdoor entertaining zone with exceptional sizing, weather protection, and privacy
- Huge in-ground saltwater swimming pool with spa jets, poolside entertaining, and adjacent fenced yard
- External plantation shutters and electric roller sun shades to outdoor living
- Landscaped gardens
- Double lock up garage with Epoxy coating to floor
- 11,000 Lt water tank storage
- Gas hot water
- Full internal paint April 2017
- Full external paint November 2021
LOCATED
- 25 minutes drive to Brisbane Airport
- 35 minutes drive to Brisbane's CBD
- 5 minutes drive to Scarborough and Redcliffe Beaches, Restaurants, Cafe's, parks, and weekend markets
- 3 minutes drive to Kippa-Ring Shopping Centre with Coles, Woolworths, Kmart, Hoyts Cinema & Specialty Stores
- 15 minutes drive to Westfield North Lakes, Ikea & Costco
- 45 minutes drive to the Sunshine Coast
- Short walk to the future Newport Town Centre where there will be a marketplace of cafes, restaurants, groceries, pharmacy, and other retail stores
Minutes to the Kippa-Ring train & bus station
Enjoy living near the best private and public schools Brisbane has to offer. Located in the Redcliffe High School catchment.
Property History for 17 Freya Ct, Newport, QLD 4020
- 13 May 2022Sold for $1,700,000
- 03 May 2022Listed for Sale Under Contract
- 21 Jan 2014Sold for $795,000

Recent sales nearby
See more recent sales nearby
/assets/perm/n74f7w4vmqi63aktyoylujavmu?signature=be3e270b6d5b932f473c8280dbd80b2bc163c9a0bbb586d342274831c73be11d) 0
0Similar properties For Sale nearby
See more properties for sale nearby
 0
0 0
0 0
0Similar properties For Rent nearby
See more properties for rent nearby 0
0
 0
0

About Newport 4020
The size of Newport is approximately 4.0 square kilometres. There are 31 parks, covering nearly 5.2% of the total area. The population of Newport in 2016 was 2964 people. By 2021 the population was 5964 showing a population growth of 101.2% in the area during that time. The predominant age group in Newport is 50-59 years. Households in Newport are primarily childless couples and are likely to be repaying $1800 - $2399 per month on mortgage repayments. In general, people in Newport work in a professional occupation.In 2021, 73.90% of the homes in Newport were owner-occupied compared with 86.60% in 2016.
Newport has 3,534 properties. Over the last 5 years, Houses in Newport have seen a 81.34% increase in median value, while Units have seen a 191.22% increase. As at 30 June 2026:
- The median value for Houses in Newport is $1,634,261 while the median value for Units is $1,335,311.
- Houses have a median rent of $850 while Units have a median rent of $800.
Suburb Insights for Newport 4020
Market Insights
Newport Trends for Houses
N/A
N/A
View TrendN/A
N/A
Newport Trends for Units
N/A
N/A
View TrendN/A
N/A
Neighbourhood Insights
© Copyright 2026. RP Data Pty Ltd trading as Cotality (Cotality). All rights reserved. No reproduction, distribution, or transmission of the copyrighted materials is permitted. The information is deemed reliable but not guaranteed.
While Cotality uses commercially reasonable efforts to ensure the Cotality Data is current, Cotality does not warrant the accuracy, currency or completeness of the Cotality Data and to the full extent permitted by law excludes all loss or damage howsoever arising (including through negligence) in connection with the Cotality Data.
This product uses cookies and other similar technologies to improve and customise your browsing experience, to tailor content and adverts, and for analytics and metrics regarding visitor usage on this product and other media. We may share cookie and analytics information with third parties for the purposes of advertising. By continuing to use our website, you consent to cookies being used. View our Privacy Policy here.
X
