
139 Quay CircuitNewport QLD 4020
Property Details for 139 Quay Cct, Newport
139 Quay Cct, Newport is a 5 bedroom, 6 bathroom House with 2 parking spaces and was built in 2020. The property has a land size of 503m2. While the property is not currently for sale or for rent, it was last sold in October 2021.
Last Listing description (December 2021)
UNDER OFFER BY AQUA - MORE BEAUTIFUL HOMES NEEDED URGENTLY FOR BUYERS WANTING A NEW HOME
Very few homes can compare to 139 Quay Circuit 69 sqs of PURE LUXURY, set over 3 levels (with lift access to all 3 levels), perched on the highly desired Newport canals
No expense has been spared - this award winning home (featuring HIA's 2020 Best New Kitchen) has been meticulously designed to enjoy water front living at its very best.
The ground floor of this home features 3 metre high ceilings and is exclusively dedicated to entertaining. Featuring an award winning kitchen with a 5.5m curved stone bench, Electrolux premium 900mm appliances, built in fridges, Smartstone calacatta premium stone benchtops, floor to ceiling cabinets with premium no-fingerprint doors PLUS an indoor / outdoor butlers pantry (which also includes a second cooking station) ideal for all year round entertaining with family and friends.
The resort-styled alfresco area overlooks the stunning infinity swimming pool and heated spa / exercise pool. Or maybe you prefer to be closer to water wander down stairs with your glass of bubbles, to the 3 x 8.2m deck and attached pontoon (fully fitted with power, water and lighting)
Also located on the ground floor is:
Spacious casual but elegant, lounge and dining areas
330 bottle, temperature controlled wine cellar with full double glazed glass
Formal lounge / sitting area
Built-in office with bookshelves and desk, featuring super white marble
Peaceful aquarium positioned between the formal lounge and study
Bathroom number 6 ideal for drying off after a plunge in the pool or your morning workout in the exercise pool
Floor to ceiling stacker doors to lounge / alfresco
Over-sized double lock up garage - fully tiled in the same 1200 x 600mm premium floor tiles flowing throughout the ground floor
Front fence with intercom and sliding gate, creating ultimate privacy and security
Located on the mid level is :
Spectacular master suite with engineered timber floor, designer walk in robe, luxury ensuite and private balcony
Three more king sized bedrooms, all featuring walk in robes and private ensuites
Open plan sitting area ideal for escaping with a cuppa and a good book
Gold class home theatre with full surround sound and 85 inch TV
2.74m ceiling heights throughout
On the upper level is:
6.2m x 5.8m multi purposed room with 2.74m ceilings, ideal as a 5th bedroom for visitors or the nanny, or maybe a home office or gym
Bathroom number 5
Private balcony with stunning panoramic views of the Newport canals and surrounds
Structurally, this home is rock-solid, with 72 Screw piers (min 5.0m deep), core-filled block work to ground level and Truecore Steel frame to mid and upper level.
Even the air-conditioning has been given rigorous consideration with: 2 x super efficient ceiling cassettes to living areas / kitchen, ducted air to mid level and split system air-conditioning to the upper level.
A culmination of brilliant ideas and ingenious design concepts, this bespoke home has it ALL call Janelle Stratford-Evans from Aqua Properties now to book your private viewing 0413 262 959
Property History for 139 Quay Cct, Newport, QLD 4020
- 17 Oct 2021Sold for $2,900,000
- 06 Jul 2021Listed for Sale Under Offer by Aqua
- 24 Nov 2017Sold for $779,900

Recent sales nearby
See more recent sales nearby

/assets/perm/6pgjjbdlcei63jf5d6lymfc4ie?signature=94f02a14f0ed9baf4350491dacc7677257838b2cb19fe30d3a4ee45cbcba53f2) 0
0Similar properties For Sale nearby
See more properties for sale nearby
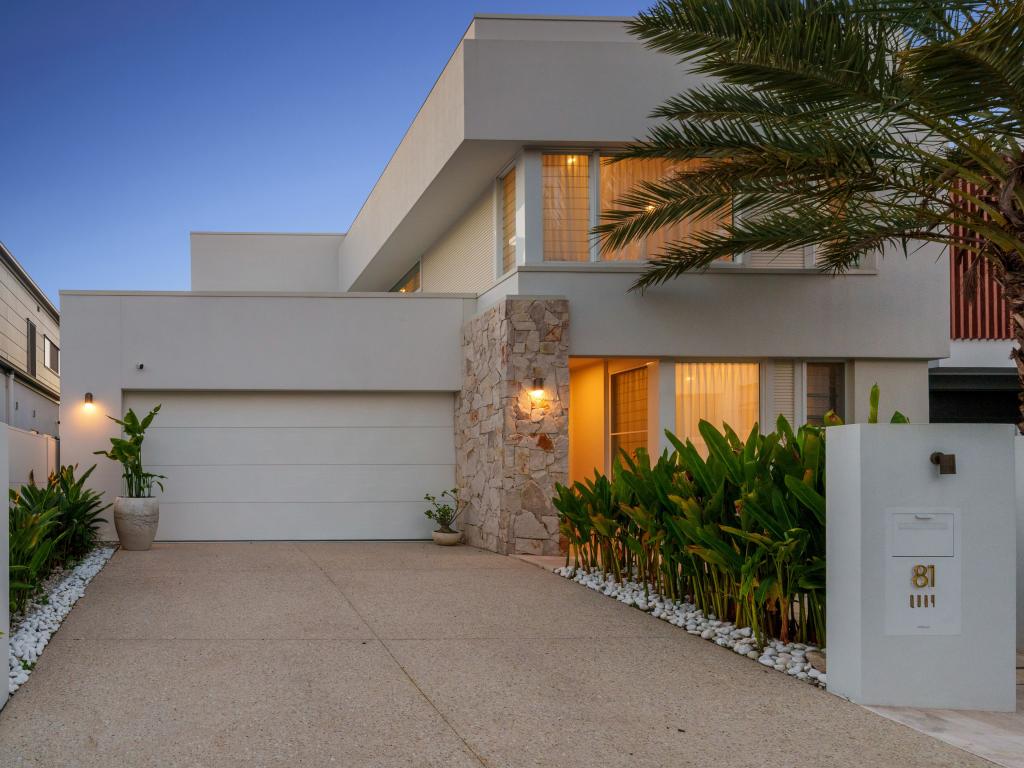 0
0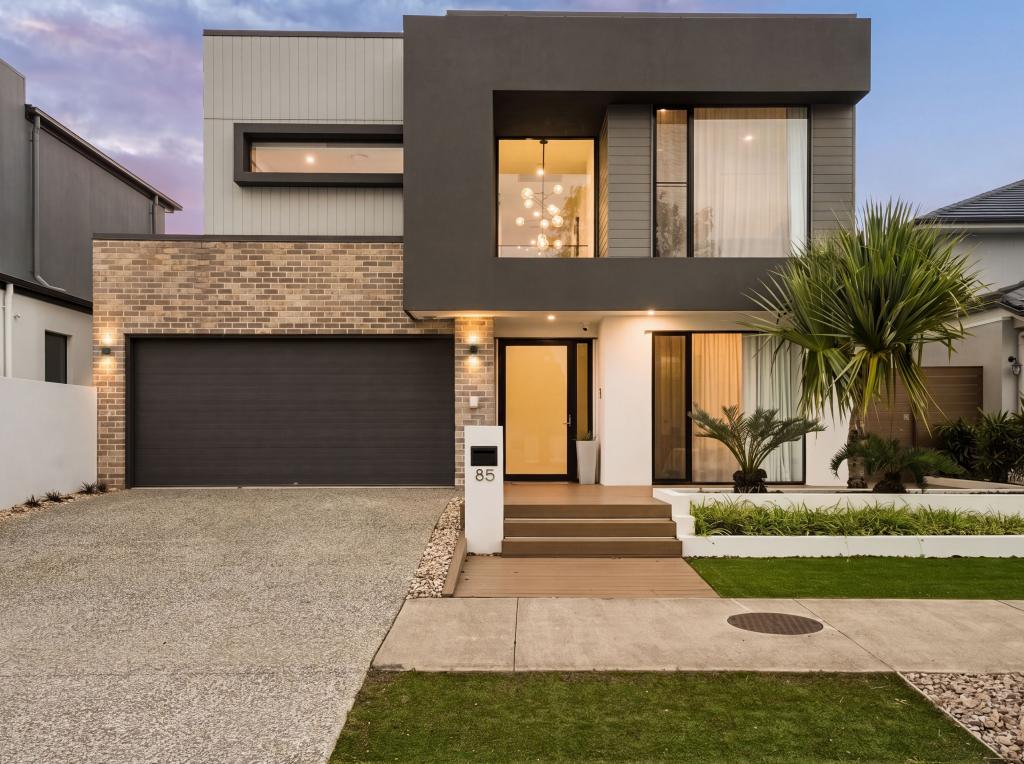 0
0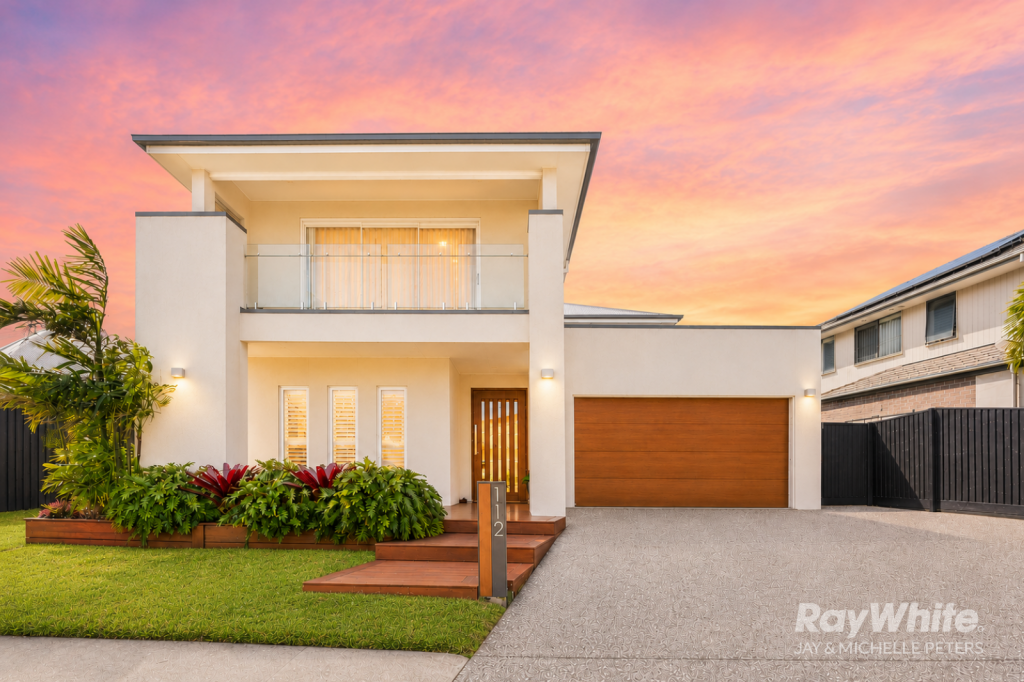 0
0Similar properties For Rent nearby
See more properties for rent nearby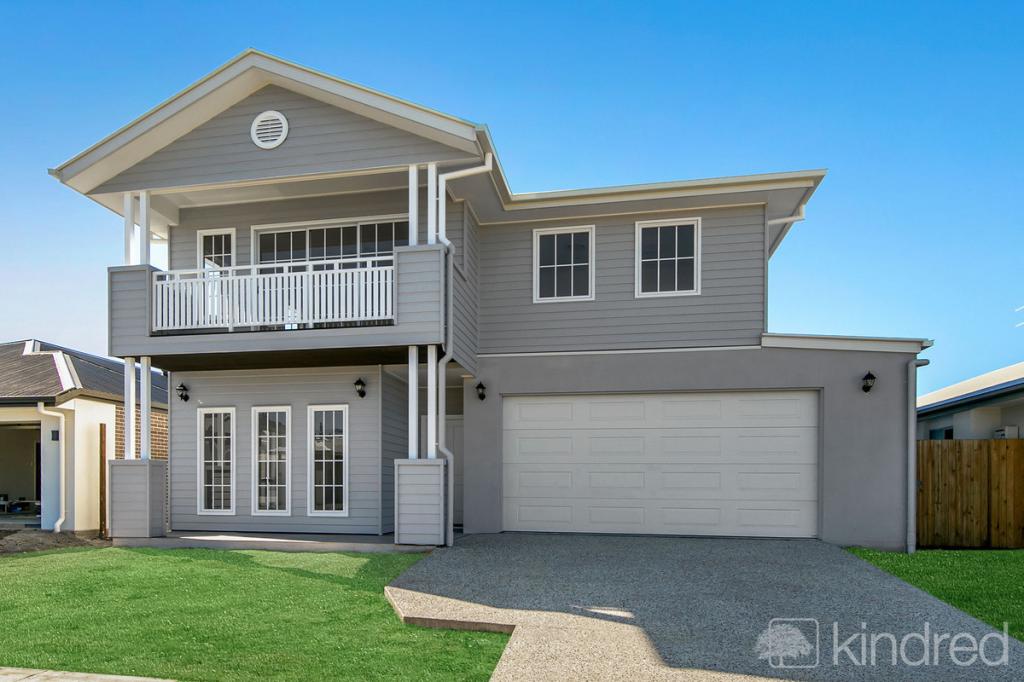 0
0
 0
0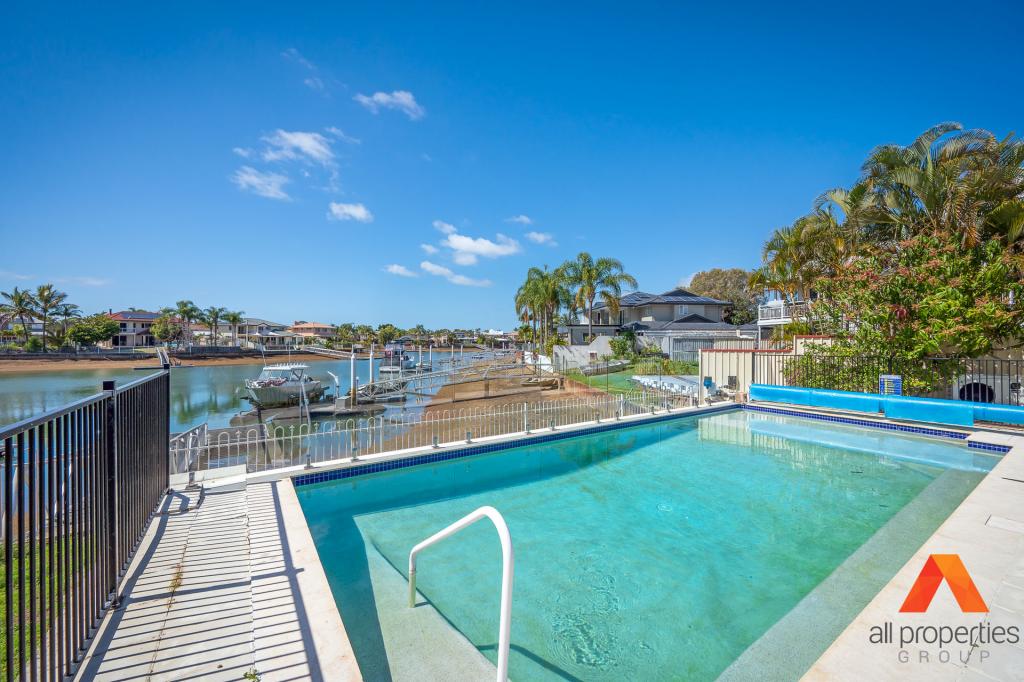 0
0
About Newport 4020
The size of Newport is approximately 4.0 square kilometres. There are 31 parks, covering nearly 5.2% of the total area. The population of Newport in 2016 was 2964 people. By 2021 the population was 5964 showing a population growth of 101.2% in the area during that time. The predominant age group in Newport is 50-59 years. Households in Newport are primarily childless couples and are likely to be repaying $1800 - $2399 per month on mortgage repayments. In general, people in Newport work in a professional occupation.In 2021, 73.90% of the homes in Newport were owner-occupied compared with 86.60% in 2016.
Newport has 3,567 properties. Over the last 5 years, Houses in Newport have seen a 70.83% increase in median value, while Units have seen a 168.71% increase. As at 31 August 2026:
- The median value for Houses in Newport is $1,594,966 while the median value for Units is $1,448,229.
- Houses have a median rent of $850 while Units have a median rent of $800.
Suburb Insights for Newport 4020
Market Insights
Newport Trends for Houses
N/A
N/A
View TrendN/A
N/A
Newport Trends for Units
N/A
N/A
View TrendN/A
N/A
Neighbourhood Insights
© Copyright 2026. RP Data Pty Ltd trading as Cotality (Cotality). All rights reserved. No reproduction, distribution, or transmission of the copyrighted materials is permitted. The information is deemed reliable but not guaranteed.
While Cotality uses commercially reasonable efforts to ensure the Cotality Data is current, Cotality does not warrant the accuracy, currency or completeness of the Cotality Data and to the full extent permitted by law excludes all loss or damage howsoever arising (including through negligence) in connection with the Cotality Data.
This product uses cookies and other similar technologies to improve and customise your browsing experience, to tailor content and adverts, and for analytics and metrics regarding visitor usage on this product and other media. We may share cookie and analytics information with third parties for the purposes of advertising. By continuing to use our website, you consent to cookies being used. View our Privacy Policy here.
X
