
138 Morna StreetNewport QLD 4020
Property Details for 138 Morna St, Newport
138 Morna St, Newport is a 4 bedroom, 4 bathroom House with 2 parking spaces. The property has a land size of 551m2 and floor size of 360m2. While the property is not currently for sale or for rent, it was last sold in March 2021.
Last Listing description (March 2021)
Sophisticated and elegant in every way, this beautiful Hampton's style home exudes superlative luxury with strong family credentials. Presenting high-end features expected of a home of this style and calibre, you'll love the refined Hampton's style with decorative detailing, deluxe fixtures and fittings and a soft, contemporary palette.
Thoughtfully designed to provide flawless living on a large scale, beyond the impeccable landscaped street appeal, an abundance of natural light cascades throughout the glorious open-plan design, radiating warmth and cosiness with polished style. Double doors provide a grand welcome, stepping into a sophisticated foyer with soaring void inviting glorious cascading light and showcasing the traditional Hampton's solid timber staircase. A brilliant reflection of its position of a pillar of interior style, sleek tiled flooring, pendant lighting and luxurious sheer window dressings are prominent within the large living, dining and lounge; ducted air-conditioning ensuring year-round comfort. The massive theatre room provides must have entertainment space for families.
Radiating within a functional galley style, the kitchen is a masterclass of Hampton's design, awash with high-end features. Shaker cabinetry is in abundance and anchored superbly by the timeless subway tiling and gorgeous large stone benches; the centre island providing breakfast bar seating and pendant lighting. Gourmet appliances and gas stove will delight the most discerning of home chef's whilst dual walk-in pantries provide optimal storage.
Alfresco living is enjoyed in utmost style; seamless indoor/outdoor flow leading to an ever-inviting decked patio providing both covered and open-air space in which to relax and entertain. Direct gas connection to BBQ to ensure that outdoor catering is flawless whilst there is also direct access into the landscaped backyard; fenced for safety and providing room for a pool if desired.
Alongside a fourth living space with private balcony, tucked away upstairs are four built-in bedrooms, each generously sized and fitted with walk-in robe's and exceptional ensuite bathrooms. The palatial master delights with a colossal walk-in robe and lavish private ensuite fitted with dual basins, refined floor to ceiling tiling and freestanding bath for sumptuous soaking.
A large powder room is conveniently positioned downstairs, the stunning feature tile epitomises grandeur. A long list of benefits accompany this exceptional residence including superlative storage, impressive laundry with built-in cabinetry and dedicated walk in linen, detailed lighting throughout; staying true to the coastal Hamptons style. Double remote garage, as you enter find a cloak room, ideal when you arrive home & want to unload and relax.
Located within premier surrounds, the vibrant Newport waterside is just moments away, culminating in a superior liveability. Enjoy the convenience of being just minutes away from a multitude of services, schools and shops with the beautiful Moreton Bay foreshore just a short drive away!
- Premier Hampton's coastal residence with high-end features & fixtures throughout
- The ultimate family entertainer, the kitchen connects with multiple living zones and an incredible deck & large backyard for seamless interaction with family and guests
- 551m2 of land on a corner block offering spacious private living
- Impeccable street appeal, you wont miss this home with its stunning window bars, mouldings and impressive timber posts
- Traditional low maintenance landscaping, five star lawns
- Sprawling layout including two lounge rooms, open plan living/kitchen/dining and a separate media
- Deluxe kitchen with thick 40mm stone, gourmet appliances, shaker cabinetry and dual walk-in pantries
- Huge decked alfresco with seamless connection to the kitchen and internal living zones
- Double door grand entryway
- Solid hardwood feature staircase to entry
- Landscaped, fenced backyard ideal for kids & pets
- Your very own putting green, some holes are more challenging than others!
- CCTV Security hub fitted to home, superior NBN coverage
- Four oversized bedrooms all with walk-in robes & ensuite bathrooms
- Palatial master retreat including huge walk-in robe and a lavish ensuite with freestanding bath & massive private balcony to watch the sunset
- Lower level powder room 5th toilet
- Extra large laundry with built-in cabinetry
- Walk-in-linen to laundry
- Supreme storage; under stairs, walk in pantry, butlers storage, plus and multiple linen cupboards
- Cloak room to front door & garage entrance
- Zoned, reverse cycle ducted air-conditioning
- Plantation shutters & custom window furnishings
- Gas cooktop and gas hot water system
- Formal sitting room features a gas connection for an indoor fireplace.
- Double remote garage
- 9 foot ceilings, high doors & windows throughout
- Large back yard to fit a pool if desired, provision for pool pump
- Double cornices
- Extra long driveway for convenient caravan or boat storage
- External gas point to alfresco for BBQ
- Integrated dishwasher
- Built in microwave
- Water tap to fridge space
- Bar fridge space to butlers pantry
- Superb Central Newport Location a very short walk to the future town centre, Newport lake and canal front
Property History for 138 Morna St, Newport, QLD 4020
- 01 Mar 2021Sold for $1,210,000
- 04 Feb 2021Listed for Sale UNDER CONTRACT
- 15 Feb 2017Sold for $388,900

Recent sales nearby
See more recent sales nearby

/assets/perm/kt6i3xqazai63a7t76dc7vzebq?signature=8e91157d05188e6a57386f1cf5ad9cfc10a921c276afcd674a012f39660b9e10) 0
0Similar properties For Sale nearby
See more properties for sale nearby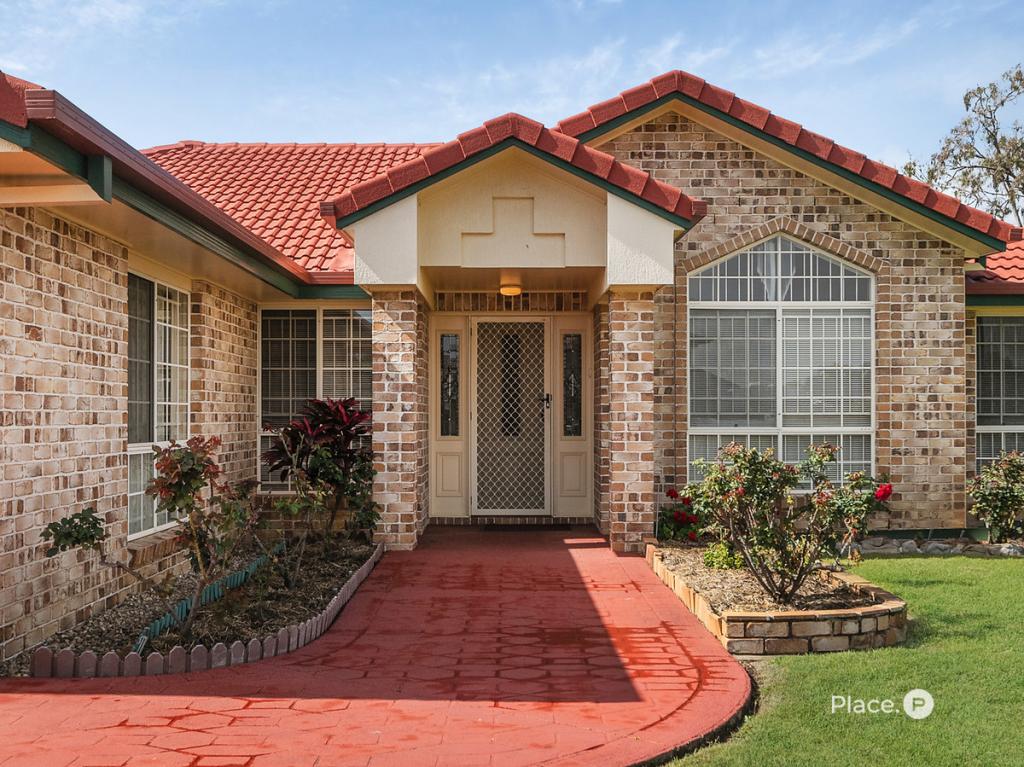 0
0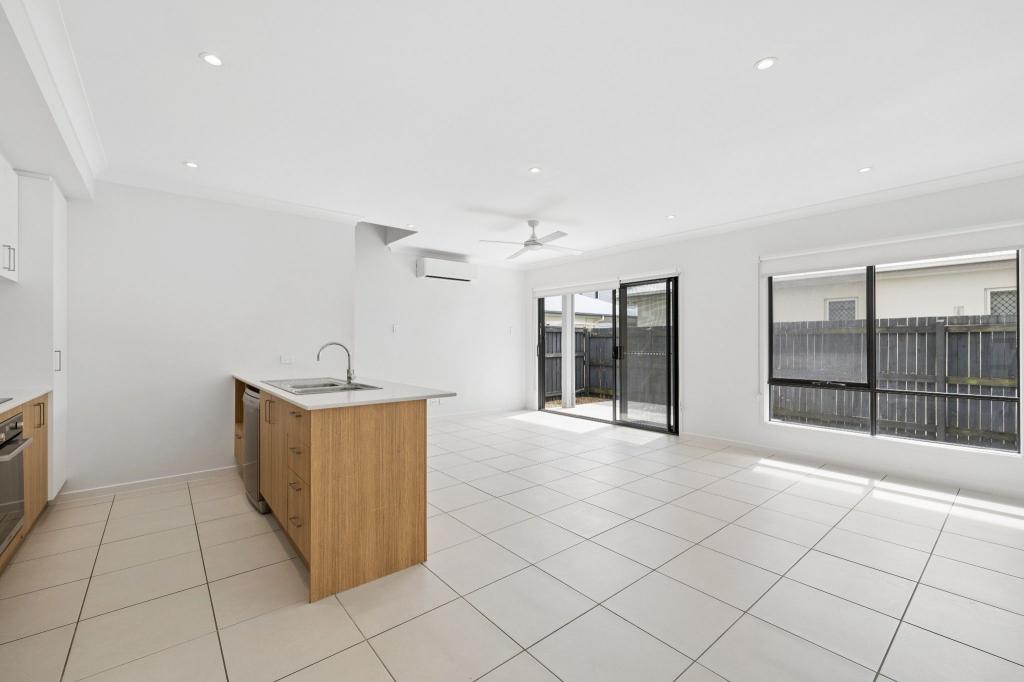 0
0
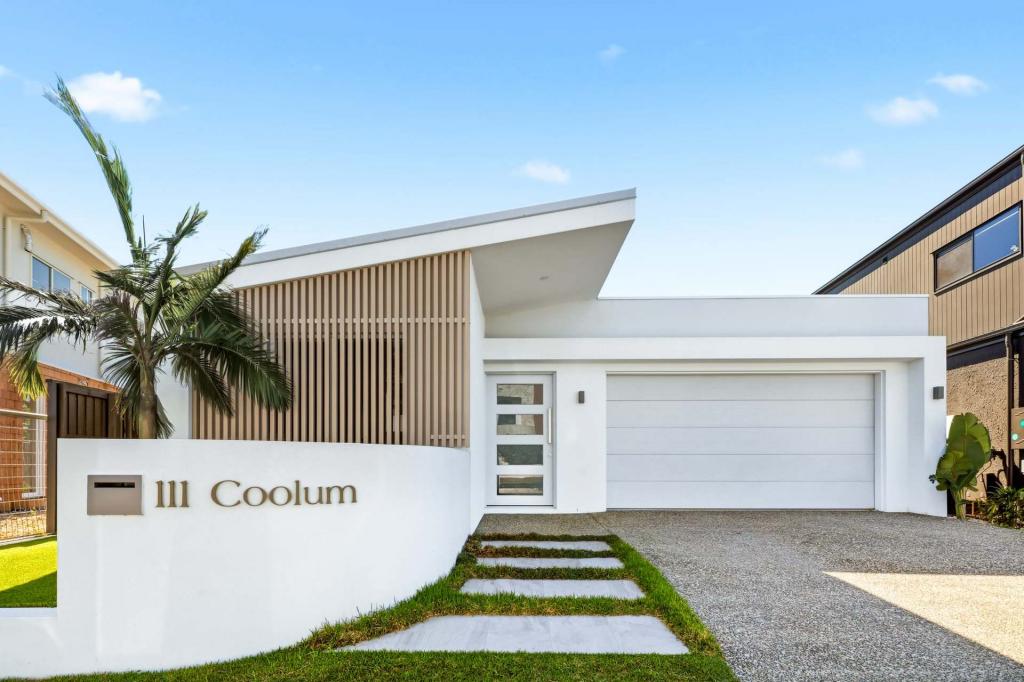 0
0
Similar properties For Rent nearby
See more properties for rent nearby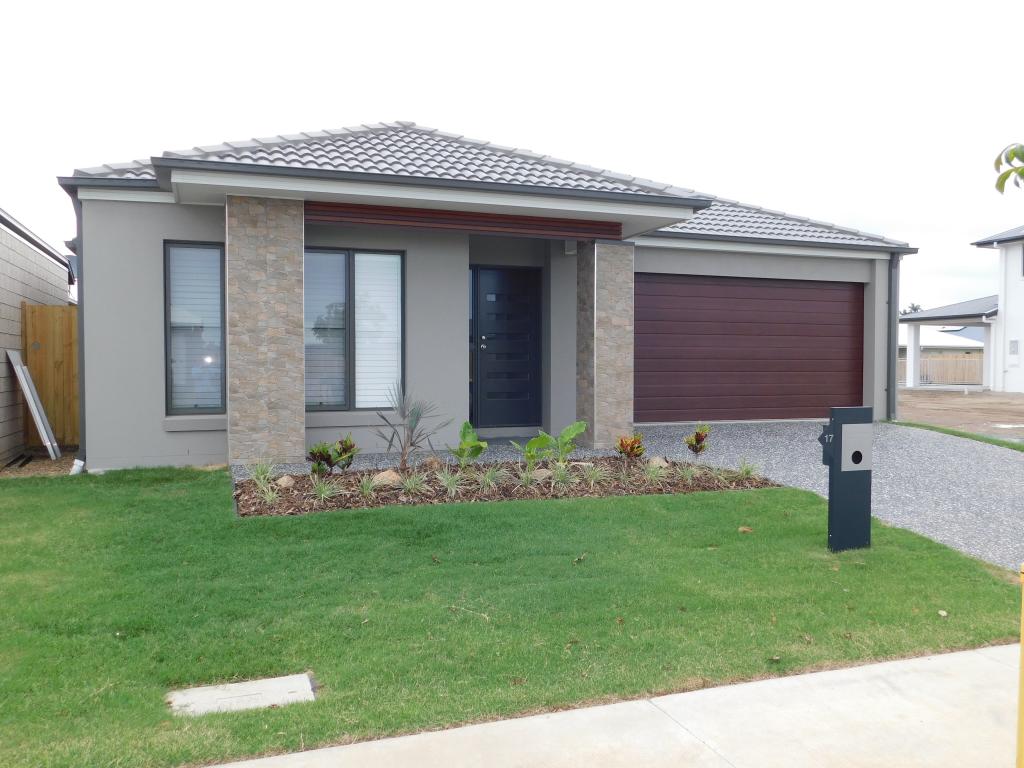 0
0
 0
0 0
0About Newport 4020
The size of Newport is approximately 4.0 square kilometres. There are 31 parks, covering nearly 5.2% of the total area. The population of Newport in 2016 was 2964 people. By 2021 the population was 5964 showing a population growth of 101.2% in the area during that time. The predominant age group in Newport is 50-59 years. Households in Newport are primarily childless couples and are likely to be repaying $1800 - $2399 per month on mortgage repayments. In general, people in Newport work in a professional occupation.In 2021, 73.90% of the homes in Newport were owner-occupied compared with 86.60% in 2016.
Newport has 3,564 properties. Over the last 5 years, Houses in Newport have seen a 76.12% increase in median value, while Units have seen a 215.25% increase. As at 31 July 2026:
- The median value for Houses in Newport is $1,613,987 while the median value for Units is $1,446,967.
- Houses have a median rent of $850 while Units have a median rent of $800.
Suburb Insights for Newport 4020
Market Insights
Newport Trends for Houses
N/A
N/A
View TrendN/A
N/A
Newport Trends for Units
N/A
N/A
View TrendN/A
N/A
Neighbourhood Insights
© Copyright 2026. RP Data Pty Ltd trading as Cotality (Cotality). All rights reserved. No reproduction, distribution, or transmission of the copyrighted materials is permitted. The information is deemed reliable but not guaranteed.
While Cotality uses commercially reasonable efforts to ensure the Cotality Data is current, Cotality does not warrant the accuracy, currency or completeness of the Cotality Data and to the full extent permitted by law excludes all loss or damage howsoever arising (including through negligence) in connection with the Cotality Data.
This product uses cookies and other similar technologies to improve and customise your browsing experience, to tailor content and adverts, and for analytics and metrics regarding visitor usage on this product and other media. We may share cookie and analytics information with third parties for the purposes of advertising. By continuing to use our website, you consent to cookies being used. View our Privacy Policy here.
X
