
131 Aqua StreetNewport QLD 4020

Property Details for 131 Aqua St, Newport
131 Aqua St, Newport is a 4 bedroom, 3 bathroom Townhouse with 2 parking spaces and was built in 2024. The property has a land size of 201m2 and floor size of 227m2. While the property is not currently for sale or for rent, it was last sold in November 2025. There are other 4 bedroom Townhouse sold in Newport in the last 12 months.
Last Listing description (January 2026)
VIEWING BY PRIVATE INSPECTION
Delivering an elite standard of coastal living in a prestigious waterfront setting, this tri-level residence embodies modern luxury with direct access to Moreton Bay. Beautifully upgraded with curated, high-end inclusions, the home showcases sleek architectural form and refined finishes throughout. Positioned within walking distance to Newport Marketplace and moments from premier schools and shopping precincts, it offers the ultimate waterfront lifestyle without compromise!
Spread across three impeccably designed levels, the residence blends laid-back luxury with refined alfresco living, filled with natural light and a breezy coastal aesthetic. A soft, organic palette sets a calming tone on the entry level, featuring a spacious lounge retreat, while stairs lead to a plush lounge and expansive open-plan living and dining above. The kitchen impresses with premium Smeg appliances, induction cooktop, wine fridge, custom cabinetry, and a generous butler's pantry. A curved stone island with textured panelling serves as a striking focal point, marrying coastal style with high-end design.
Designed for effortless outdoor living, premium alfresco spaces span two levels. The mid-level balcony flows from the main living zone, offering dazzling water and sunset views and flexible all-weather entertaining options. Downstairs, a vast tiled patio overlooks the serene lakefront and heated magnesium pool, complete with a stone-topped BBQ kitchen and seamless water access-perfect for entertaining. Boating enthusiasts will appreciate the fully equipped 12m pontoon offering ultimate convenience for waterfront living and deep-water Moreton Bay access.
Four plush, built-in bedrooms are thoughtfully spread across three levels, providing private retreats. The master suite occupies its own level in absolute style, showing off with vaulted ceilings, a vast walk-in robe, water views, and a luxurious ensuite featuring floor-to-ceiling tiling, floating dual vanity, mirrored storage, and a freestanding bath. Two additional high-end bathrooms are impeccably appointed on lower levels.
Additional features include a separate laundry with cabinetry, ducted air-conditioning, elevator provision, louvres, Velux skylight, and plantation shutters. Elite upgrades include Invisi-guard security screens, a large solar electricity system with battery, back-to-base security with video, pool equipment and blanket, front and rear shade sails, high-end window dressings, and a double remote garage with epoxy flooring and Lexus EV charger.
Embrace the ultimate Newport waterfront lifestyle-every detail thoughtfully crafted for luxury, comfort, and effortless entertaining. With direct Moreton Bay access, breathtaking views, and designer upgrades throughout, this residence offers an unparalleled coastal sanctuary perfectly positioned near vibrant amenities, top schools, and transport links.
- 324m2 of under roof living
- Freehold Tri-level waterfront residence with direct Moreton Bay access
- 12m pontoon fully equipped with power, water & lighting to enjoy seamless access to the open water
- Sleek design, high-end finishes, and premium upgrades throughout
- Hybrid timber look flooring and coastal style throughout a stylish interior and a flowing layout encompassing open-plan living and dining, plus two additional lounge rooms, one including a Velux skylight
- Gourmet kitchen with Smeg appliances, induction cooktop, wine fridge, and butler's pantry
- Large balcony with water views and weather protection plus tiled entertainer's patio with BBQ kitchen and outlook over heated magnesium swimming pool and lake
- Private master suite on level 3 with vaulted ceilings, walk-in robe, water views, and luxe ensuite
- Three additional built-in bedrooms
- Two additional premium bathrooms plus a powder room
- Internal laundry and external drying areas
- Mammoth amount of storage throughout, including walk-in linen, multiple storage cupboards, storage cage, plus under-stairs storage
- Ducted air-conditioning and ceiling fans throughout
- Luxury window coverings include plantation shutters, sheer curtains, and roller blinds
- Elite upgrades including Invis-guard screens to ground floor, solar with battery, security system with video, pool equipment, shade sails, and integrated pet door
- Water filtration system ensures fresh, clean water throughout the residence
- Elevator provisions
- Double remote garage with epoxy flooring and Lexus EV charger
- Walk to Newport Marketplace, Spinnaker Park, top schools, shopping, and transport links
LOCATED
- 25km to Brisbane Airport
- 35km to Brisbane's CBD
- 5 minute drive to Scarborough beaches, restaurants, cafes, parks, and weekend markets
- 15 minute drive to Westfield North Lakes, Ikea and Costco
- 30 minute drive to Westfield Chermside
- 45 minute drive to the Sunshine Coast
Disclaimer:
All information contained herein is gathered from reliable sources. However, we cannot guarantee its accuracy, and interested parties are advised to carry out their own investigations.
Property History for 131 Aqua St, Newport, QLD 4020
- 12 Nov 2025Sold for $2,040,000
- 25 Jul 2025Listed for Sale $2,040,000
- 29 Apr 2024Sold for $1,800,000

Recent sales nearby
See more recent sales nearby/assets/perm/6kq65kk6oai63f4rng7y4s6h7u?signature=bb167851e09b1460b1c6c2c71c48c4bec003b13886047d084cd8f22fb7659b47) 0
0

/assets/perm/slcp6ziak4i6vbvawgjnjk3cdq?signature=8133ec8afddca72f7bbbe6923c79db4d807710baeb420f5809c60a76f944efec) 0
0
Similar properties For Sale nearby
See more properties for sale nearby
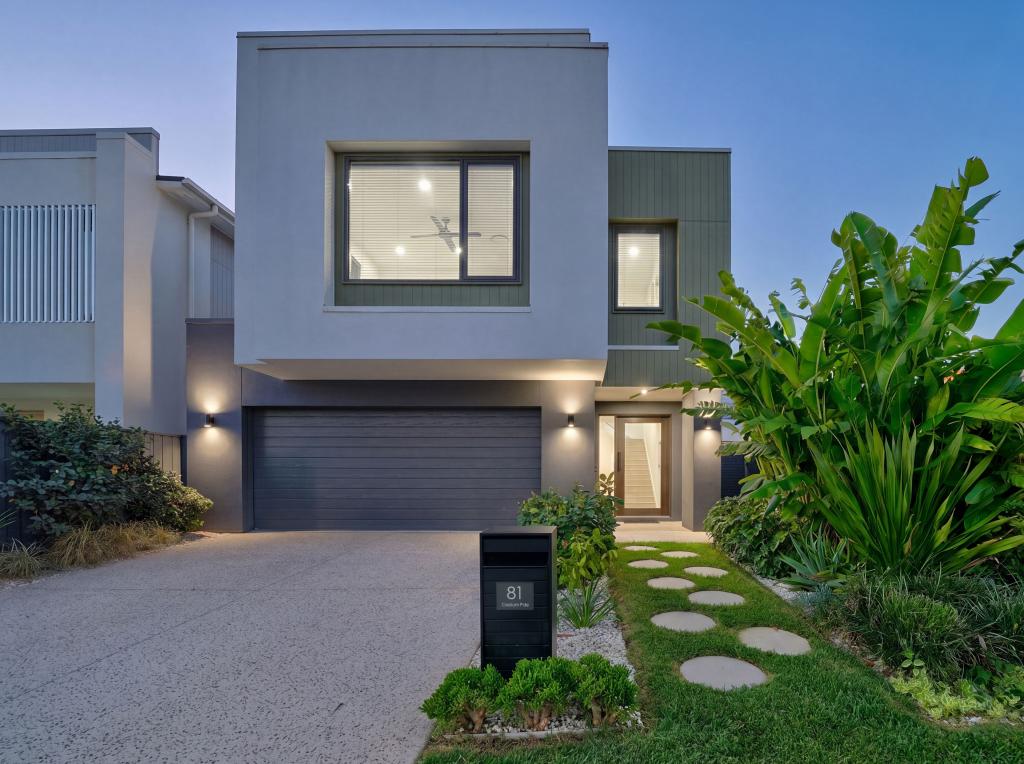 0
0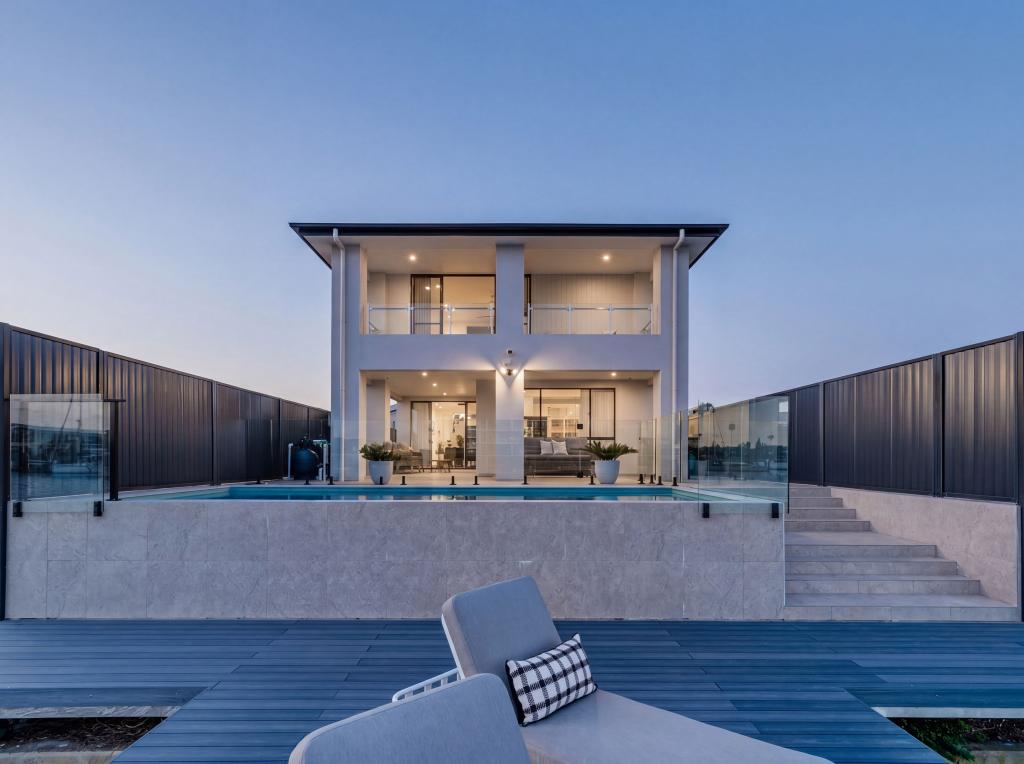 0
0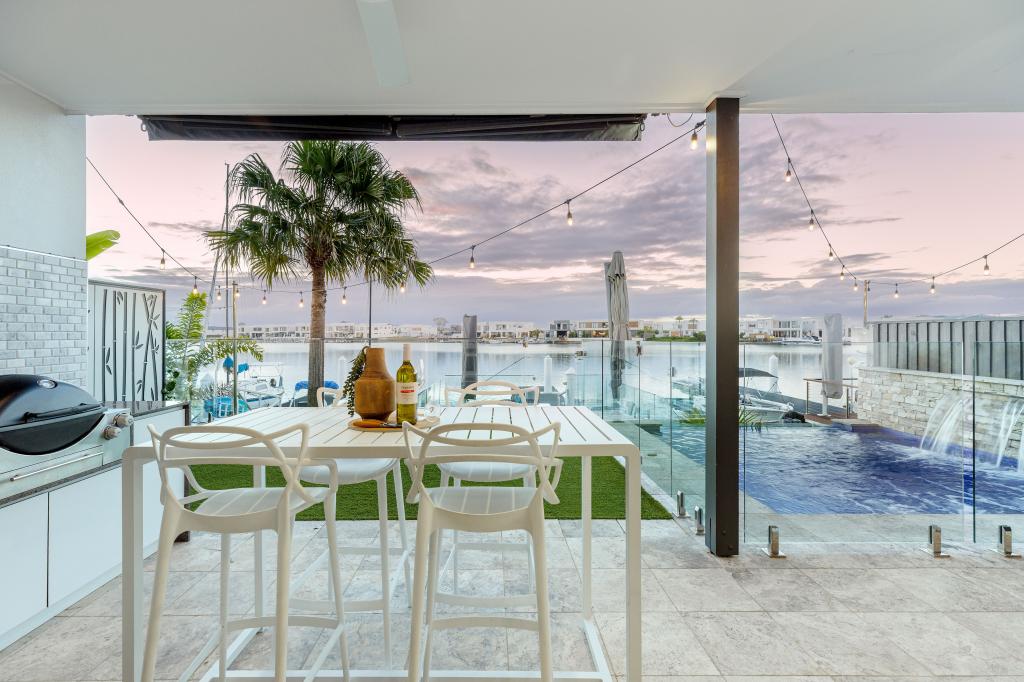 0
0Similar properties For Rent nearby
See more properties for rent nearby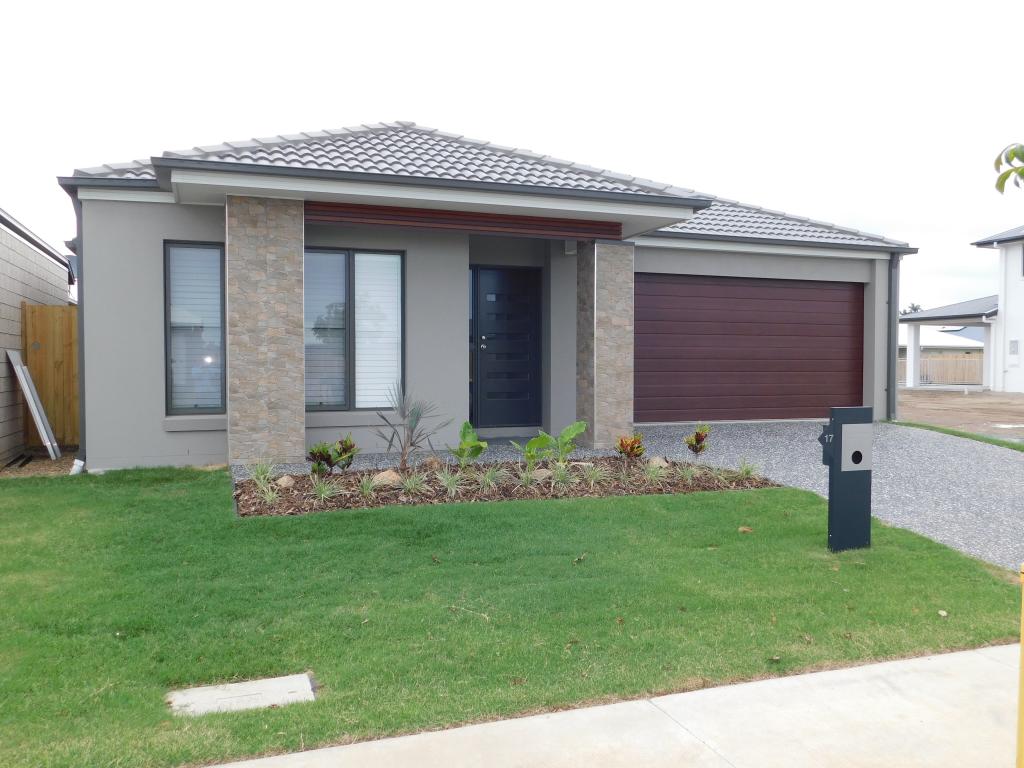 0
0
 0
0 0
0About Newport 4020
The size of Newport is approximately 4.0 square kilometres. There are 31 parks, covering nearly 5.2% of the total area. The population of Newport in 2016 was 2964 people. By 2021 the population was 5964 showing a population growth of 101.2% in the area during that time. The predominant age group in Newport is 50-59 years. Households in Newport are primarily childless couples and are likely to be repaying $1800 - $2399 per month on mortgage repayments. In general, people in Newport work in a professional occupation.In 2021, 73.90% of the homes in Newport were owner-occupied compared with 86.60% in 2016.
Newport has 3,566 properties. Over the last 5 years, Houses in Newport have seen a 76.12% increase in median value, while Units have seen a 215.25% increase. As at 31 July 2026:
- The median value for Houses in Newport is $1,613,987 while the median value for Units is $1,446,967.
- Houses have a median rent of $850 while Units have a median rent of $800.
Suburb Insights for Newport 4020
Market Insights
Newport Trends for Houses
N/A
N/A
View TrendN/A
N/A
Newport Trends for Units
N/A
N/A
View TrendN/A
N/A
Neighbourhood Insights
© Copyright 2026. RP Data Pty Ltd trading as Cotality (Cotality). All rights reserved. No reproduction, distribution, or transmission of the copyrighted materials is permitted. The information is deemed reliable but not guaranteed.
While Cotality uses commercially reasonable efforts to ensure the Cotality Data is current, Cotality does not warrant the accuracy, currency or completeness of the Cotality Data and to the full extent permitted by law excludes all loss or damage howsoever arising (including through negligence) in connection with the Cotality Data.
This product uses cookies and other similar technologies to improve and customise your browsing experience, to tailor content and adverts, and for analytics and metrics regarding visitor usage on this product and other media. We may share cookie and analytics information with third parties for the purposes of advertising. By continuing to use our website, you consent to cookies being used. View our Privacy Policy here.
X
