
127 Morna StreetNewport QLD 4020
Property Details for 127 Morna St, Newport
127 Morna St, Newport is a 4 bedroom, 2 bathroom House with 2 parking spaces and was built in 2018. The property has a land size of 425m2 and floor size of 181m2. While the property is not currently for sale or for rent, it was last sold in October 2022.
Last Listing description (October 2022)
Exuding a contemporary elegance and subtle sophistication, this single level home emanates supreme quality & style. Nestled in a premier, high-quality enclave, every detail ensures refined family living in a location that offers lifestyle excellence.
Impressing immediately with a refined street presence embracing classic landscaping and a modern faade, the home opens into a light-filled interior with an elegant coastal aesthetic at the fore. Whitewashed floors stretch within an open-plan lounge and dining; separate media room/4th bedroom providing all-important living flexibility.
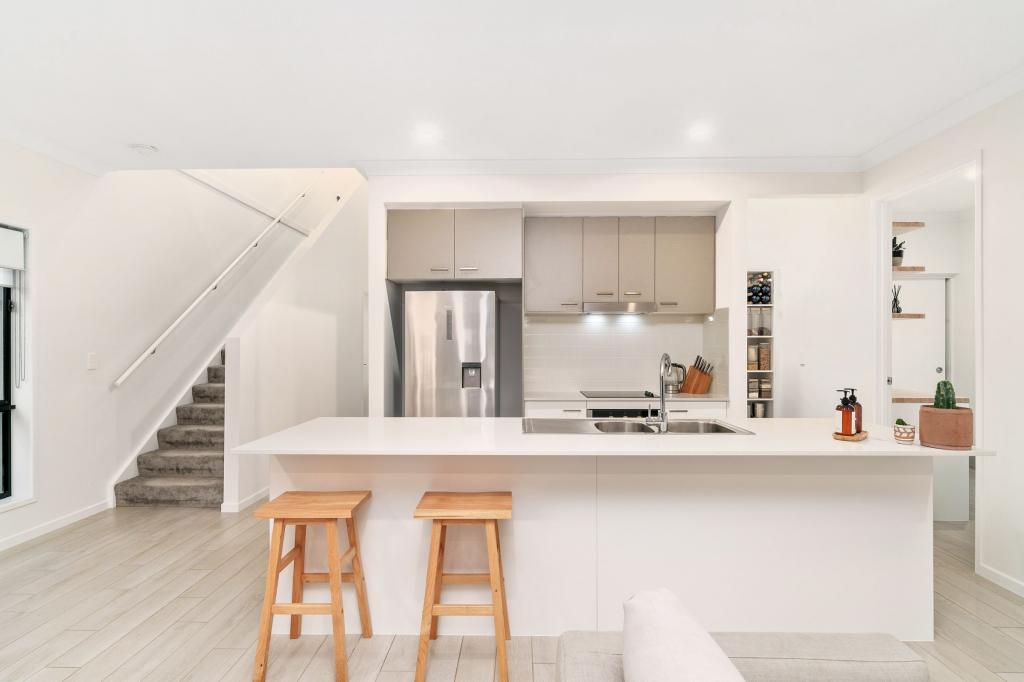
Articulated by clean lines and embracing connection at every opportunity, the kitchen is a flawless example of modern design. Streamlined cabinetry providing superlative storage, set with textured tiled splash back, stainless Smeg appliances, with a double oven, under mount sink and impressive butler's pantry. Expansive stone-topped benches enhance entertaining credentials, along with a huge centre island sitting underneath feature pendant lighting.
Sliding doors open up the interior living spaces to a covered alfresco entertaining area to enjoy those sea breezes; framed by a landscaped perimeter with brilliant easy-care appeal. The home has been built with the provisions for future pool installation in mind.
Three built-in bedrooms are privately positioned away from the living zone with a separate study ideally located at the front of the home. The master provides a luxurious retreat and includes large walk-in robe alongside an inviting en-suite; floor to ceiling tiling with a moody sophistication set with a glass shower and sleek, floating dual vanity. The family bathroom provides luxe elegance to the remainder of the household, including floor to ceiling tiling and sumptuous freestanding bath, the separate powder room with vanity a convenient addition to this well thought out custom designed home.
Additional features include a separate laundry with excellent storage, ducted air-conditioning, ceiling fans, 9ft ceilings, tinted windows, plantation shutters and large walk-in linen cupboard. A huge double garage includes extra-high 2.4m garage door, epoxy flooring, brilliant storage and internal access with mud-room inspired provisions on entrance to the home.
Enhancing the superb move-in ready appeal is a location that delivers lifestyle excellence in abundance. Enjoy the outdoor lifestyle like never before with a position surrounded by waterways, lakes and of course the impressive Moreton Bay as well as state-of-the-art playgrounds and plentiful parklands. Families will love the choice of schooling as well as easy access to shops, medical, sporting precincts, dining and boutique's with major transport corridors and public transport readily accessible.
- 425m2 Corner Block
- Lowset home with stunning street appeal
- Fully landscaped home with pool provision
- Spacious custom designed floor plan, 244m2 under roof
- 9 foot/2700mm ceiling height throughout
- 2400mm to all internal doors and sliders
- Double remote garage with 2400mm high door & epoxy floor
- Large Media Room/Bed 4 with sliding doors out to the garden.
- Powder Room plus luxury family bathroom with free standing bath
- Floor to ceiling tiles to bathrooms
- Bedroom 2 & 3 with built in robes, shelving and drawers
- Grand Master Bedroom with luxury en-suite & custom built wardrobe
- 1200mm wide entry pivot door, wide entry and hallways
- Ducted reverse cycle air-conditioning
- Ceiling fans throughout
- Quality window coverings, aluminium plantation shutters throughout, panel glides to living and dining sliders
- Crimsafe security on doors
- Security screens on windows
- 40mm Stone Island bench with waterfall ends and undermount double sink.
- Smeg appliances, double oven, 700mm cook top and 900mm concealed undermount rangehood.
- Fisher&Paykel Dishwasher
- Butlers pantry with sink, pantry with cupboards and drawers
- Karndean plank flooring throughout living and media room, with loop pile carpet to bedrooms
- Generous storage space with a walk-in-linen, storage to laundry and separate linen press
- Large private east facing alfresco
- Provision for future pool if required, slab piers, electrical for pool pump & lighting.
- Total home water filtration system
- Window tinting for cooling and privacy
- Double power points throughout including laundry cupboard for vacuum.
- USB outlets to office and pantry
- 6.5w Solar
Property History for 127 Morna St, Newport, QLD 4020
- 19 Oct 2022Sold for $1,100,000
- 10 Sep 2022Listed for Sale $1,100,000
- 26 Sep 2021Sold for $940,000

Recent sales nearby
See more recent sales nearby/assets/perm/xp2pr3yjnii6zpuo2mxtw5vn7u?signature=c6ae28e3eda568c9a92d5db030996929a68f8c69e07adcd3bbb53fa3323a3bde) 0
0


/assets/perm/q5vq4ikmqyi6voygl6wuetnnpy?signature=96c1a3a1e0f1931406772e513b7e32a9f43e506e0a81c3ee0fad6b18b096a2fd) 0
0Similar properties For Sale nearby
See more properties for sale nearby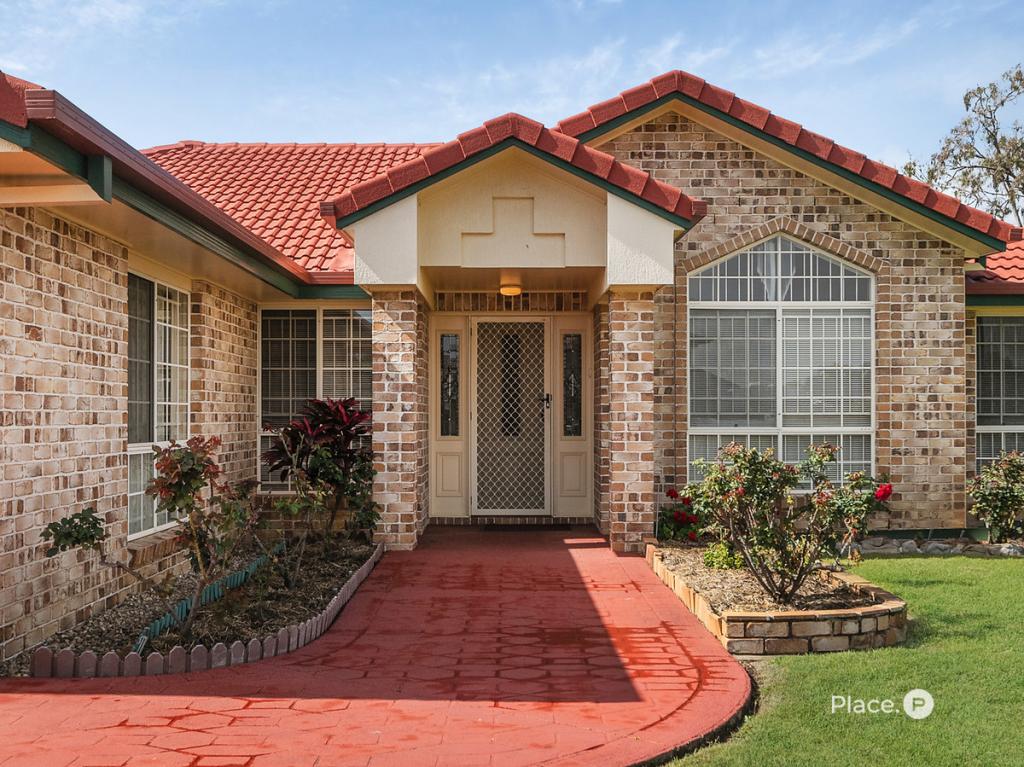 0
0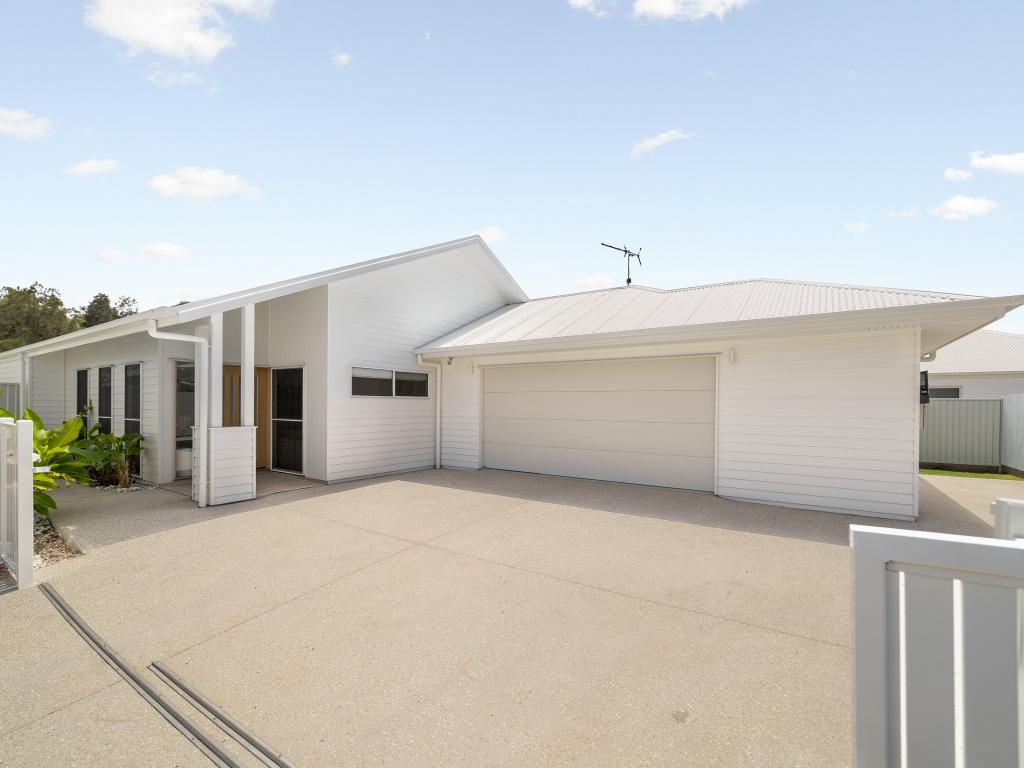 0
0
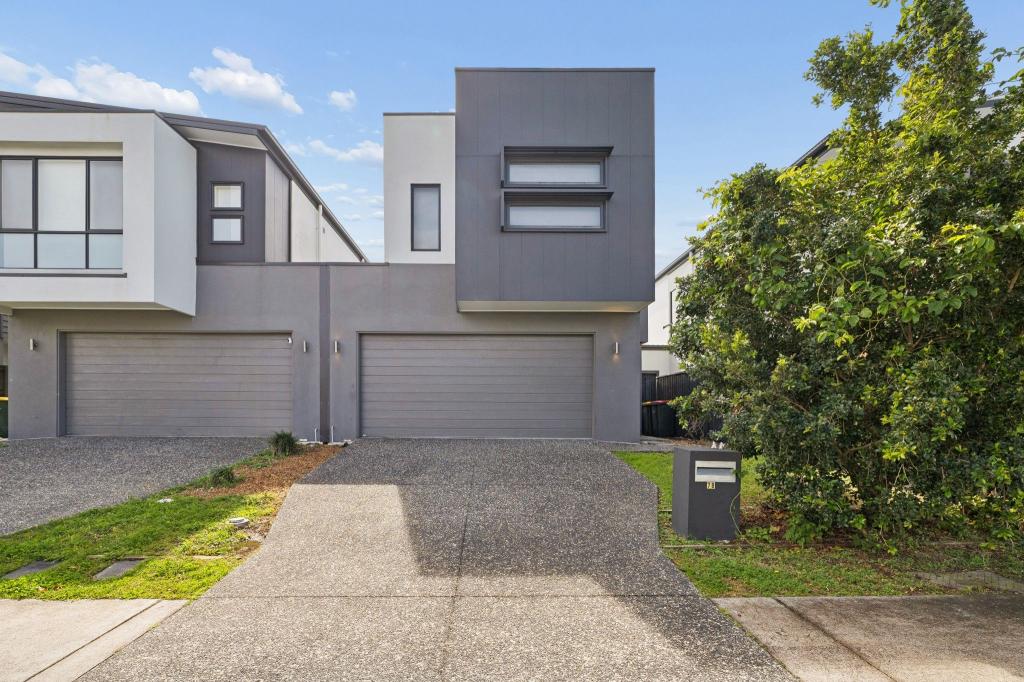 0
0Similar properties For Rent nearby
See more properties for rent nearby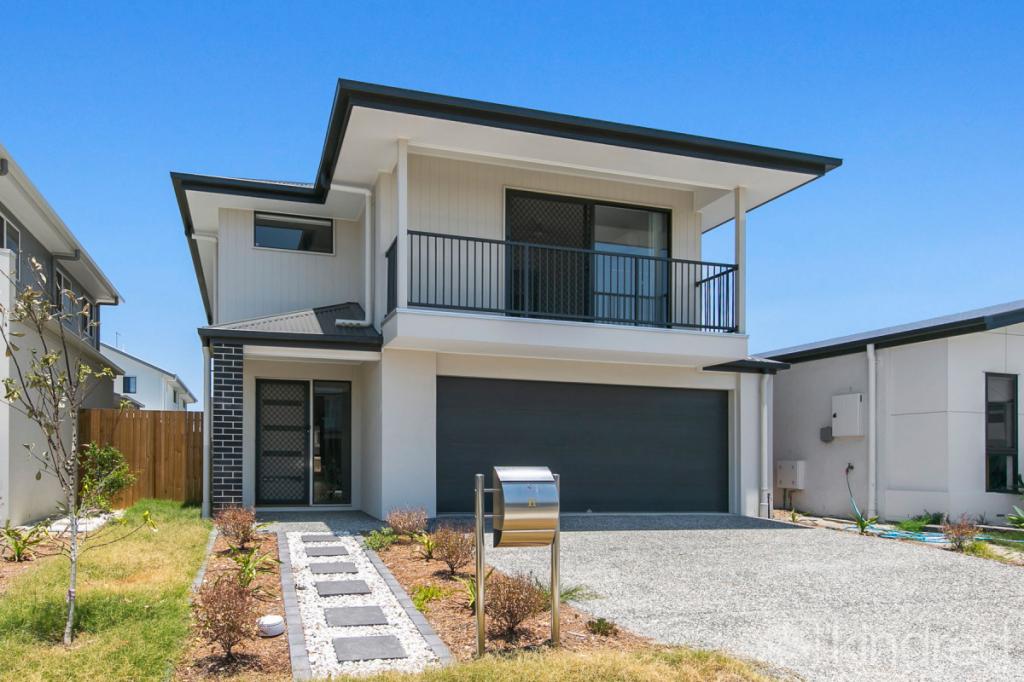 0
0
 0
0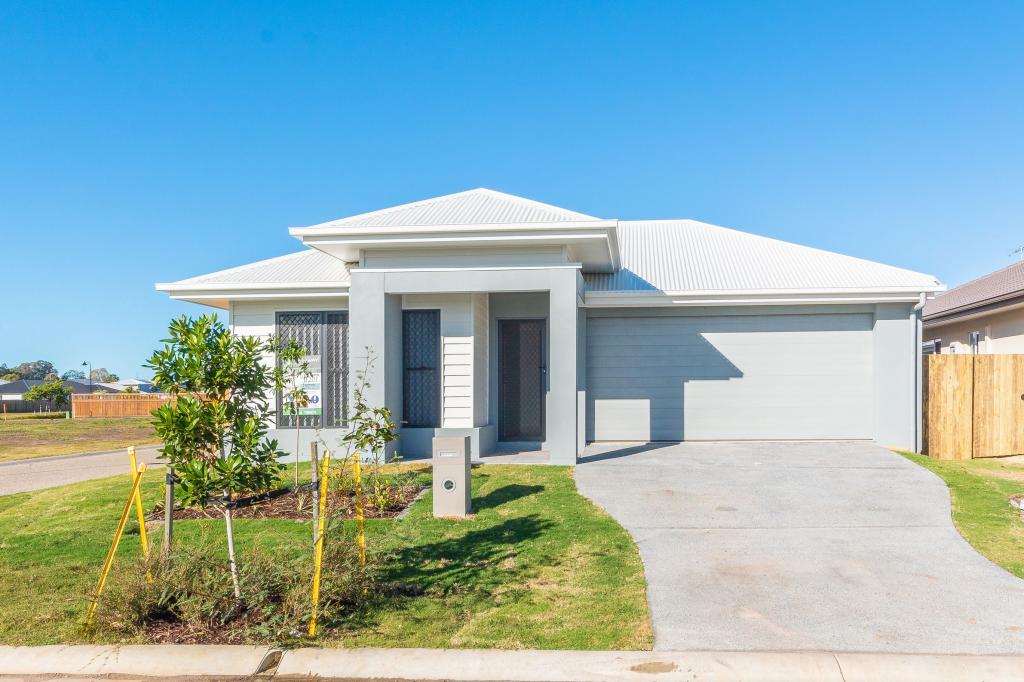 0
0About Newport 4020
The size of Newport is approximately 4.0 square kilometres. There are 31 parks, covering nearly 5.2% of the total area. The population of Newport in 2016 was 2964 people. By 2021 the population was 5964 showing a population growth of 101.2% in the area during that time. The predominant age group in Newport is 50-59 years. Households in Newport are primarily childless couples and are likely to be repaying $1800 - $2399 per month on mortgage repayments. In general, people in Newport work in a professional occupation.In 2021, 73.90% of the homes in Newport were owner-occupied compared with 86.60% in 2016.
Newport has 3,562 properties. Over the last 5 years, Houses in Newport have seen a 70.83% increase in median value, while Units have seen a 168.71% increase. As at 31 August 2026:
- The median value for Houses in Newport is $1,594,966 while the median value for Units is $1,448,229.
- Houses have a median rent of $850 while Units have a median rent of $800.
Suburb Insights for Newport 4020
Market Insights
Newport Trends for Houses
N/A
N/A
View TrendN/A
N/A
Newport Trends for Units
N/A
N/A
View TrendN/A
N/A
Neighbourhood Insights
© Copyright 2026. RP Data Pty Ltd trading as Cotality (Cotality). All rights reserved. No reproduction, distribution, or transmission of the copyrighted materials is permitted. The information is deemed reliable but not guaranteed.
While Cotality uses commercially reasonable efforts to ensure the Cotality Data is current, Cotality does not warrant the accuracy, currency or completeness of the Cotality Data and to the full extent permitted by law excludes all loss or damage howsoever arising (including through negligence) in connection with the Cotality Data.
This product uses cookies and other similar technologies to improve and customise your browsing experience, to tailor content and adverts, and for analytics and metrics regarding visitor usage on this product and other media. We may share cookie and analytics information with third parties for the purposes of advertising. By continuing to use our website, you consent to cookies being used. View our Privacy Policy here.
X
