
113 Morna StreetNewport QLD 4020

Property Details for 113 Morna St, Newport
113 Morna St, Newport is a 5 bedroom, 5 bathroom House with 2 parking spaces. The property has a land size of 392m2 and floor size of 375m2.This Property is currently listed for sale with Ray White Newport
Last Listing description (August 2026)
CONTACT FOR PRIVATE VIEWINGS:
MICHELLE PETERS -
0412 242 849
0404 999 593
Perfectly positioned within one of Newport's most prestigious waterfront neighbourhoods, this architecturally designed residence showcases an exceptional blend of modern luxe design, grand proportions & uncompromising craftsmanship. Designed for families who appreciate sophisticated living without sacrificing functionality, this remarkable home delivers premium finishes, bespoke cabinetry & thoughtfully designed spaces that effortlessly cater to modern family living.
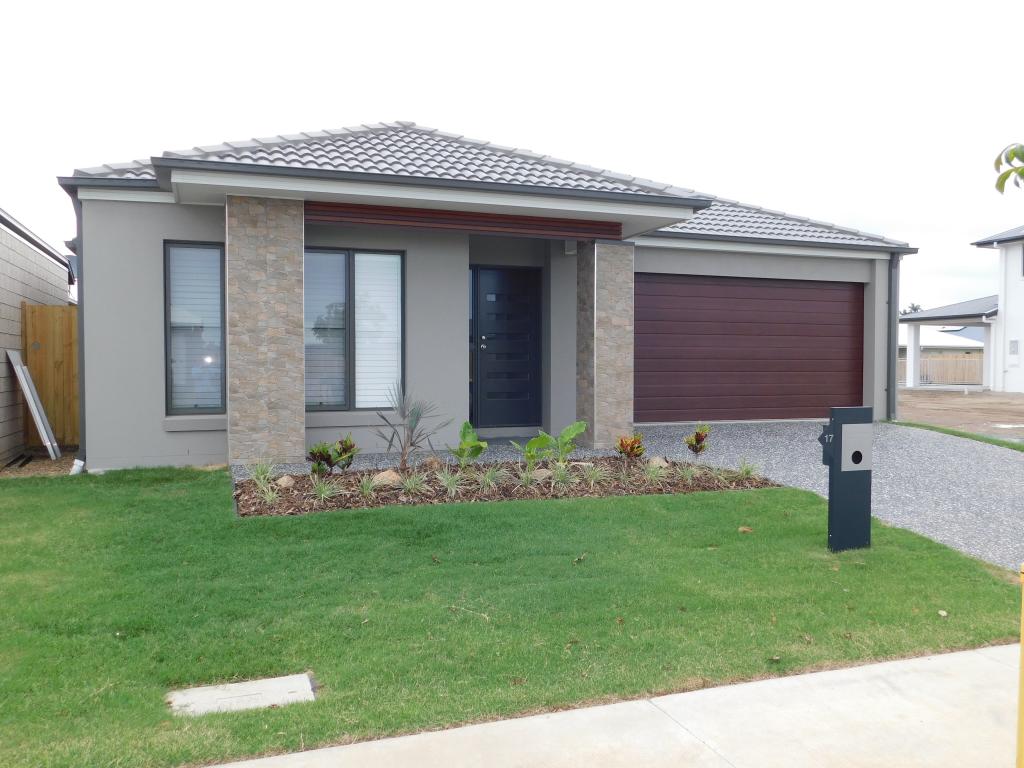
From the moment you arrive, the striking modern luxe facade creates an unforgettable first impression. Clean architectural lines, feature cladding, expansive glazing & natural textures combine to create a timeless exterior, while the grand entry, soaring ceilings, statement timber staircase & light-filled interiors immediately showcase the calibre of this impressive residence.
Designed for effortless entertaining & everyday family living, the expansive floorplan offers multiple living zones across two generous levels. A dedicated media room provides the perfect retreat or potential sixth bedroom, while the grand open-plan living & dining domain seamlessly connects to the north-facing alfresco through oversized sliding doors.
The gourmet kitchen is both stylish & functional, featuring extensive bespoke cabinetry, expansive stone benchtops, a waterfall island, premium double Beko ovens, Electrolux cooktop, integrated Beko dishwasher & a fully fitted butler's pantry with wall-to-wall storage.
The north-facing alfresco overlooks a stunning resort-style concrete swimming pool framed by frameless glass fencing & landscaped gardens, creating the perfect setting for year-round entertaining while offering excellent visibility from the kitchen & living areas.
Accommodation is where this home truly stands apart.
The luxurious master retreat overlooks the pool & features a beautifully fitted walk-in robe together with a designer ensuite showcasing dual floating timber & stone vanities, premium matte black fixtures & a freestanding bath.
A standout feature rarely found is that every remaining bedroom enjoys its own private ensuite. Four additional king-sized bedrooms, each complete with built-in robes, bespoke cabinetry & beautifully appointed ensuites, provide outstanding privacy for children, guests or multi-generational living. Completing the upper level is a spacious family retreat & dedicated study nook.
Further enhancing the home are reverse-cycle zoned ducted air conditioning with smart technology, designer lighting, gas hot water, a generous laundry, remote double garage with internal access, exceptional storage throughout & an approximately 13.3kW solar system, delivering outstanding comfort & energy efficiency.
Positioned within Newport's tightly held Marina Precinct, you're only moments from the waterfront, marina, parklands, playgrounds, Newport Marketplace, cafes, restaurants, Southern Cross Catholic College, public transport & the beautiful beaches of Scarborough & Redcliffe.
Offering grand proportions, luxurious finishes & one of the most functional family floorplans available, this remarkable residence presents a rare opportunity to secure one of Newport's finest homes. Homes of this calibre, offering the rare luxury of five private ensuites, grand proportions & premium craftsmanship, are seldom offered to the market. Contact Jay & Michelle Peters on 0404 999 593 today to arrange your private inspection.
Property Features:
Architecturally designed & custom-built modern luxe residence
Five oversized king-sized bedrooms
Every bedroom complete with its own private ensuite
Luxurious hotel-inspired master retreat overlooking the pool
Fully fitted walk-in robe with bespoke custom cabinetry
Designer ensuite with dual floating timber & stone vanities, freestanding bath & premium finishes
Five beautifully appointed ensuites plus an additional powder room
Grand entry foyer with feature timber staircase, soaring ceilings throughout
Multiple living zones across two spacious levels
Separate media room with potential sixth bedroom option
Spacious upper-level family retreat
Dedicated study nook
Grand open-plan living & dining domain
Gourmet kitchen with expansive stone waterfall island
Extensive bespoke cabinetry throughout
Fully fitted butler's pantry with wall-to-wall storage
Premium double Beko ovens
Electrolux cooktop, Integrated Beko dishwasher
North-facing covered alfresco entertaining area
Resort-style concrete in-ground swimming pool
Landscaped low-maintenance gardens
Reverse-cycle zoned ducted air conditioning with smart technology
Large 47 panel solar system ( 16.2kw ) & dual battery storage (10kw )
Remote double garage with internal access
Exceptional storage throughout
Walking distance to Newport waterfront, marina, parklands & designer playgrounds
Disclaimer:
The seller reserves the right to accept an offer prior to the advertised closing date. All offers are to be submitted by **3:00pm Monday, 31st August 2026**, unless sold prior. The seller is under no obligation to accept the highest or any offer received and may amend, extend or withdraw the campaign at their discretion. In preparing this advertisement, we have endeavoured to ensure all information contained is true & accurate. We accept no responsibility & disclaim all liability for any errors, omissions, inaccuracies or misstatements. Prospective purchasers should make their own enquiries and obtain independent advice to verify all information contained within this advertisement.
Property History for 113 Morna St, Newport, QLD 4020
- 26 Feb 2026Listed for Sale Presenting offers
- 17 Nov 2020Sold for $1,015,000
- 24 Feb 2020Listed for Sale $1,099,000 +

Recent sales nearby
See more recent sales nearby
/assets/perm/6pgjjbdlcei63jf5d6lymfc4ie?signature=94f02a14f0ed9baf4350491dacc7677257838b2cb19fe30d3a4ee45cbcba53f2) 0
0Similar properties For Sale nearby
See more properties for sale nearby
 0
0 0
0 0
0Similar properties For Rent nearby
See more properties for rent nearby 0
0 0
0
 0
0
About Newport 4020
The size of Newport is approximately 4.0 square kilometres. There are 31 parks, covering nearly 5.2% of the total area. The population of Newport in 2016 was 2964 people. By 2021 the population was 5964 showing a population growth of 101.2% in the area during that time. The predominant age group in Newport is 50-59 years. Households in Newport are primarily childless couples and are likely to be repaying $1800 - $2399 per month on mortgage repayments. In general, people in Newport work in a professional occupation.In 2021, 73.90% of the homes in Newport were owner-occupied compared with 86.60% in 2016.
Newport has 3,565 properties. Over the last 5 years, Houses in Newport have seen a 76.12% increase in median value, while Units have seen a 215.25% increase. As at 31 July 2026:
- The median value for Houses in Newport is $1,613,987 while the median value for Units is $1,446,967.
- Houses have a median rent of $850 while Units have a median rent of $800.
Suburb Insights for Newport 4020
Market Insights
Newport Trends for Houses
N/A
N/A
View TrendN/A
N/A
Newport Trends for Units
N/A
N/A
View TrendN/A
N/A
Neighbourhood Insights
© Copyright 2026. RP Data Pty Ltd trading as Cotality (Cotality). All rights reserved. No reproduction, distribution, or transmission of the copyrighted materials is permitted. The information is deemed reliable but not guaranteed.
While Cotality uses commercially reasonable efforts to ensure the Cotality Data is current, Cotality does not warrant the accuracy, currency or completeness of the Cotality Data and to the full extent permitted by law excludes all loss or damage howsoever arising (including through negligence) in connection with the Cotality Data.
This product uses cookies and other similar technologies to improve and customise your browsing experience, to tailor content and adverts, and for analytics and metrics regarding visitor usage on this product and other media. We may share cookie and analytics information with third parties for the purposes of advertising. By continuing to use our website, you consent to cookies being used. View our Privacy Policy here.
X
