
75 Daisy StreetNewmarket QLD 4051



Property Details for 75 Daisy St, Newmarket
75 Daisy St, Newmarket is a 4 bedroom, 1 bathroom House with 2 parking spaces. The property has a land size of 599m2 and floor size of 152m2. While the property is not currently for sale or for rent, it was last sold in May 2026. There are other 4 bedroom House sold in Newmarket in the last 12 months.
Last Listing description (May 2026)
Your chance to secure a place in one of Brisbane's favourite inner-northern neighbourhoods is within reach with this updated character home in the sought-after Newmarket-Grange corridor, now elevated further by DA-approved plans for a substantial architectural transformation.
Perfectly positioned on an elevated northeast-to-rear allotment along a peaceful, character-lined street, this property presents an exceptional opportunity to secure a premium address while unlocking its full potential through a thoughtfully designed renovation.
With its charming period features, generous block and superb proximity to shops, cafés, dining, quality schools and public transport, this home is ready to move into or rent out immediately while the approved plans provide a clear vision to create a large-scale, contemporary family residence of approximately 427sqm under roof.
The DA approved design reimagines the home with a raised and repositioned structure, expansive dual-level living, and seamless indoor-outdoor integration, including:
- A spacious open-plan kitchen, living and dining zone flowing to a covered alfresco
- Resort-style outdoor entertaining with pool and landscaped backyard
- Multiple living zones including rumpus and flexible-use spaces
- Dedicated home office / studio and mudroom functionality
- Up to five bedrooms including a luxurious master suite with walk-in robe and ensuite
- Three car garage and substantial storage
The plans incorporate a generous ground floor footprint with large-scale living and entertaining areas, complemented by an upper level incorporating bedrooms, retreat spaces and balcony zones - perfectly designed for modern family living.
Current property highlights:
- Updated highset character home in premium street close to Days Road dining and shops, well-regarded schools, bus and rail
- Elevated 599 sqm northeast-to-rear allotment
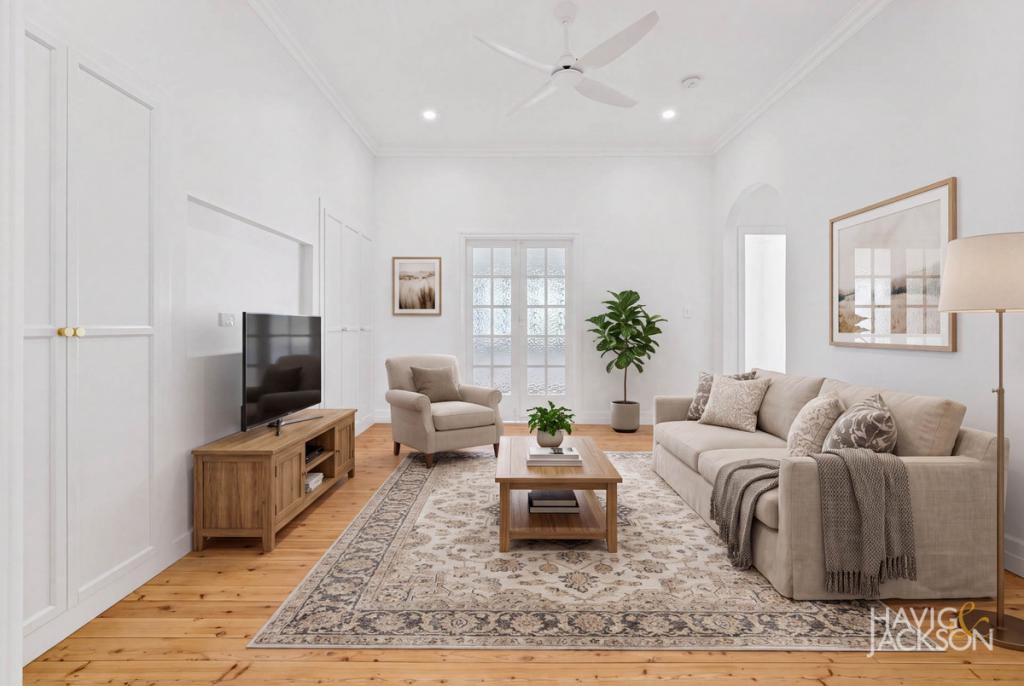
- Open plan living and dining with beautiful character elements
- Flexible additional rooms for study, living or bedrooms
- Updated kitchen opening to rear entertaining balcony
- Expansive backyard with space for a pool
- Up to four bedrooms including a generous master
- Period features including polished timber floors, ornate ceilings and stained glass windows
- Large undercroft with garage, storage and additional WC
Positioned to capture natural light and breezes, the existing home already offers warmth and character, while the DA-approved renovation provides a rare opportunity to fast-track a high-end transformation without the delays of planning and design.
Set within a picturesque, tree-lined street, the home is just 500 metres to Days Road cafés and dining, within walking distance of Wilston State School and St Columba's Primary, and only 600 metres to Newmarket train station. Newmarket Village and Wilston Village are both just minutes away.
This is a compelling opportunity for buyers seeking immediate liveability with the option to capitalise using a premium, council-approved blueprint for a stunning new home, or for investors looking to capitalise on strong rental demand and long-term growth.
Secure your foothold in one of Brisbane's most sought-after enclaves, just 5km from the CBD.
Property History for 75 Daisy St, Newmarket, QLD 4051
- 02 May 2026Sold for $1,850,000
- 05 Apr 2026Listed for Sale Auction
- 03 Dec 2024Listed for Rent $750 / week

Recent sales nearby
See more recent sales nearby/assets/perm/bo2bsqaaaui6vdqtx4jdat5spy?signature=5299424d76f3301c15851625e29edda9c73d0fbc757f56827c52be99d9833e2b) 0
0/assets/perm/ysas2ry3yui6zivtsor4xur2ge?signature=0e27e6c072bffe69422cf7cc807c6953b7916a8a3dd35efef0728c2c3e65224a) 0
0/assets/perm/dt4cjfv5eyi6nmtqm6k5ybslgm?signature=e04ed1c990509b539870a48100037fb5796af46b26be696b9d820fcd373e3e50) 0
0Similar properties For Sale nearby
See more properties for sale nearby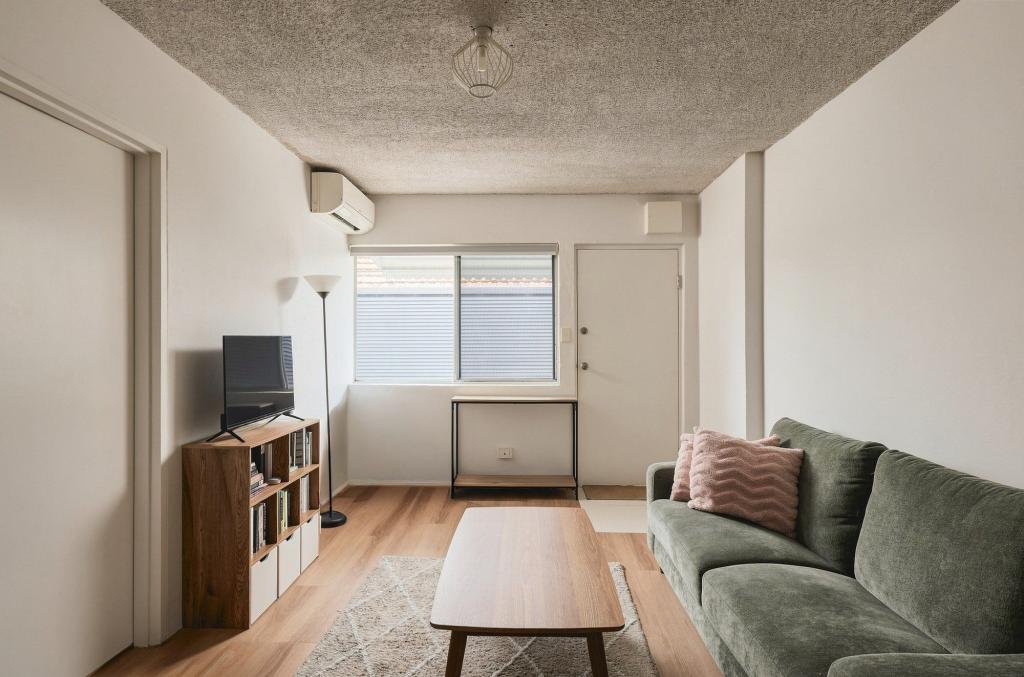 0
0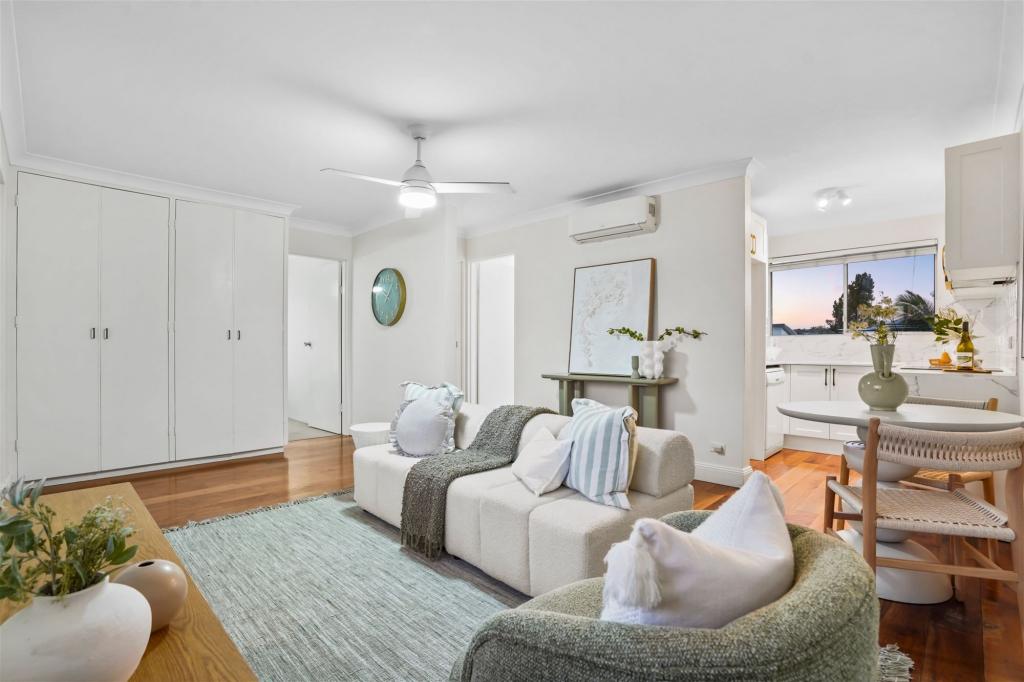 0
0

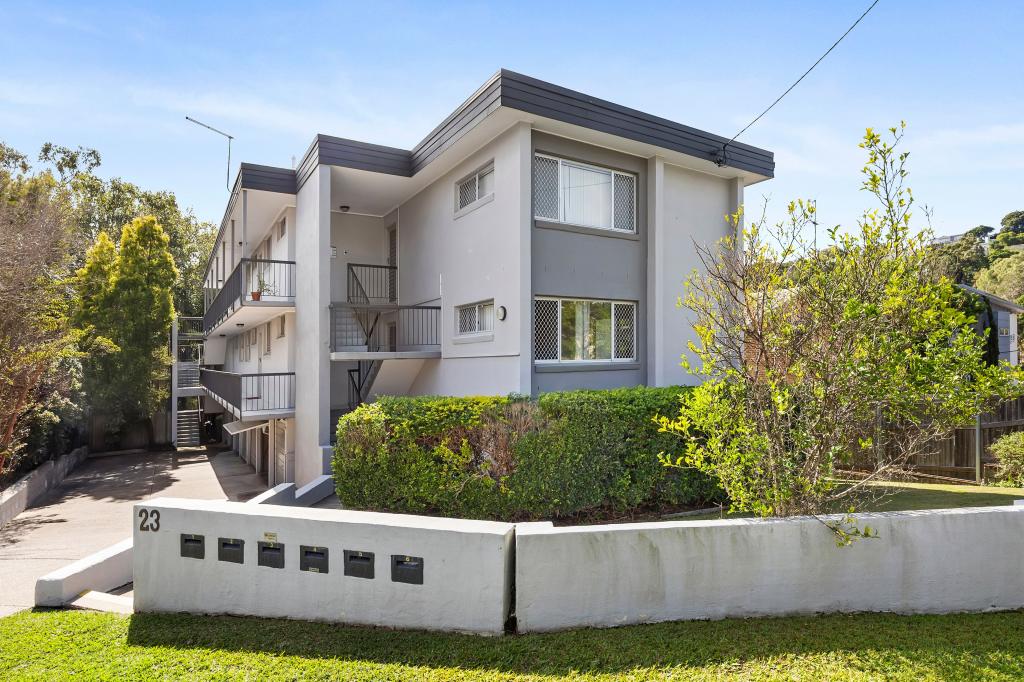 0
0Similar properties For Rent nearby
See more properties for rent nearby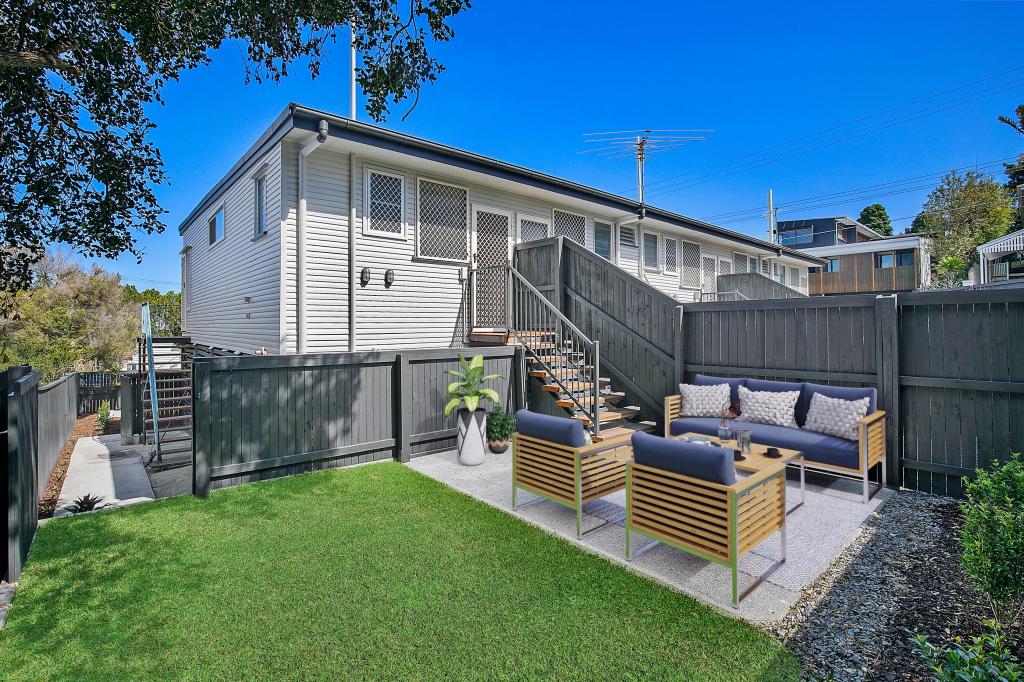 0
0 0
0
 0
0About Newmarket 4051
The size of Newmarket is approximately 1.7 square kilometres. There are 10 parks, covering nearly 9.3% of the total area. The population of Newmarket in 2016 was 4979 people. By 2021 the population was 5083 showing a population growth of 2.1% in the area during that time. The predominant age group in Newmarket is 20-29 years. Households in Newmarket are primarily couples with children and are likely to be repaying $1800 - $2399 per month on mortgage repayments. In general, people in Newmarket work in a professional occupation.In 2021, 52.00% of the homes in Newmarket were owner-occupied compared with 46.80% in 2016.
Newmarket has 2,505 properties. Over the last 5 years, Houses in Newmarket have seen a 53.20% increase in median value, while Units have seen a 108.59% increase. As at 31 July 2026:
- The median value for Houses in Newmarket is $1,796,382 while the median value for Units is $965,904.
- Houses have a median rent of $800 while Units have a median rent of $580.
Suburb Insights for Newmarket 4051
Market Insights
Newmarket Trends for Houses
N/A
N/A
View TrendN/A
N/A
Newmarket Trends for Units
N/A
N/A
View TrendN/A
N/A
Neighbourhood Insights
© Copyright 2026. RP Data Pty Ltd trading as Cotality (Cotality). All rights reserved. No reproduction, distribution, or transmission of the copyrighted materials is permitted. The information is deemed reliable but not guaranteed.
While Cotality uses commercially reasonable efforts to ensure the Cotality Data is current, Cotality does not warrant the accuracy, currency or completeness of the Cotality Data and to the full extent permitted by law excludes all loss or damage howsoever arising (including through negligence) in connection with the Cotality Data.
This product uses cookies and other similar technologies to improve and customise your browsing experience, to tailor content and adverts, and for analytics and metrics regarding visitor usage on this product and other media. We may share cookie and analytics information with third parties for the purposes of advertising. By continuing to use our website, you consent to cookies being used. View our Privacy Policy here.
X
