
34 Davidson StreetNewmarket QLD 4051
Property Details for 34 Davidson St, Newmarket
34 Davidson St, Newmarket is a 5 bedroom, 3 bathroom House with 2 parking spaces and was built in 2004. The property has a land size of 600m2 and floor size of 275m2. While the property is not currently for sale or for rent, it was last sold in March 2024.
Last Listing description (April 2024)
Impeccably presented and maintained, this absolutely stunning home, has been constructed with the upmost of integrity and quality, with a level of detail tightly comparable with quality new-build properties. Whisper quiet, yet you're living just minutes to Brisbane's CBD, shops, transport, schools & acres of parkland.
Stepping into this impressive property, an elegant timber walkway overlooks the lap pool and water feature on the other side. Walls of glass, a striking timber front door and an abundance of gallery space provide a dramatic and exciting welcome to this desirable property.
Continuing on the ground level, you'll find the perfect work from home/office space, easily accessible for visiting clients, this is easily also a fifth bedroom should you desire. An alternative master or guest bedroom is perfectly positioned at the rear of the home, offering a quiet & tranquil space to unwind. There is a two-way ensuite with separate powder room, ample built-in wardrobe space, and the perfect make up/desk space, for visiting guests or a very lucky teenager. The laundry, rear garden and private terrace from the downstairs bedroom complete this level.
Upstairs offers an inviting and relaxing generous lounge & dining space which opens out through timber bi-fold doors to another covered, North facing entertaining area. You'll love the striking 5 metre, solid limestone bench top complimented with quality Siemens appliances. Striking floor to ceiling Luxaflex curtains are a warm backdrop to the impeccable oak floorboards. From this space you can easily see how elevated this property is, far from any flooding concern, and capturing amazing breezes, your eye is drawn to St Brigid's in the neighbouring suburb of Red Hill, one of Brisbane's highest peaks on the edge of the City.
Two beautifully appointed bedrooms, one with full view of Brisbane's CBD, share a main bathroom with separate powder room, and each offer built-in wardrobes and ease of bedroom layout. The main bedroom offers a built-in walk-in robe plus a wall of additional storage and spacious elegant ensuite. Generous additional storage cupboards complete this level.
Features include:
- Full city views from rear upstairs bedroom
- Complete Home Filtration System
- Kitchen - Siemens appliances including steamer, pyrolytic oven, induction stove, dishwasher
- High ceilings on both levels
- Perfect work from home space downstairs accessible from entry or 5th bedroom
- Luxaflex blinds throughout
- Natural gas connection to BBQ
- Downstairs bar includes half dishwasher
- Water tank
- Heated magnesium lap pool
- Pool fountain and internal water feature on timer
- Gate code access for gardeners/pool attendants/cleaners
- Mitsubishi 25 kw ducted air-conditioning, a recent upgrade
- 4 Kw solar panel system
- Drive-through to rear of property via rollerdoor, sizeable double garage with additional storage room
- 600m2 Block (approximately 20m x 30m, separate to shared driveway)
Newmarket is very much a suburb popular with families and professionals, conveniently located just under 4kms from Brisbane's CBD. From here you can easily access major arterial motorways to the Gold and Sunshine Coasts, and also multiple inner city connection corridors. Newmarket is a desirable pocket for health professionals due to it's easy access to most Brisbane hospitals, and is also desirable for anyone regularly accessing Brisbane Airport. In regards to schools, you are just minutes away from many prestigious inner city private schools including Brisbane Grammar Schools, Saint Joseph's College & Marist College at Ashgrove. St Ambrose Catholic Primary School and Kelvin Grove College are also incredibly close. Accessibility via public transport is easily facilitated with a bus stop just at the end of the street. Lastly, you are just minutes walk or a very quick drive across to Newmarket Village complete with everything you need including a cinema, and should you have children, are into walking/running/bike riding, you'll find fabulous Corbie Park & playground on the border of Ashgrove/Red Hill just at the end of your street, which has bike paths leading you out to Bardon, the City, or even the bayside suburb of Sandgate, should you desire.
Auction: March 20th at 10:30am
In Rooms, Harcourts Solutions
142 Newmarket Road, Windsor
Property History for 34 Davidson St, Newmarket, QLD 4051
- 20 Mar 2024Sold for $2,800,000
- 13 Nov 2023Listed for Sale Auction
- 18 Apr 2021Listed for Sale For Sale Now

Recent sales nearby
See more recent sales nearby/assets/perm/iy3isnv6k4i6ncref553doj5aa?signature=d8f37d96d960a6558b8fcc79193575742b4b83063fea89dfc1cd800e3c3e9cf3) 0
0
/assets/perm/wjqxe6cryii65mvjhwb6kwhyly?signature=b51c02a91ccbb0437d80542c57506cb86da1d053b5c85bea6642b3ceb900d3ad) 0
0/assets/perm/vqjueef5u4i6neornmlejgzkcm?signature=9eec813f0f89a5332db80123d4cdb127f673c6af34dc77902a7ad8347dd2c7e2) 0
0Similar properties For Sale nearby
See more properties for sale nearby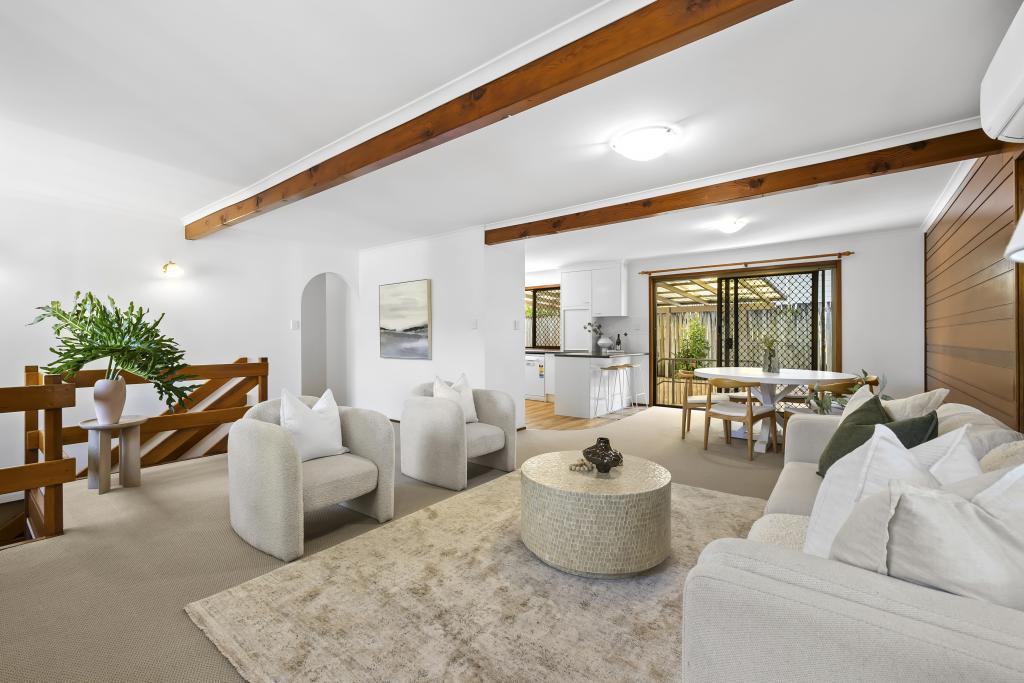 0
0

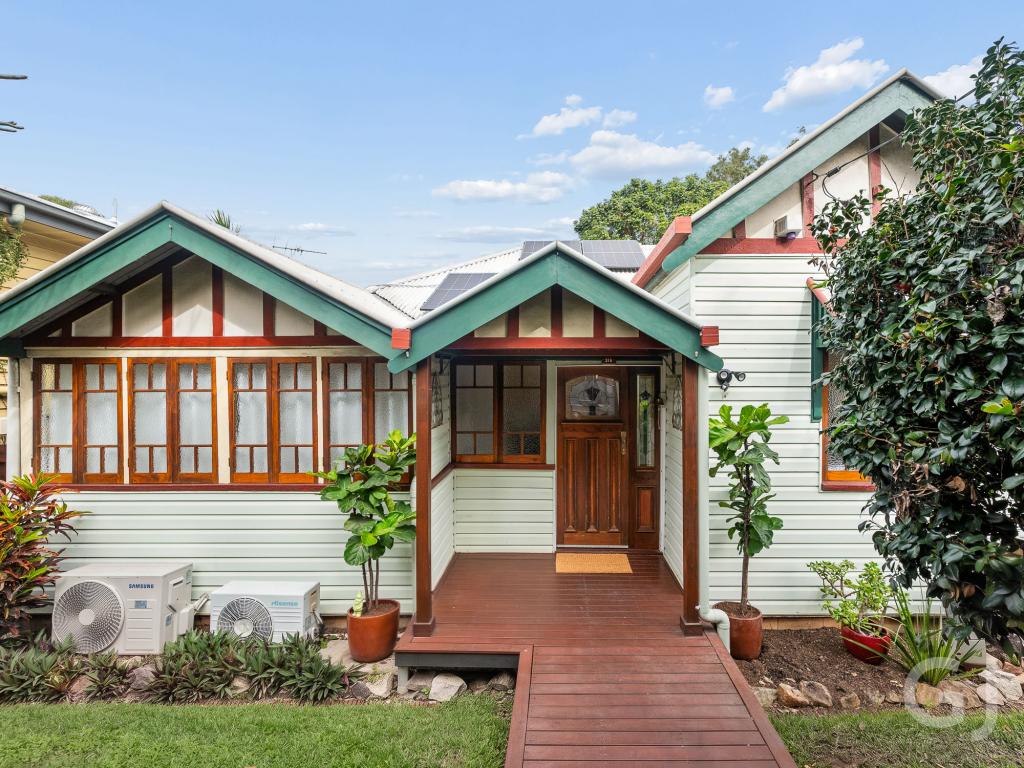 0
0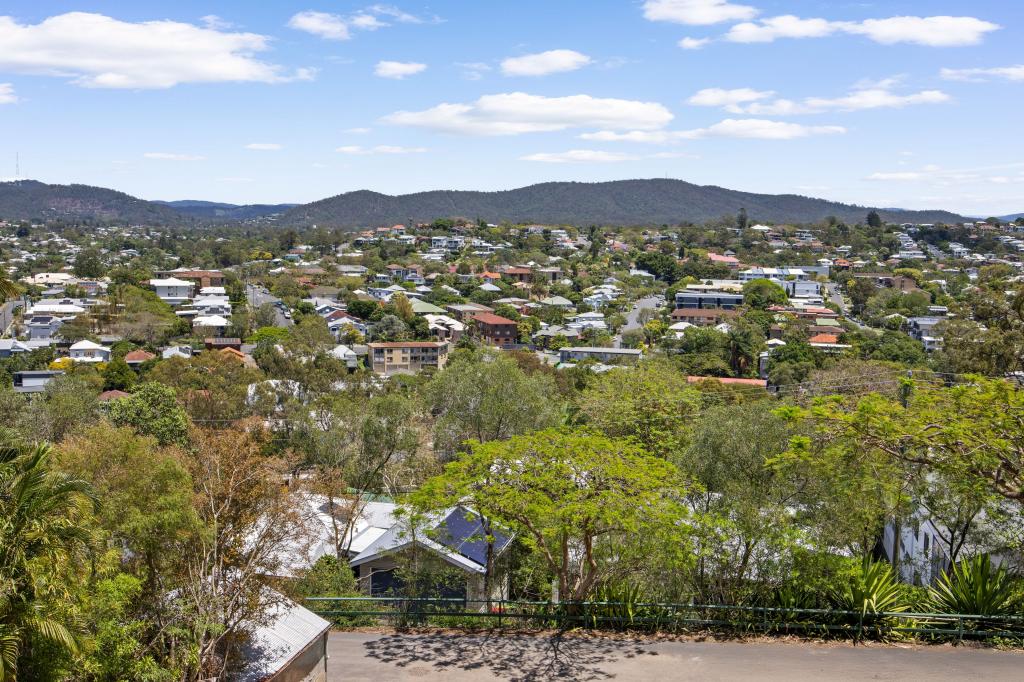 0
0Similar properties For Rent nearby
See more properties for rent nearby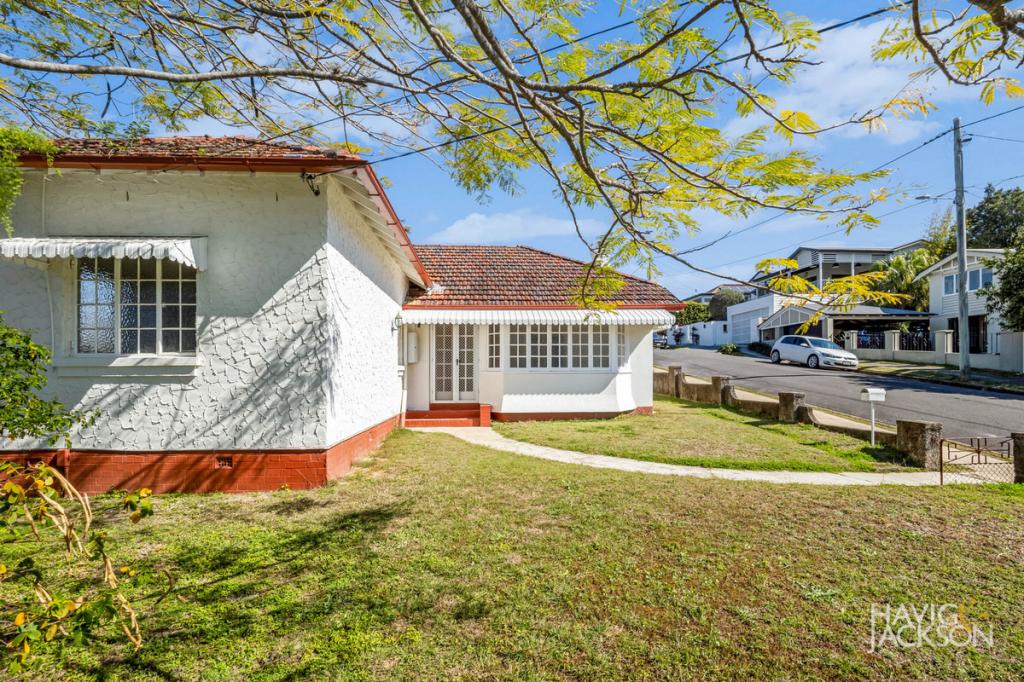 0
0
 0
0
 0
0About Newmarket 4051
The size of Newmarket is approximately 1.7 square kilometres. There are 10 parks, covering nearly 9.3% of the total area. The population of Newmarket in 2016 was 4979 people. By 2021 the population was 5083 showing a population growth of 2.1% in the area during that time. The predominant age group in Newmarket is 20-29 years. Households in Newmarket are primarily couples with children and are likely to be repaying $1800 - $2399 per month on mortgage repayments. In general, people in Newmarket work in a professional occupation.In 2021, 52.00% of the homes in Newmarket were owner-occupied compared with 46.80% in 2016.
Newmarket has 2,505 properties. Over the last 5 years, Houses in Newmarket have seen a 53.20% increase in median value, while Units have seen a 108.59% increase. As at 31 July 2026:
- The median value for Houses in Newmarket is $1,796,382 while the median value for Units is $965,904.
- Houses have a median rent of $800 while Units have a median rent of $580.
Suburb Insights for Newmarket 4051
Market Insights
Newmarket Trends for Houses
N/A
N/A
View TrendN/A
N/A
Newmarket Trends for Units
N/A
N/A
View TrendN/A
N/A
Neighbourhood Insights
© Copyright 2026. RP Data Pty Ltd trading as Cotality (Cotality). All rights reserved. No reproduction, distribution, or transmission of the copyrighted materials is permitted. The information is deemed reliable but not guaranteed.
While Cotality uses commercially reasonable efforts to ensure the Cotality Data is current, Cotality does not warrant the accuracy, currency or completeness of the Cotality Data and to the full extent permitted by law excludes all loss or damage howsoever arising (including through negligence) in connection with the Cotality Data.
This product uses cookies and other similar technologies to improve and customise your browsing experience, to tailor content and adverts, and for analytics and metrics regarding visitor usage on this product and other media. We may share cookie and analytics information with third parties for the purposes of advertising. By continuing to use our website, you consent to cookies being used. View our Privacy Policy here.
X
