
105 Villiers StreetNew Farm QLD 4005

Property Details for 105 Villiers St, New Farm
105 Villiers St, New Farm is a 4 bedroom, 2 bathroom House with 2 parking spaces and was built in 1910. The property has a land size of 405m2 and floor size of 264m2.This Property is currently listed for sale with Place New Farm
Last Listing description (September 2026)
There is an architectural story to 105 Villiers Street that extends well beyond its striking contemporary form. Originally a pre-war cottage, the residence was transformed by Shaun Lockyer Architects, retaining elements of its earlier character while introducing the dramatic volumes, lightwells and screening that have become signatures of the home. A comprehensive internal refurbishment in 2025 has taken the design forward again, creating an exceptional family residence on its elevated 405sqm address.The architecture is experienced most powerfully across the lower level. Polished concrete runs beneath an expansive living and dining area, where a suspended Fireorb fireplace rises through the central void and northern light is drawn deep into the interior. This void forms an important junction between the original and contemporary components of the house, while full-height sliders retract to connect the living spaces directly with the outdoors.Completely renewed, the kitchen introduces Italian Arabescato marble across the substantial waterfall breakfast bar, complemented by two-pac cabinetry, integrated Liebherr refrigerator and freezer towers, twin Bosch pyrolytic ovens, a 1200mm Barazza four-burner cooktop, dishwasher and a Billi tap providing chilled, boiling and sparkling water. A substantial butler's pantry connects directly to the laundry.Designed as an extension of the interior, the entertaining area sits beneath a timber-lined ceiling alongside a built-in outdoor kitchen finished in Arabescato marble, with a BeefEater gas barbecue and bar fridge. The swimming pool is complemented by a tiled waterfall feature, while level lawn and landscaping introduce greenery to the rear. Above, the home's distinctive architectural metal screening provides shade and privacy while contributing strongly to its identity.The upper level unfolds across warm hardwood flooring, introducing a second family living area, dedicated built-in office and four carpeted bedrooms. The impressive master suite is distinguished by double-height volume, wallpaper and feature lighting, with a walk-through wardrobe leading to the private ensuite. The main bathroom continues the contemporary detailing, with Grohe tapware featured throughout both bathrooms. An upper balcony captures Brisbane's skyline beyond the surrounding treetops, creating a particularly striking outlook at sunset.Technology is equally considered, with three-zone SONOS audio, ducted air-conditioning with AirTouch 2 smart control, remote blinds, app-connected video intercom and security cameras complemented by new lighting, cabinetry and window furnishings. An oversized garage provides additional storage, with two further off-street parking spaces.For all its architectural presence, the location is equally compelling. Villiers Street occupies a peaceful pocket between Teneriffe Hill and New Farm, placing James Street, the riverwalk, New Farm Park, Brisbane Powerhouse, Merthyr Village and some of Brisbane's most celebrated restaurants and cafs within easy reach. Leading local and private schools are readily accessible, while the river, parks and extensive walking and cycling paths support an active inner-city lifestyle.Key Features: Shaun Lockyer transformation, comprehensively refurbished in 2025 Elevated 405sqm Teneriffe Hill address with city views Four bedrooms, office, two living areas, two bathrooms + powder room Central void, lightwells, architectural screening + suspended Fireorb fireplace New Arabescato marble kitchen with premium integrated appliances Butler's pantry connecting to laundry + powder room Covered entertaining with marble outdoor kitchen + BeefEater BBQ Swimming pool with waterfall feature, level lawn + landscaping Polished concrete, hardwood flooring + new bedroom carpets SONOS audio, AirTouch 2 climate control + integrated smart technology Oversized double garage + two additional off-street parks Walk to James Street, riverwalk, New Farm Park + Brisbane PowerhouseFew homes combine architectural provenance, considered contemporary design and the lifestyle quite like this. Contact Heath Williams for further information.
Property History for 105 Villiers St, New Farm, QLD 4005
- 03 Sep 2026Listed for Sale Top Offers Close 30th September at 5pm
- 25 Jul 2015Sold for $2,400,000
- 30 Jun 2015Listed for Sale Not Disclosed

Recent sales nearby
See more recent sales nearby/assets/perm/se5msy2wu4i65ccbnpm6ibhtwm?signature=b1f32ad0e14396b27a6489ca6a80320d95e5332641af30225b374a8cf19d314f) 0
0
/assets/perm/7ugtp2s3wyi6zgaa6fkiouvd6u?signature=280d0b517ba629387bc341f061bf50bc446281c583bed5adf468199385b8a657) 0
0

/assets/perm/if2jsyp2mmi63p4oi7crnvzpty?signature=f1421c81a9f9eb4e3f3b10f6eb75c31c59da00ce5301b35654cba6a307a445e8) 0
0Similar properties For Sale nearby
See more properties for sale nearby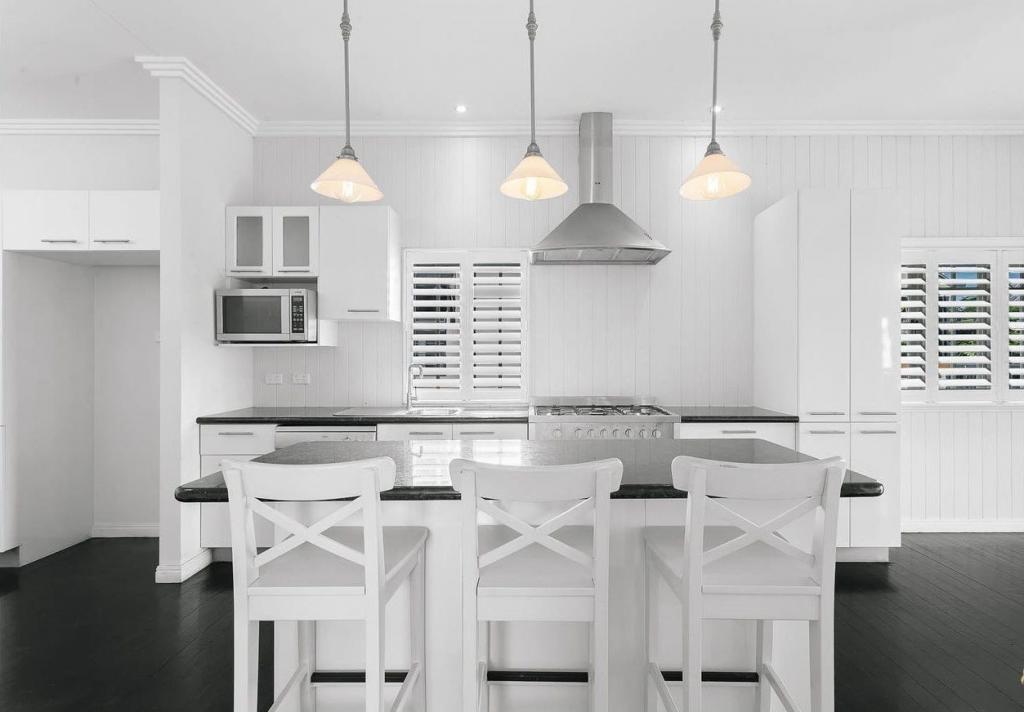 0
0

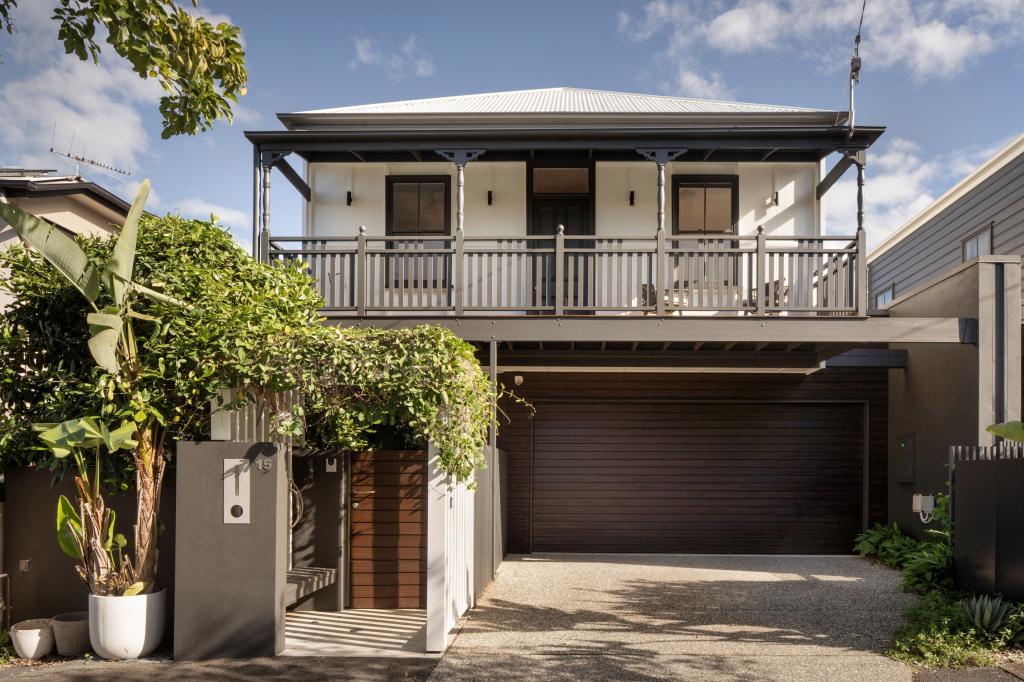 0
0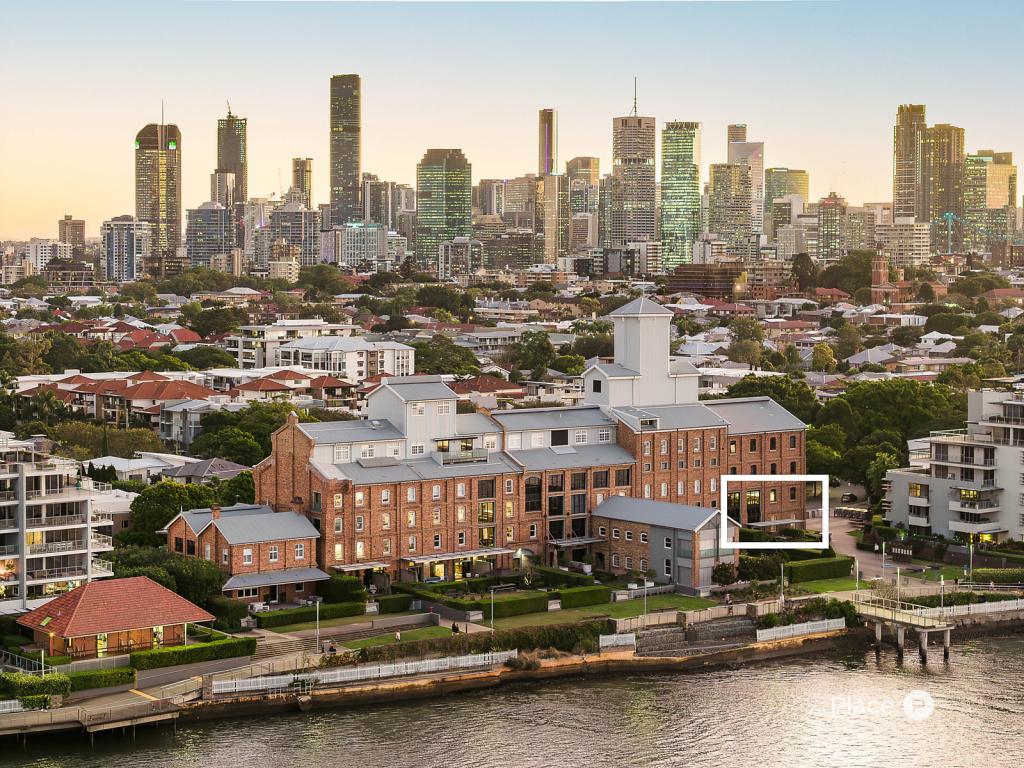 0
0Similar properties For Rent nearby
See more properties for rent nearby 0
0 0
0
 0
0About New Farm 4005
The size of New Farm is approximately 2.5 square kilometres. There are 4 parks, covering nearly 9.1% of the total area. The population of New Farm in 2016 was 12542 people. By 2021 the population was 12197 showing a population decline of 2.8% in the area during that time. The predominant age group in New Farm is 30-39 years. Households in New Farm are primarily childless couples and are likely to be repaying over $4000 per month on mortgage repayments. In general, people in New Farm work in a professional occupation.In 2021, 44.00% of the homes in New Farm were owner-occupied compared with 39.70% in 2016.
New Farm has 7,940 properties. Over the last 5 years, Houses in New Farm have seen a 56.77% increase in median value, while Units have seen a 75.09% increase. As at 31 July 2026:
- The median value for Houses in New Farm is $3,293,049 while the median value for Units is $1,215,198.
- Houses have a median rent of $1,150 while Units have a median rent of $680.
Suburb Insights for New Farm 4005
Market Insights
New Farm Trends for Houses
N/A
N/A
View TrendN/A
N/A
New Farm Trends for Units
N/A
N/A
View TrendN/A
N/A
Neighbourhood Insights
© Copyright 2026. RP Data Pty Ltd trading as Cotality (Cotality). All rights reserved. No reproduction, distribution, or transmission of the copyrighted materials is permitted. The information is deemed reliable but not guaranteed.
While Cotality uses commercially reasonable efforts to ensure the Cotality Data is current, Cotality does not warrant the accuracy, currency or completeness of the Cotality Data and to the full extent permitted by law excludes all loss or damage howsoever arising (including through negligence) in connection with the Cotality Data.
This product uses cookies and other similar technologies to improve and customise your browsing experience, to tailor content and adverts, and for analytics and metrics regarding visitor usage on this product and other media. We may share cookie and analytics information with third parties for the purposes of advertising. By continuing to use our website, you consent to cookies being used. View our Privacy Policy here.
X
