
96-102 Melrose PlaceNew Beith QLD 4124
Property Details for 96-102 Melrose Pl, New Beith
96-102 Melrose Pl, New Beith is a 4 bedroom, 2 bathroom House with 2 parking spaces and was built in 2020. The property has a land size of 2165m2 and floor size of 154m2. While the property is not currently for sale or for rent, it was last sold in February 2019.
Last Listing description (August 2026)
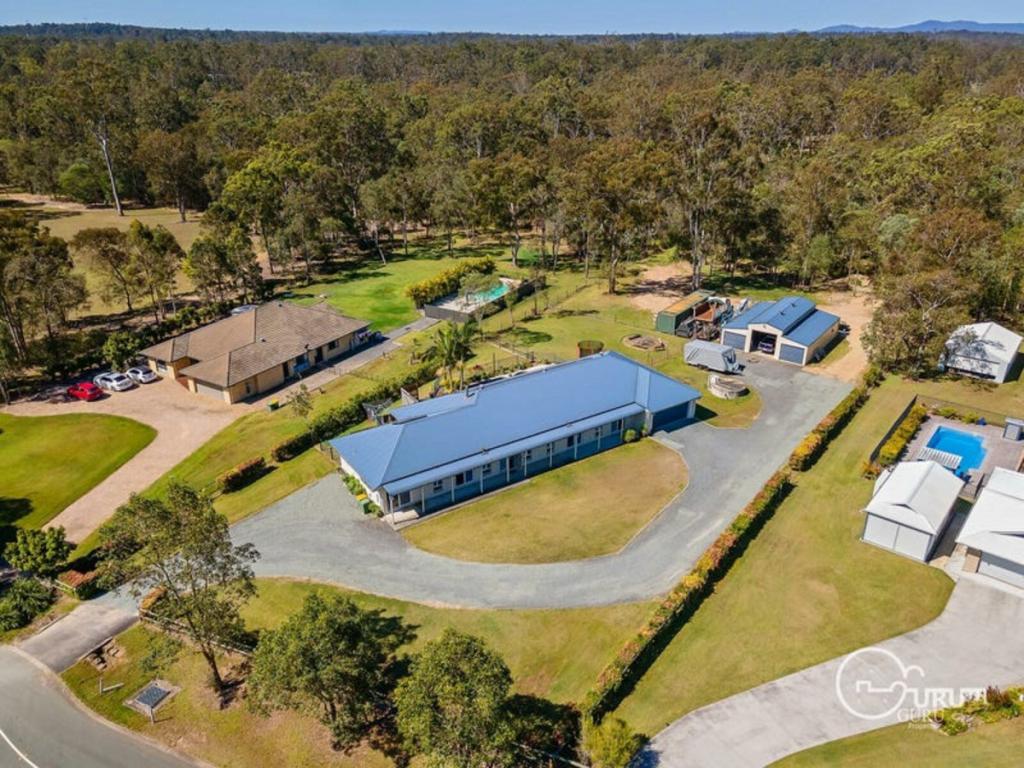
INSPECT - Schedule a Viewing. We're eager to assist you! REQUEST - Building & Pest Report + Contract + Form 2> UNLESS SOLD PRIOR Auction Saturday 29th AugustWelcome to 'The Lanes', one of New Beith's most prestigious acreage estates, where modern family living meets resort-inspired entertaining on a beautifully landscaped and fully usable 2,165m corner allotment. Built by Pennissi Homes just six years ago, this impressive residence delivers an outstanding lifestyle with quality finishes, multiple living zones, exceptional outdoor entertaining and a substantial powered shed with its own side street access.Designed with families in mind, the spacious floor plan offers four generous bedrooms, including a private master retreat with walk-in wardrobe and ensuite, alongside a dedicated media room and an expansive open-plan living and dining area centred around the stunning stone kitchen. Complete with quality appliances, a 900mm oven, subway tile splashback and oversized island bench, the kitchen connects effortlessly to the impressive insulated alfresco where entertaining becomes second nature.Step outside and you'll immediately appreciate why this home stands apart. The sparkling swimming pool with tranquil water feature and privacy screening creates a true resort atmosphere, while the firepit area, beautifully established gardens, fruit trees and expansive lawns provide endless space for children, pets and weekend gatherings. The impressive powered workshop with epoxy flooring is perfect for tradies, car enthusiasts or those needing additional storage, while dual street frontage provides exceptional accessibility and future flexibility.With Samsung ducted air-conditioning, MyAir smart climate control, 10kW solar, security system, water tanks and quality finishes throughout, this is a home that combines luxury, practicality and lifestyle in one exceptional package. Positioned within one of New Beith's most tightly held estates and only moments from quality schools, shopping and major transport links, this is acreage living without compromise. BED / ROOMS Bedrooms: 4 x Bedrooms + Built Ins + Ceiling Fans + Good size rooms + Ducted A/C Master Suite: Walk in Wardrobe + Air con + Ensuite + Ducted A/C + Ceiling Fan BATH Bathroom: Well appointed Modern Bathroom + Tub + Stone bench top Ensuite: Neat and tidy with modern features + Stone bench top KITCHEN Kitchen: Dishwasher LG + Electric cooktop + Bellissimo 900mm stainless steels oven Stone Bench tops + Large central Island + Subway feature splash back tile + Range Hood LIVING Living (a): Family room Combines Kitchen + Meals + Lounge + Large open plan area + Direct access to outdoor entertainment + Ducted A/C Living (b): Media Room + Carpeted + Double doors + Access to kitchen area + Ducted A/C HOME FETURES Air-conditioning Style: Ducting Samsung ducted air conditioning 14kW MyAir 5 control system with individual temperature sensors in each room and app control 6 x Ceiling Fans + Roof Insulation (Batt insulation) Security Screens + Swann Alarm System Termite protection program Kordon termite barrier (lifetime of building warranty) Advanced pest control ENTERTAINING Extra Large Insulated patio with space for Meals & Dining + Games area Summer Pool (Chlorine) with sunbathing area + Water feature + Privacy Fire pit area perfect for winter SHED / WORKSHOP Car Space: Double Remote Garage Shed (a): Shed 10m x 7m with Workshop area + Power + Epoxy flooring + Direct access from side street OUTSIDE FEATURES 2 x Water Tanks (10 000 liters each ) Solar Power Size 10kW Growatt system Hot water type: (Electric Aqua Max 250L) Fully Fenced, Side access ( Land Size 2165m ) List of Fruit Trees ( Dwarf): 1x Hass Avacado 1x Reed Avacado 1x Mandarin 1x Mulberry 1x Quava 1x Olive 1x Macadamia 1x Paw Paw 1x Green Apple 1x Red Apple 1x Banana 1x Weeping Mulberry 1x Mango 1x Kumquat 1x Pear 1x Orange 1x Custard Apple 1x Lychee 1x Pomegranate 1x Lemon Lime * Teddy Bear Magnolias starting to seed over 1000 this season for regrowing * OTHER INFORMATION: Home Built by: Pennissi Homes Age of Home: 6 years, built 2020 Council Rates per Quarter: $1000 Location Benefits: School: Greenbank State School approx. 4.1km Everleigh State School approx. 4.4km Springfield Central State High School approx. 67km Shops: Pub Lane shopping centre Transport or Major Hwy AUCTION Date: Saturday, 29th August Register to Bid: 3:00pm Start Time: 3:30pm Location: The Coffee Club Browns Plains Directions: Village Square - Behind Bunnings Warehouse Address: 18 Commerce Drive, Browns Plains QLD 4118Note: The outline shown on the aerial photos is for illustrative purposes only and is intended as a guide to the property boundary. However, we cannot guarantee its accuracy and interested parties should rely on their own enquiries. Also the measurements are approximate plus the potential suggestions have not been investigated with council and interested parties should rely on their own enquiries.
Property History for 96-102 Melrose Pl, New Beith, QLD 4124
- 04 Aug 2026Listed for Sale MELROSE GEM with SHED & POOL
- 12 Feb 2019Sold for $300,000
- 30 Nov 2018Listed for Sale $525,515

Recent sales nearby
See more recent sales nearby/assets/perm/k3py43kgm4i6zntboxvj6t7tiq?signature=ce08300f553dd0dc14f6762b29325bbae9f8e56b251919e8d82f9e4ad1c7ea38) 0
0
/assets/perm/5ljenfw3zai6ngo2zotus4uxpa?signature=b4ccb195a34daa9b585847db6b4f6bd33edec7e889b750663af96f54dbd0d946) 0
0/assets/perm/o5752corwyi6nc2dmwoi3fkz4e?signature=63102c5381d2c49168b5cf93ec71437c16786747e5e4252051e745bddb4f4930) 0
0

Similar properties For Sale nearby
See more properties for sale nearby
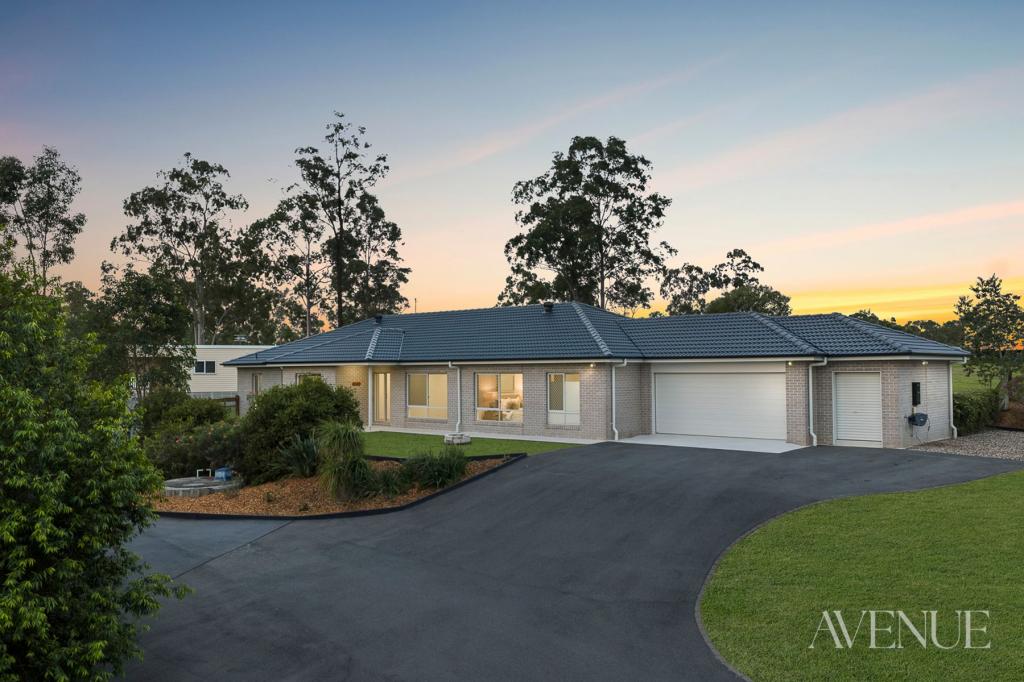 0
0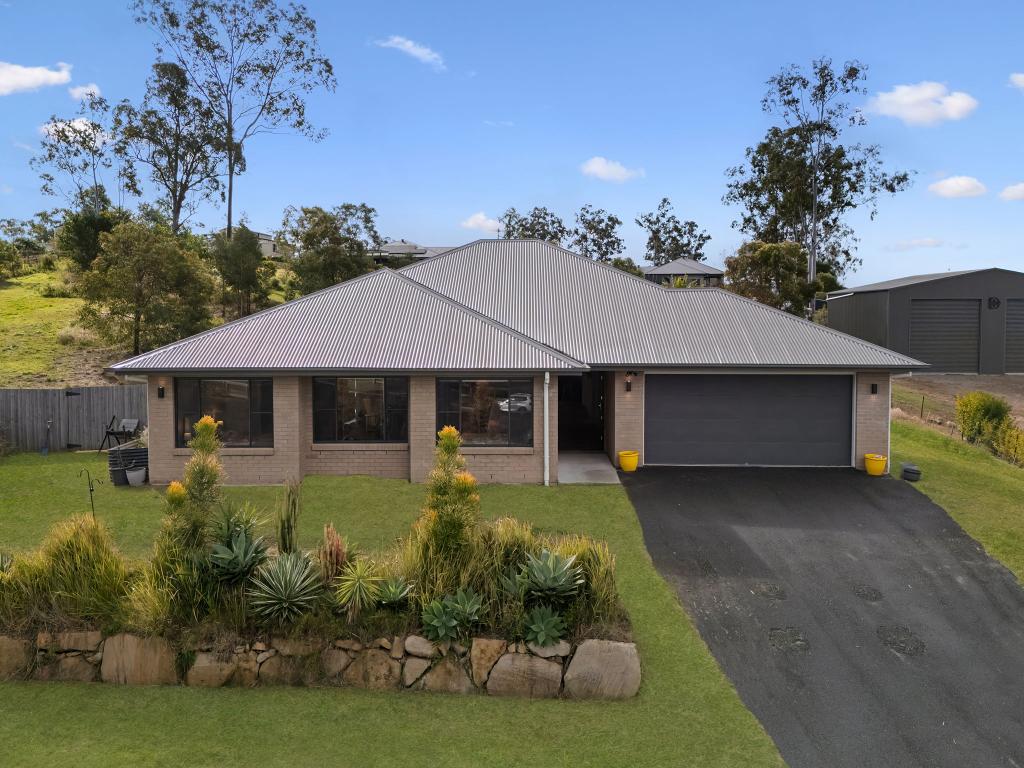 0
0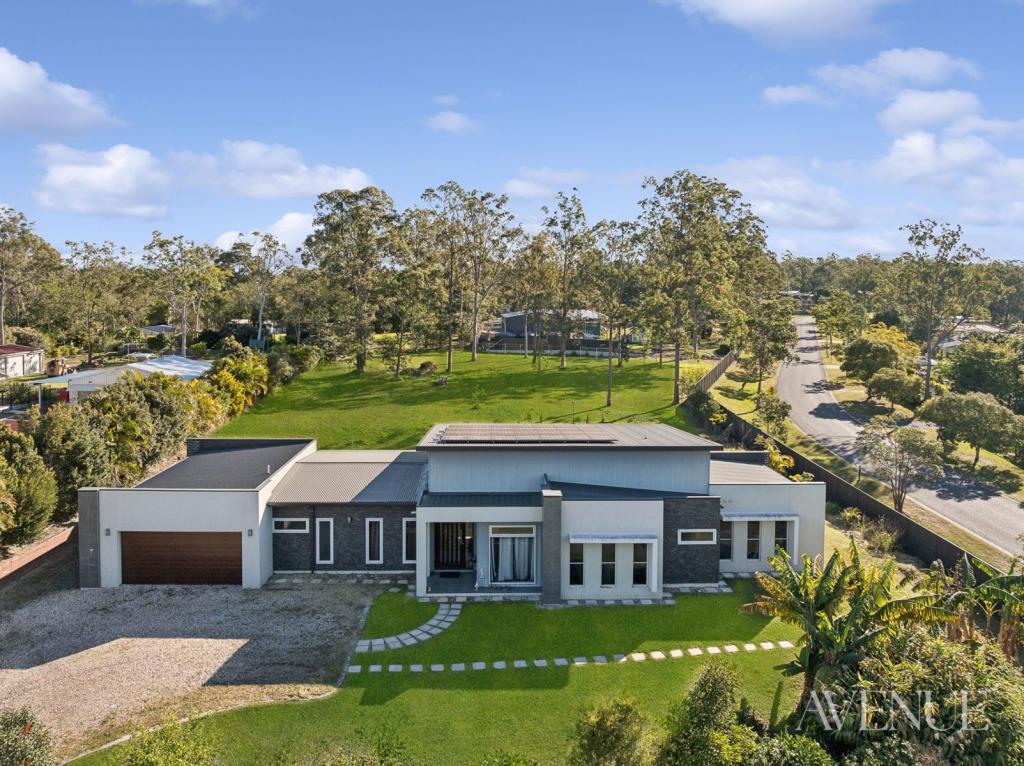 0
0Similar properties For Rent nearby
See more properties for rent nearby 0
0
 0
0
 0
0

About New Beith 4124
The size of New Beith is approximately 28.8 square kilometres. There are 16 parks, covering nearly 4.4% of the total area. The population of New Beith in 2016 was 4081 people. By 2021 the population was 5642 showing a population growth of 38.2% in the area during that time. The predominant age group in New Beith is 10-19 years. Households in New Beith are primarily couples with children and are likely to be repaying $1800 - $2399 per month on mortgage repayments. In general, people in New Beith work in a trades occupation.In 2021, 94.10% of the homes in New Beith were owner-occupied compared with 93.60% in 2016.
New Beith has 2,045 properties. Over the last 5 years, Houses in New Beith have seen a 97.08% increase in median value, while Units have seen a 748.51% increase. As at 31 July 2026:
- The median value for Houses in New Beith is $1,440,176 while the median value for Units is $681,157.
- Houses have a median rent of $1,020.
Suburb Insights for New Beith 4124
Market Insights
New Beith Trends for Houses
N/A
N/A
View TrendN/A
N/A
New Beith Trends for Units
N/A
N/A
View TrendN/A
N/A
Neighbourhood Insights
© Copyright 2026. RP Data Pty Ltd trading as Cotality (Cotality). All rights reserved. No reproduction, distribution, or transmission of the copyrighted materials is permitted. The information is deemed reliable but not guaranteed.
While Cotality uses commercially reasonable efforts to ensure the Cotality Data is current, Cotality does not warrant the accuracy, currency or completeness of the Cotality Data and to the full extent permitted by law excludes all loss or damage howsoever arising (including through negligence) in connection with the Cotality Data.
This product uses cookies and other similar technologies to improve and customise your browsing experience, to tailor content and adverts, and for analytics and metrics regarding visitor usage on this product and other media. We may share cookie and analytics information with third parties for the purposes of advertising. By continuing to use our website, you consent to cookies being used. View our Privacy Policy here.
X
