
29 Broad Axe CrescentNew Beith QLD 4124
Property Details for 29 Broad Axe Cres, New Beith
Last Listing description (November 2026)
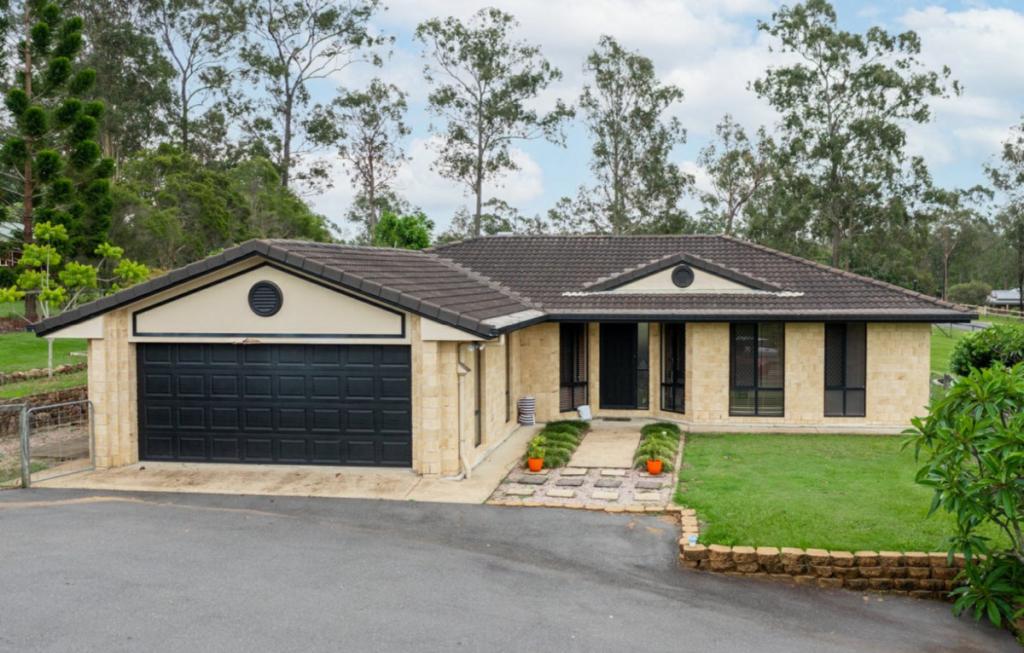
Imagine having the space to create a home that truly reflects the way you want to live. Set across an impressive 7,818m registered allotment, this proposed house and land package presents an opportunity to enjoy the best of acreage living while embracing the comfort and quality of a modern home.
In partnership with Avant Garde Homes, the proposed package combines contemporary home design with a selection of quality inclusions, offering a starting point for those looking to build a home suited to their lifestyle.
With an allotment of this size, there is room to think beyond the home itself. Picture outdoor entertaining, open space for the family, a future swimming pool or additional shedding, all subject to relevant approvals. It's an opportunity to enjoy a little more space, privacy and flexibility than a standard residential allotment can offer.
QUALITY INCLUSIONS:
The proposed house and land package includes a range of features and finishes designed to bring comfort, functionality and luxury style together.
Contemporary designer faade
Choice of Colorbond or tiled roofing
2.7m ceiling heights throughout
Ducted air conditioning with Wi-Fi control
2400mm high internal doors
Digital front door entry lock
Mirrored built-in wardrobes
1200mm x 600mm floor tiles
Premium carpets to bedrooms
Contemporary kitchen with walk-in pantry
Premium engineered stone kitchen benchtops, including splashback
Up to 900mm gas cooktop
Double combo showers
Semi-frameless shower screens
Feature shower niches
Engineered stone vanity benchtops
Floor-to-ceiling tiling in bathrooms
ENQUIRE & EXPLORE THE POSSIBILITIES:
Interested in the proposed package? Contact Vansh or Jordan to request the full builder's inclusions list, explore available home designs and discuss the package in further detail. Our team would be happy to provide further information and answer any questions.
DISCLAIMER:
NODA Property has made every effort to ensure the accuracy of the information provided. However, all information is supplied as a guide only and should not be relied upon as a representation or warranty. Buyers are encouraged to conduct their own independent enquiries and seek appropriate professional advice. House and land package pricing, inclusions, designs and availability are subject to confirmation by the builder and relevant approvals. Any proposed improvements, including swimming pools, additional shedding or other structures, are subject to relevant council and authority approvals. Images and illustrations are for marketing purposes only and may depict features or upgrades not included in the advertised package.
Property History for 29 Broad Axe Cres, New Beith, QLD 4124
- 12 Nov 2026Listed for Sale BUILD YOUR DREAM HOME!
- 17 Feb 2026Sold for $749,000
Recent sales nearby
See more recent sales nearby


Similar properties For Sale nearby
See more properties for sale nearby
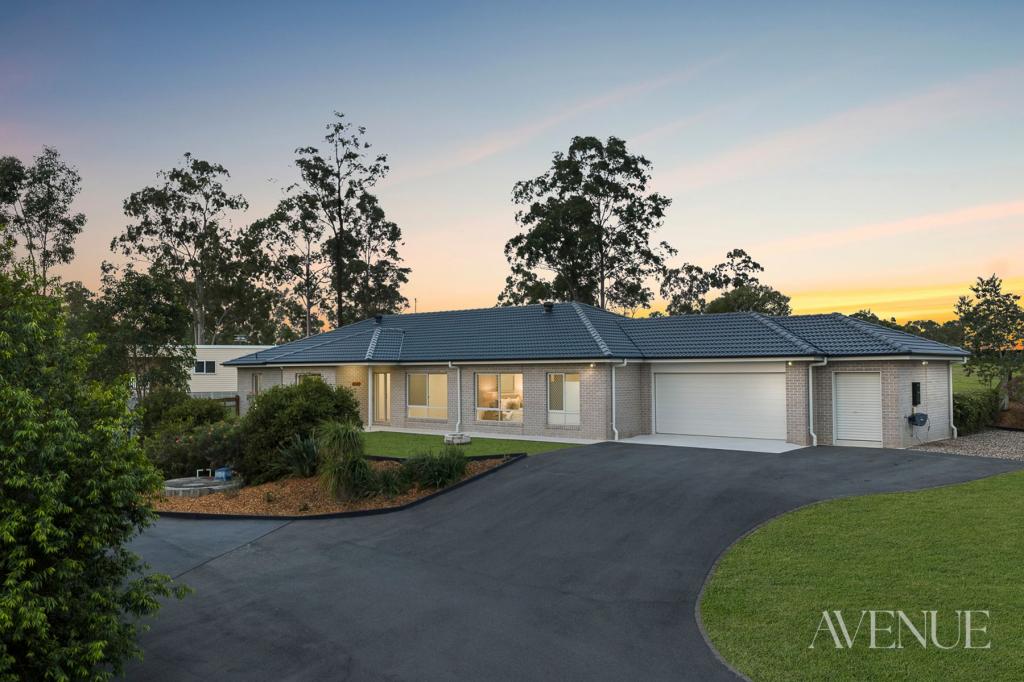 0


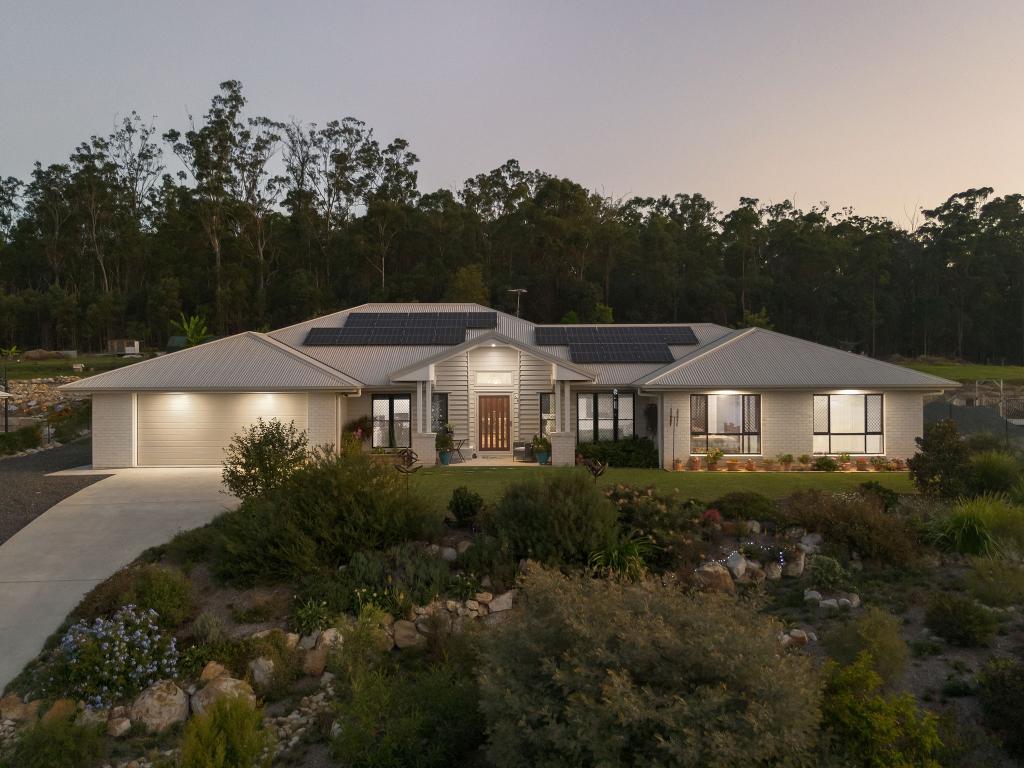 0
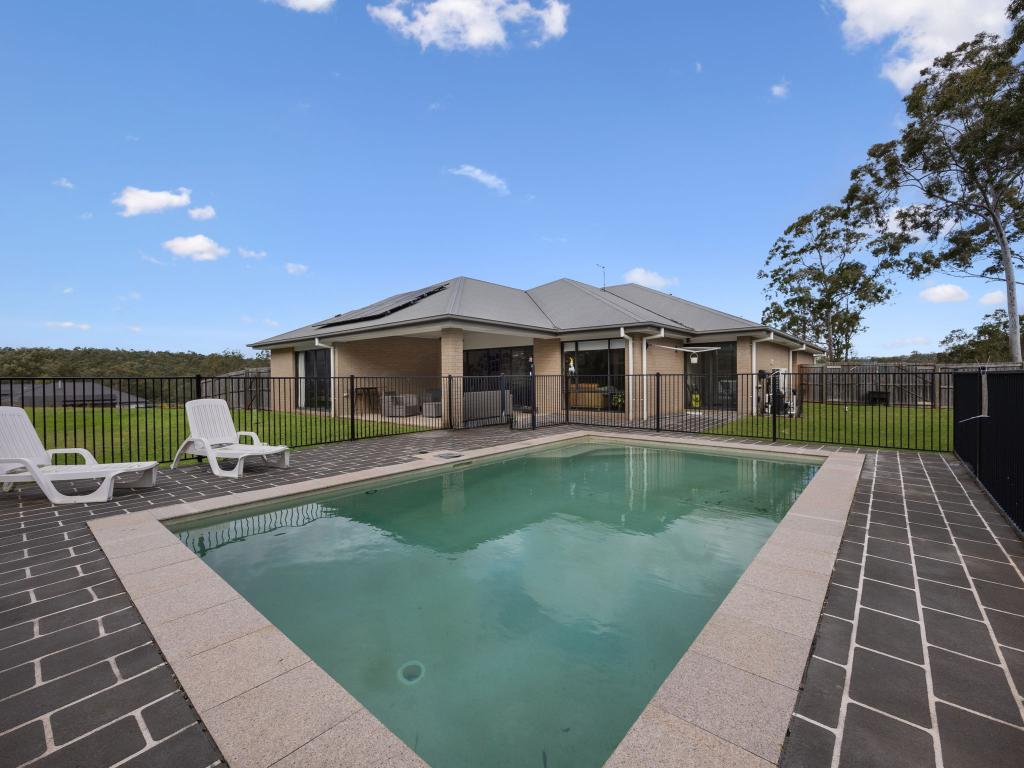 0
Similar properties For Rent nearby
See more properties for rent nearby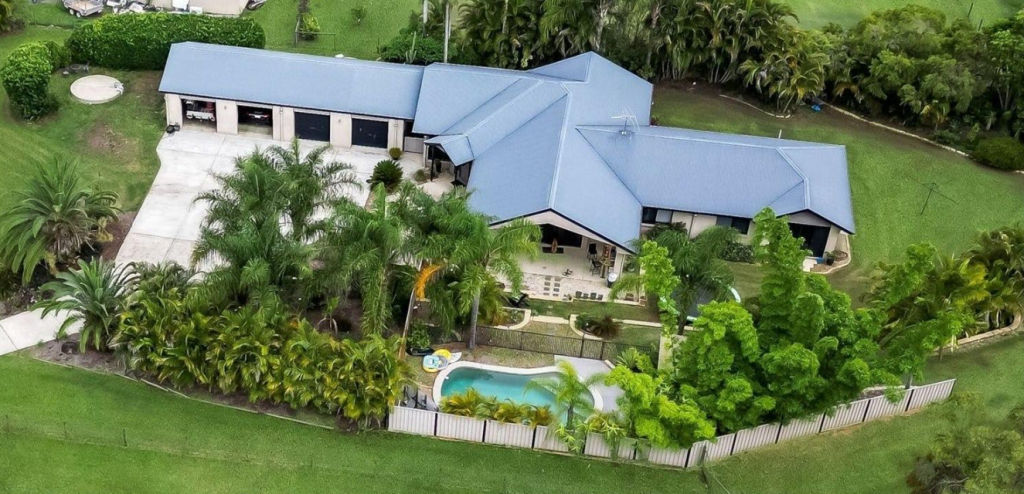 0

 0
About New Beith 4124
The size of New Beith is approximately 28.8 square kilometres. There are 16 parks, covering nearly 4.4% of the total area. The population of New Beith in 2016 was 4081 people. By 2021 the population was 5642 showing a population growth of 38.2% in the area during that time. The predominant age group in New Beith is 10-19 years. Households in New Beith are primarily couples with children and are likely to be repaying $1800 - $2399 per month on mortgage repayments. In general, people in New Beith work in a trades occupation.In 2021, 94.10% of the homes in New Beith were owner-occupied compared with 93.60% in 2016.
New Beith has 2,041 properties. Over the last 5 years, Houses in New Beith have seen a 65.51% increase in median value, while Units have seen a 748.51% increase. As at 31 October 2026:
- The median value for Houses in New Beith is $1,311,792 while the median value for Units is $723,654.
- Houses have a median rent of $1,100.
Suburb Insights for New Beith 4124
Market Insights
New Beith Trends for Houses
N/A
N/A
View TrendN/A
N/A
New Beith Trends for Units
N/A
N/A
View TrendN/A
N/A
Neighbourhood Insights
© Copyright 2026. RP Data Pty Ltd trading as Cotality (Cotality). All rights reserved. No reproduction, distribution, or transmission of the copyrighted materials is permitted. The information is deemed reliable but not guaranteed.
While Cotality uses commercially reasonable efforts to ensure the Cotality Data is current, Cotality does not warrant the accuracy, currency or completeness of the Cotality Data and to the full extent permitted by law excludes all loss or damage howsoever arising (including through negligence) in connection with the Cotality Data.
This product uses cookies and other similar technologies to improve and customise your browsing experience, to tailor content and adverts, and for analytics and metrics regarding visitor usage on this product and other media. We may share cookie and analytics information with third parties for the purposes of advertising. By continuing to use our website, you consent to cookies being used. View our Privacy Policy here.
X
