
169-173 Equestrian DriveNew Beith QLD 4124
Property Details for 169-173 Equestrian Dr, New Beith
169-173 Equestrian Dr, New Beith is a 5 bedroom, 2 bathroom House with 6 parking spaces and was built in 2004. The property has a land size of 4362m2 and floor size of 277m2. While the property is not currently for sale or for rent, it was last sold in August 2025.
Last Listing description (February 2026)
Entertain in absolute style and comfort with expansive indoor-outdoor living zones that have been perfectly designed for the ultimate host. Whether you're wining and dining a crowd across the open-plan living, dining, and alfresco areas or enjoying a lazy weekend lounging in the resort-style saltwater pool with coffee in hand you'll be surrounded by serene, green acreage and the unmistakable sense of home.This stunning property delivers the best of both worlds: executive-level living and the peaceful charm of a 1-acre lifestyle retreat. With space for the whole family, premium finishes throughout, and multiple entertaining options, this home is your personal haven and gives you complete privacy where every detail has been thoughtfully considered.Home Features:5 Bedrooms including: Grand master suite with double-door entry, ducted A/C, new ceiling fan, walk-in robe + additional mirrored built-ins, and a luxurious ensuite with a double-ended shower Children's wing with 3 generously sized bedrooms Fifth bedroom/home office with timber floors, perfectly positioned at the front of the homeGourmet Kitchen featuring: New electric cooktop, oven, grill, and dishwasher Elegant white shaker cabinetry Servery to the alfresco areaMultiple Living Spaces to suit every family need: Combined lounge and dining with cozy fireplace Massive separate media/entertainment room with French doors Spacious rumpus/lounge in the kids' wingAdditional Interior Features: Freshly installed plush carpet and timber floors throughout Brand-new 20kw ducted air conditioning New ceiling fans throughout Ducted vacuum system Large family bathroom with separate shower and bath Ample storage throughout including linen cupboards and attic storage with fold-down stairsOutdoor & Entertaining Spaces: Resort-style in-ground saltwater pool with wading area, waterfall feature, and adjoining pool shed with pump and filtration system Massive covered alfresco areas including: A huge deck accessible from multiple living zones Two under-roof patio spaces, ideal for all-season entertaining Additional timber sundeck beside the pool Well-connected layout for seamless indoor/outdoor flow with multiple sliding doors, servery window from the kitchen, and easy access to laundry and garageSheds, Water & Power: 9m x 6m shed with carport plus 9m x 3m insulated workshop with fan, benches & shelvingThree rainwater tanks: 2 x 32,000L (including 1 underground), plus 1 x 20,000L Underground tank connected to garden taps and toilets Mains water to the home Three-phase power, Biocycle septic system New 13.3kW solar system + solar hot water with electric backupSecurity & Smart Features: Video intercom + alarm system with sensors 8-camera security system with monitor and 2TB storage (HDMI-compatible) Double remote garage with seamless flooring TV points in all bedrooms + internet access in lounge, dining, and 3 bedrooms NBN connected Electric solar-powered front gate + pedestrian access Fully fenced 1-acre block with nature strip at the rear Colorbond fencing + landscaped hedges and gardens for privacy Bitumen driveway with side access to sheds Situated close to a number of local private and public schools, 25 minutes to Browns Plains Grand Plaza or Springfield Lakes Orion Shopping Centre. Less than an hour to Brisbane CBD or Gold Coast Beaches. Built in 2004 and thoughtfully updated for modern living, this home is the complete package style, size, comfort, and lifestyle all in one. Whether you're raising a family, working from home, or entertaining on the weekends, this is the kind of property that elevates everyday living to something truly special. Don't miss out on this opportunity and call Kristie for your inspection today.
Property History for 169-173 Equestrian Dr, New Beith, QLD 4124
- 15 Aug 2025Sold for $1,540,000
- 26 Jun 2025Listed for Sale Offers Over $1,499,999
- 13 Jan 2020Sold for $715,000

Recent sales nearby
See more recent sales nearby/assets/perm/ftg54bl75ei63gzzhhbjgd5fde?signature=829c8bfd891705c10b54640840a2e9f187cffd4f26355e7be597fd2c84b7ab58) 0
0

/assets/perm/icxiqysxdui6xcoqpnco4cmcxe?signature=95f46f170a7d20f30358a1128f6db18e300d9263f3742bf569d46b1f88fc6e35) 0
0Similar properties For Sale nearby
See more properties for sale nearby 0
0


 0
0 0
0Similar properties For Rent nearby
See more properties for rent nearby 0
0
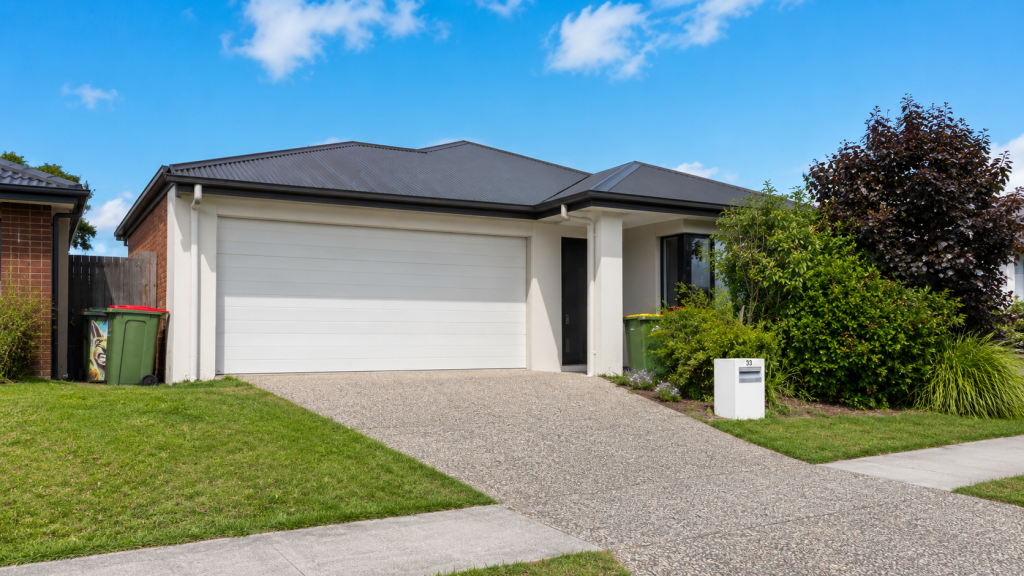 0
0
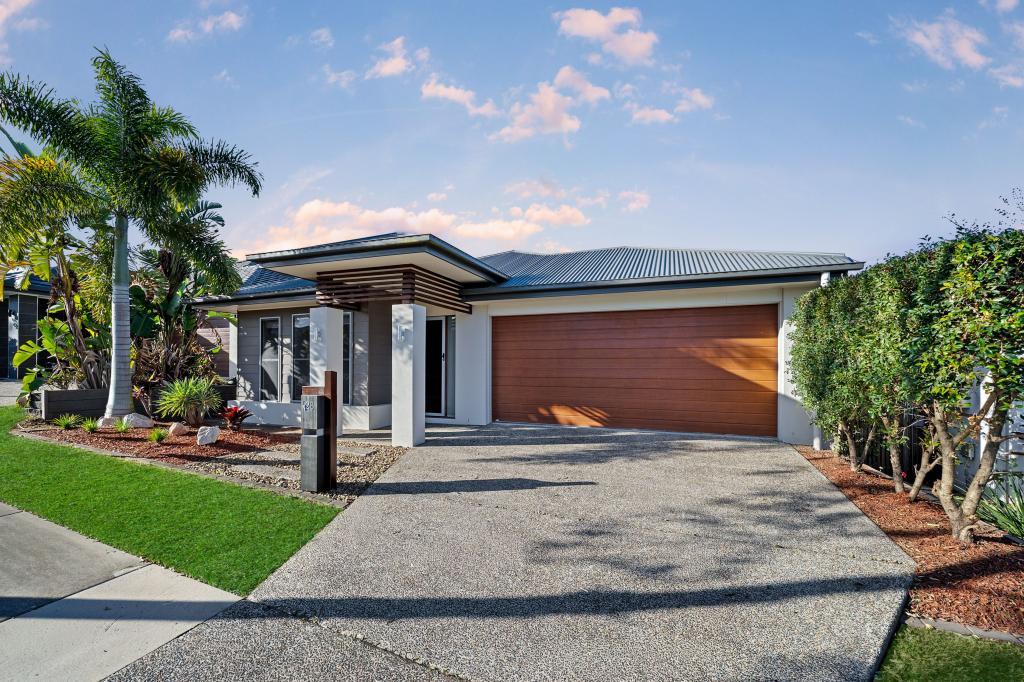 0
0About New Beith 4124
The size of New Beith is approximately 28.8 square kilometres. There are 16 parks, covering nearly 4.4% of the total area. The population of New Beith in 2016 was 4081 people. By 2021 the population was 5642 showing a population growth of 38.2% in the area during that time. The predominant age group in New Beith is 10-19 years. Households in New Beith are primarily couples with children and are likely to be repaying $1800 - $2399 per month on mortgage repayments. In general, people in New Beith work in a trades occupation.In 2021, 94.10% of the homes in New Beith were owner-occupied compared with 93.60% in 2016.
New Beith has 2,044 properties. Over the last 5 years, Houses in New Beith have seen a 91.44% increase in median value, while Units have seen a 748.51% increase. As at 31 August 2026:
- The median value for Houses in New Beith is $1,400,991 while the median value for Units is $681,157.
- Houses have a median rent of $1,100.
Suburb Insights for New Beith 4124
Market Insights
New Beith Trends for Houses
N/A
N/A
View TrendN/A
N/A
New Beith Trends for Units
N/A
N/A
View TrendN/A
N/A
Neighbourhood Insights
© Copyright 2026. RP Data Pty Ltd trading as Cotality (Cotality). All rights reserved. No reproduction, distribution, or transmission of the copyrighted materials is permitted. The information is deemed reliable but not guaranteed.
While Cotality uses commercially reasonable efforts to ensure the Cotality Data is current, Cotality does not warrant the accuracy, currency or completeness of the Cotality Data and to the full extent permitted by law excludes all loss or damage howsoever arising (including through negligence) in connection with the Cotality Data.
This product uses cookies and other similar technologies to improve and customise your browsing experience, to tailor content and adverts, and for analytics and metrics regarding visitor usage on this product and other media. We may share cookie and analytics information with third parties for the purposes of advertising. By continuing to use our website, you consent to cookies being used. View our Privacy Policy here.
X
