
132-136 Lyon DriveNew Beith QLD 4124
Property Details for 132-136 Lyon Dr, New Beith
Last Listing description (August 2026)
INSPECT - Schedule a Viewing, Private Inspections Only, We're eager to assist you!
REQUEST - Building & Pest Report + Contract + Form 2
>
If space, privacy and versatility are what you're looking for, this incredible 2-acre property in New Beith deserves your attention. Set on a generous 2-acre allotment, this is the kind of property that offers room to breathe, room to grow and, most importantly, room to make it your own. The home has been newly renovated, offering a fresh, modern feel and making it ready for you to simply move in and enjoy.
But the real showstopper? The massive 21m x 12m warehouse size shed.
That's approximately 252m of undercover space giving you incredible room for vehicles, boats, caravans, trailers, machinery, a workshop, storage or even creating the ultimate man cave or hobby space. This property give you the ultimate flexibility with the incredible fit out in the shed, complete with office space, bathroom and lounge area!
With a newly renovated home, 2 acres of land and a shed this impressive, there's so much to love. Properties offering this much space and versatility don't come along every day, so come and see it for yourself you might just find everything you've been looking for. Get in touch today to arrange your inspection!
BED / ROOMS
Bedrooms: 3 x Bedrooms + All With Ceiling Fans
Master Suite: Built In Wardrobe + Split System AC + Ceiling Fan
BATH
Bathrooms: 1 x Large Brand New Bathroom With Separate Toilet
KITCHEN
Kitchen: Stone Bench Top + Large Gas Stove & Electric Oven & Grill + Dishwasher
+ Waterfall Edge
LIVING
Living (A): Combined Open Kitchen + Dining & Lounge Room Area + Fire Place
INDOOR FEATURES
2 X Split System Air Conditioners
Ceiling Fans In Bedrooms
Security Cameras Outside The House + Security Screens On All Windows & Doors
+ New Roof And Insulation
OUTDOOR ENTERTAINING
Outside Area: Large Patio Area At The Rear Of The Property + Picturesque Custom Fire Pit Area
SHED & WORKSPACE
Shed (A): Large Shed 21M X 12M + Built 2022 + 3 Bays With Electric Roller Doors With
Approximately 3.2 M Clearance + Bathroom Consisting Of A Large Shower & Toilet
Combined Laundry + Lounge Entertainment Area + Large Office And Or Gym Room + Large Ceiling Fan.
Shed (B) : Double Colour Bond Shed
Car Spaces: 9 At The Large Shed At The Front Of The Property + 2 In The Carport + 1 In The Shed At The Rear Of The Property.
OUTSIDE FEATURES
5 water tanks 2 x 10,000 Litre on the shed + 2 x 15,000 Litres on the house + I x I,000 on the Workshop Shed.
Solar Panels 6Kw System + 2 x Electric Hot Water Systems + Large Fire Pit Area
Fully Fenced
OTHER INFORMATION
Home Built By: Tamawood Homes
Style Of Home: Home Style Sally
Age Of Home: Built Approx Late 90's
Key Renovations Complete House Renovation + New Bathroom (2026), Kitchen & Living Areas. (About 2021)
Council Rates Per Quarter: $490 approx
Note: The outline shown on the aerial photos is for illustrative purposes only and is intended as a guide to the property boundary. However, we cannot guarantee its accuracy and interested parties should rely on their own enquiries. Also the measurements are approximate plus the potential suggestions have not been investigated with council and interested parties should rely on their own enquiries.
Property History for 132-136 Lyon Dr, New Beith, QLD 4124
- 21 Aug 2026Listed for Sale The Ultimate Shed Life On 2 Acres!
- 28 Sep 2021Sold for $700,000
- 01 Nov 2017Listed for Sale Not Disclosed
Recent sales nearby
See more recent sales nearby


Similar properties For Sale nearby
See more properties for sale nearby
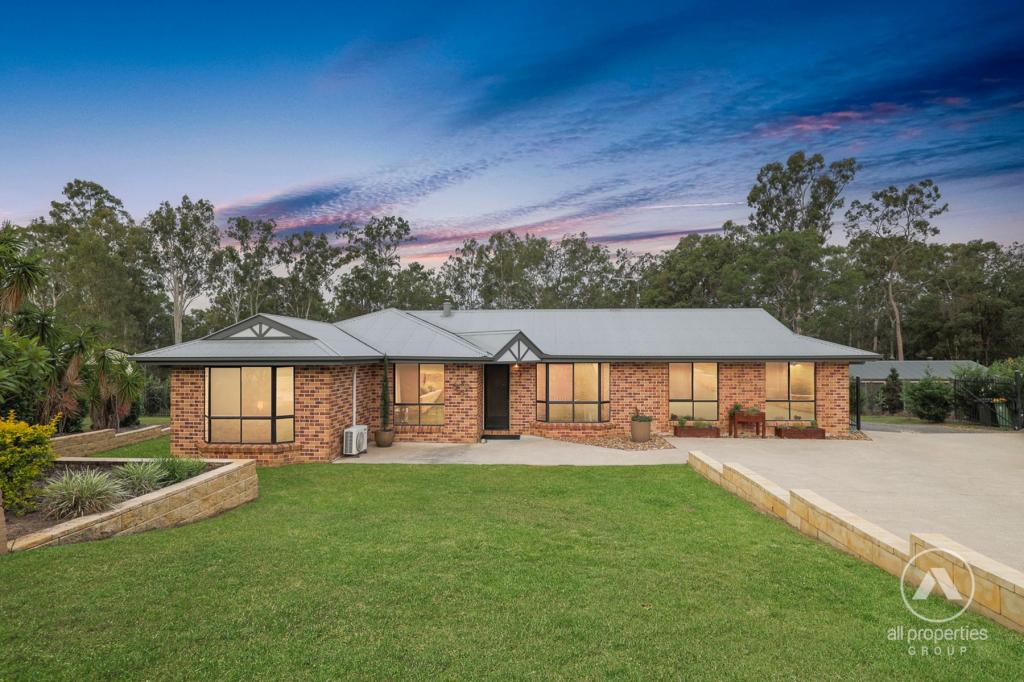 0
0

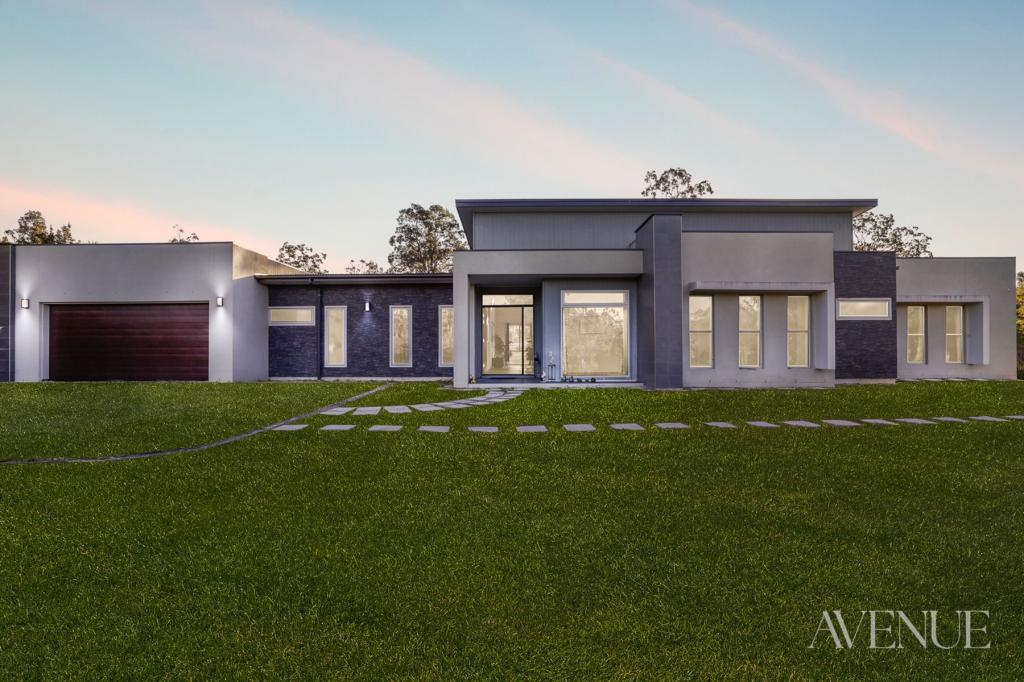 0
0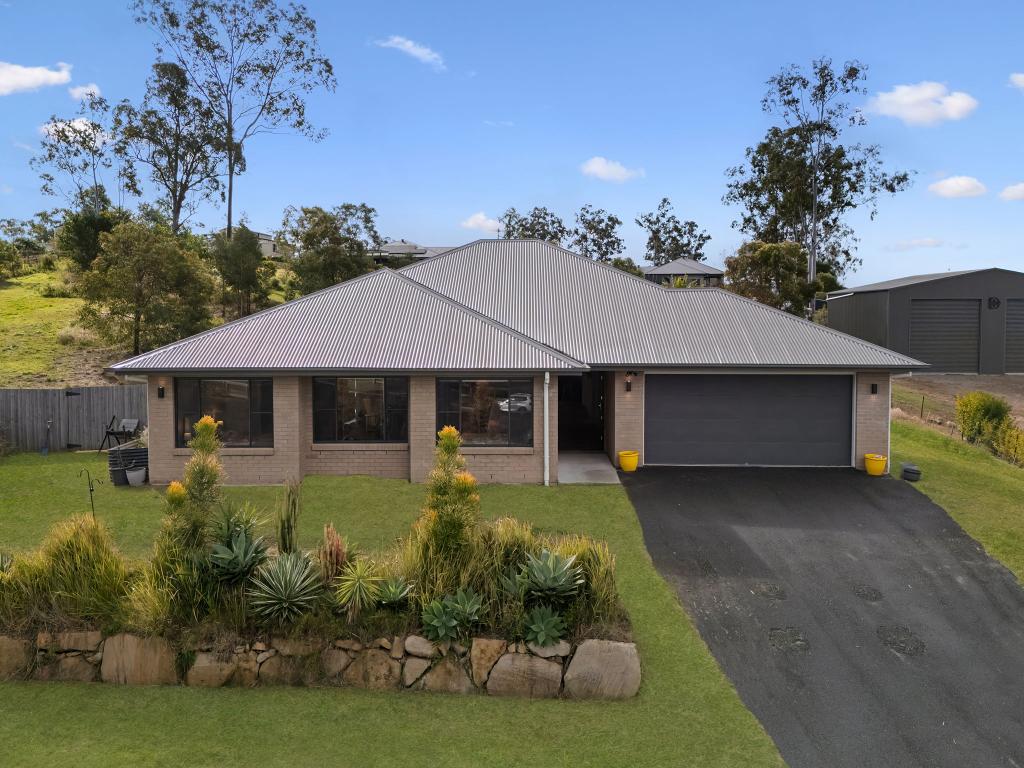 0
0Similar properties For Rent nearby
See more properties for rent nearby 0
0
 0
0
 0
0
About New Beith 4124
The size of New Beith is approximately 28.8 square kilometres. There are 16 parks, covering nearly 4.4% of the total area. The population of New Beith in 2016 was 4081 people. By 2021 the population was 5642 showing a population growth of 38.2% in the area during that time. The predominant age group in New Beith is 10-19 years. Households in New Beith are primarily couples with children and are likely to be repaying $1800 - $2399 per month on mortgage repayments. In general, people in New Beith work in a trades occupation.In 2021, 94.10% of the homes in New Beith were owner-occupied compared with 93.60% in 2016.
New Beith has 2,046 properties. Over the last 5 years, Houses in New Beith have seen a 91.44% increase in median value, while Units have seen a 748.51% increase. As at 31 August 2026:
- The median value for Houses in New Beith is $1,400,991 while the median value for Units is $681,157.
- Houses have a median rent of $1,100.
Suburb Insights for New Beith 4124
Market Insights
New Beith Trends for Houses
N/A
N/A
View TrendN/A
N/A
New Beith Trends for Units
N/A
N/A
View TrendN/A
N/A
Neighbourhood Insights
© Copyright 2026. RP Data Pty Ltd trading as Cotality (Cotality). All rights reserved. No reproduction, distribution, or transmission of the copyrighted materials is permitted. The information is deemed reliable but not guaranteed.
While Cotality uses commercially reasonable efforts to ensure the Cotality Data is current, Cotality does not warrant the accuracy, currency or completeness of the Cotality Data and to the full extent permitted by law excludes all loss or damage howsoever arising (including through negligence) in connection with the Cotality Data.
This product uses cookies and other similar technologies to improve and customise your browsing experience, to tailor content and adverts, and for analytics and metrics regarding visitor usage on this product and other media. We may share cookie and analytics information with third parties for the purposes of advertising. By continuing to use our website, you consent to cookies being used. View our Privacy Policy here.
X
