
8 Keeling CourtNew Auckland QLD 4680


Property Details for 8 Keeling Ct, New Auckland
8 Keeling Ct, New Auckland is a 4 bedroom, 3 bathroom House with 2 parking spaces. The property has a land size of 835m2 and floor size of 218m2. While the property is not currently for sale or for rent, it was last sold in October 2025. There are other 4 bedroom House sold in New Auckland in the last 12 months.
Last Listing description (October 2025)
Introducing to the market a home that exemplifies intelligent design, environmental sensitivity, and effortless living. This remarkable residence offers 380 square metres under roof - including 290 square metres of elegant interior living and 70 square metres of shaded, outdoor space designed for seasonal comfort and timeless appeal.
Purpose-built to support the evolving needs of modern family life, this home balances architectural sophistication with genuine practicality. Whether accommodating a growing family or multi-generational living, every detail has been considered for functionality, low maintenance, and energy-conscious living.
At the heart of the home lies a solar-passive design that captures the sun's warmth in winter and provides natural shade in summer. Wide reaching verandahs extend from the living areas and bedrooms, ensuring cool interiors during warmer months and creating a seamless transition to the outdoors. An expansive sliding door blurs the line between indoors and out, opening the living area to a generous and purposeful patio space.
Internally, the home embraces the principles of Feng Shui - thoughtfully arranged spaces that invite natural light, airflow, and harmony. The entry is clear and welcoming, and living areas feel open yet grounded, with an intentional flow that supports both calm and connection.
Three principal bedrooms enjoy direct access to the North facing verandah via screened sliding doors, inviting the outdoors in while maintaining privacy and comfort. The master suite is a self-contained sanctuary, complete with a luxurious three-zone ensuite, double Smartstone vanity, full-wall mirrored cabinetry, walk-in shower, and a private toilet. A vast dressing room provides exceptional storage and enough space to accommodate a nursery, study, or exercise area.
A second ensuite bedroom offers private, hotel-style comfort for guests or adult children - a rare feature that brings flexibility and luxury under one roof.
A stylish main bathroom with a bath, as well as a separate toilet and powder room is provided for extra convenience for the whole family.
Catering to the home chef, this kitchen combines premium finishes with intelligent design. Appointed with premium European appliances including a self-clean AEG oven, integrated convection microwave, glass gas cooktop, and a concealed exhaust fan. Smartstone benchtops, soft-close drawers, a large fridge recess, and an under-mount sink with reverse osmosis water filtration, complete the picture. A discreet tech nook keeps cables and devices hidden while maintaining connectivity via NBN.
Adjacent to the open-plan kitchen and living space is a versatile media room, perfectly positioned for family gatherings or quiet evenings. High ceilings (2.7m) and large format ceramic tiles throughout enhance the home's sense of volume and cohesion.
Designed with longevity and liveability in mind, the property includes acoustic insulation between internal walls, tinted glazing for glare control and privacy, energy-efficient LED lighting throughout, and gas hot water. Stainless steel view screens allow uninterrupted views across the surrounding hills and Curtis Island, while maintaining security and ventilation.
Externally, the attention to detail continues. The oversized garage features a cyclone-rated timber-look panel lift door and easy off-street access via a quiet cul-de-sac. Gated side access accommodates a trailer or camper, with ample off-street parking. The landscaped gardens are easy to maintain, featuring edging strips, an in-ground irrigation system, and a potting or storage shed which compliments the garden and designed to keep the tools and mower out of the garage.
Disclaimer: Whilst every care has been taken in the preparation of this advertisement, accuracy cannot be guaranteed. To the best of our knowledge the information listed is true and accurate however may be subject to change without warning at any time and this is often out of our control. Prospective tenants & purchasers should make their own enquiries to satisfy themselves on all pertinent matters. Details herein do not constitute any representation by the Owner or the agent and are expressly excluded from any contract.
Call now for a private inspection of this exceptional home in New Auckland.
Property History for 8 Keeling Ct, New Auckland, QLD 4680
- 27 Sep 2025Sold for $820,000
- 17 Sep 2025Listed for Sale Offers Over $799,000
- 02 Mar 2018Listed for Rent $480 / week

Recent sales nearby
See more recent sales nearby/assets/perm/upp255f6kii6nn56yv756qywxq?signature=665b16282415f46446c75bd45414deeb4124fa55b4814f680625bd290469fa49) 0
0

/assets/perm/cl2uf6lr2qi6vlqhwx6qioteza?signature=d01234a2f1d5108e7abf05cf66a96d95ad0807f2004d3d97e3516a947cce9a61) 0
0
Similar properties For Sale nearby
See more properties for sale nearby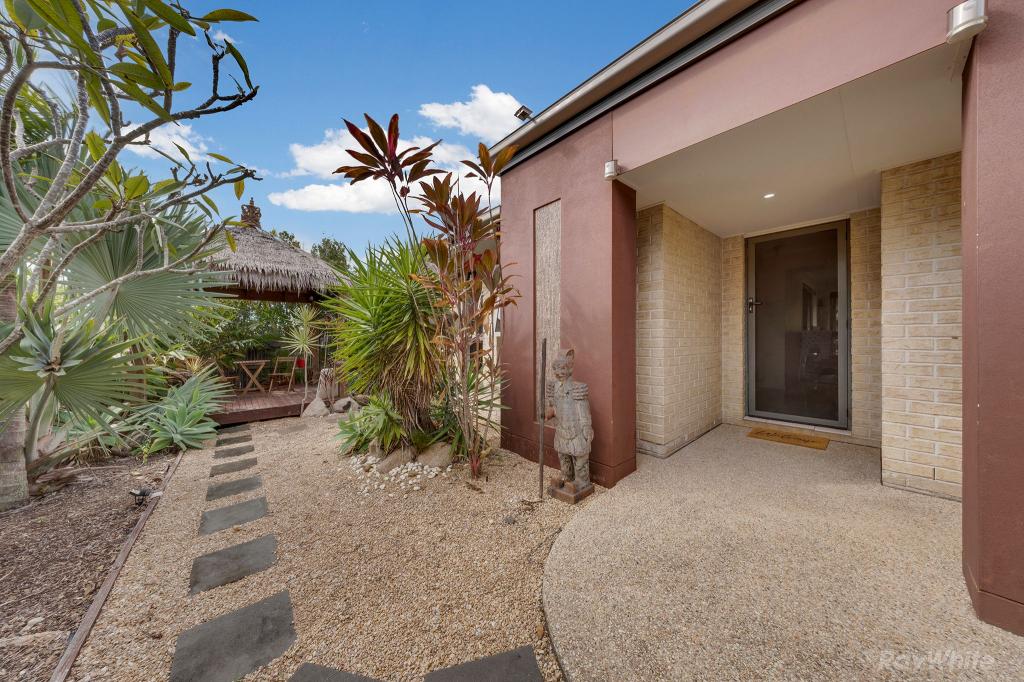 0
0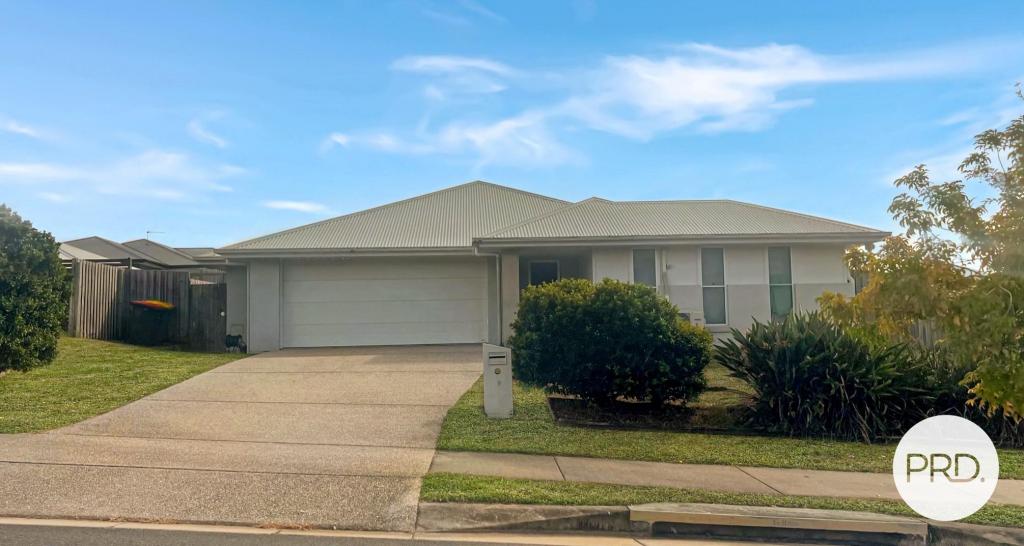 0
0

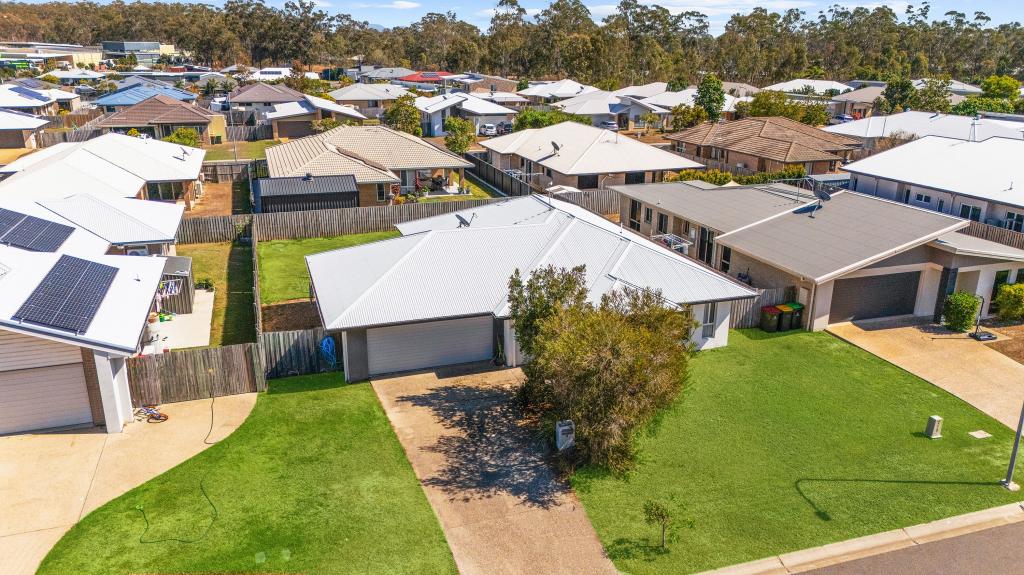 0
0Similar properties For Rent nearby
See more properties for rent nearby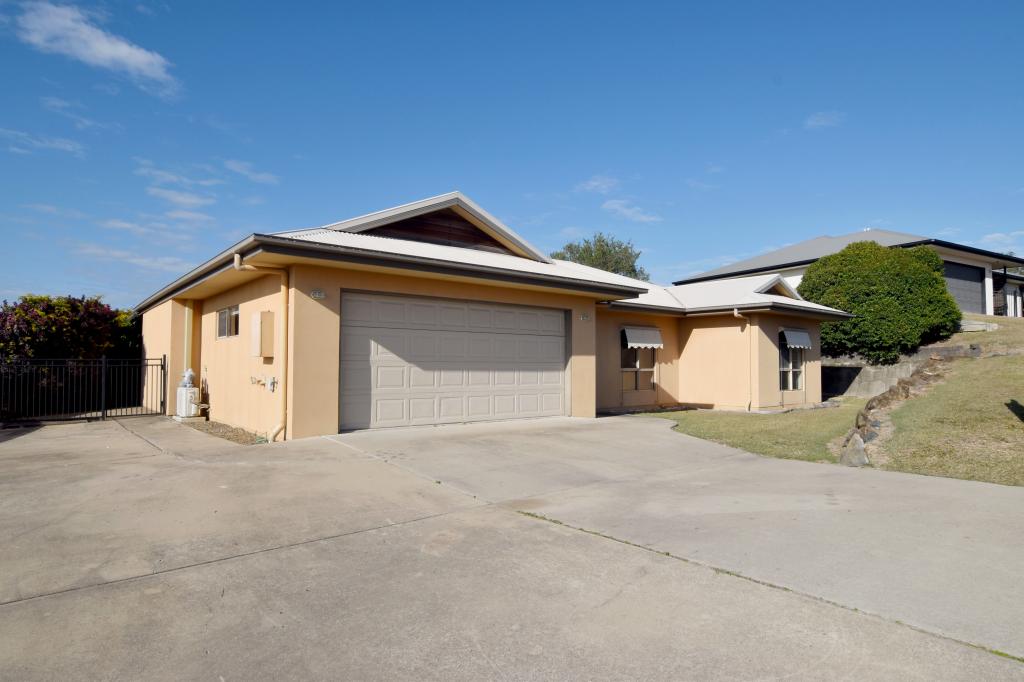 0
0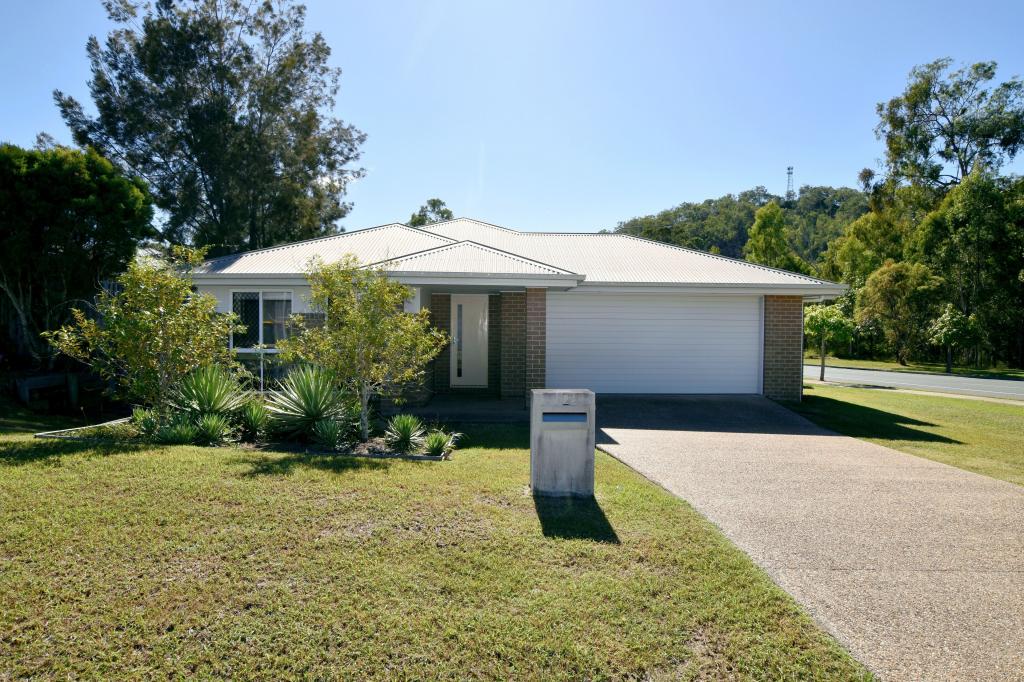 0
0 0
0About New Auckland 4680
The size of New Auckland is approximately 3.7 square kilometres. There are 9 parks, covering nearly 8.5% of the total area. The population of New Auckland in 2016 was 5085 people. By 2021 the population was 5266 showing a population growth of 3.6% in the area during that time. The predominant age group in New Auckland is 0-9 years. Households in New Auckland are primarily couples with children and are likely to be repaying $1400 - $1799 per month on mortgage repayments. In general, people in New Auckland work in a trades occupation.In 2021, 59.00% of the homes in New Auckland were owner-occupied compared with 55.10% in 2016.
New Auckland has 2,450 properties. Over the last 5 years, Houses in New Auckland have seen a 76.92% increase in median value, while Units have seen a 140.79% increase. As at 31 August 2026:
- The median value for Houses in New Auckland is $683,239 while the median value for Units is $331,322.
- Houses have a median rent of $560 while Units have a median rent of $440.
Suburb Insights for New Auckland 4680
Market Insights
New Auckland Trends for Houses
N/A
N/A
View TrendN/A
N/A
New Auckland Trends for Units
N/A
N/A
View TrendN/A
N/A
Neighbourhood Insights
© Copyright 2026. RP Data Pty Ltd trading as Cotality (Cotality). All rights reserved. No reproduction, distribution, or transmission of the copyrighted materials is permitted. The information is deemed reliable but not guaranteed.
While Cotality uses commercially reasonable efforts to ensure the Cotality Data is current, Cotality does not warrant the accuracy, currency or completeness of the Cotality Data and to the full extent permitted by law excludes all loss or damage howsoever arising (including through negligence) in connection with the Cotality Data.
This product uses cookies and other similar technologies to improve and customise your browsing experience, to tailor content and adverts, and for analytics and metrics regarding visitor usage on this product and other media. We may share cookie and analytics information with third parties for the purposes of advertising. By continuing to use our website, you consent to cookies being used. View our Privacy Policy here.
X
