
61 Daintree BoulevardNew Auckland QLD 4680

Property Details for 61 Daintree Bvd, New Auckland
61 Daintree Bvd, New Auckland is a 4 bedroom, 2 bathroom House with 2 parking spaces and was built in 2013. The property has a land size of 882m2 and floor size of 153m2. While the property is not currently for sale or for rent, it was last sold in May 2026. There are other 4 bedroom House sold in New Auckland in the last 12 months.
Last Listing description (July 2026)
If youre chasing a genuinely well-kept home in one of Gladstones best modern housing estates than look no further!This magnificent solid brick 4 bedder with 2 separate living spaces has one of the best family layouts & with its prime location on a corner block close to estate parklands - 61 Daintree Boulevard simply cant be beaten when it comes to value for money or quality of location.Buyers will need to move fast to secure with this this property as it will appeal greatly to investors, first home buyers, upgraders and retirees with its low set design and low maintenance features. Extremely well kept and well presented by owner occupiers who have made several recent improvements to the home and gardens. BRILLIANT layout which separates the main bedroom from the remaining 3 bedrooms and keeps the living areas quite separate also. Very spacious easement free block at 882sqm, which offers approx. 300sqm of flat, usable yard space ready to accommodate your shed, pool or BOTH! An extra wide hardwood door at the front entrance takes you inside to a small, tiled foyer area connecting to an extra wide hallway which leads you through to the open plan/kitchen/dining area. The primary bedroom and media room have been thoughtfully located near the front of the home which allows a nice amount of separation from the other living spaces and bedrooms. This allows for the media room to be ideally used a parents living area/ retreat if required. The primary suite offers ample space for a king-sized bedroom suite and additional room for complimentary furnishings. The storage options here are truly excellent with a very spacious walk-in-robe PLUS a set of double sliding robes. Step through to the ensuite, which is once again much larger than most, providing an extra wide shower recess with upgraded tap wear, toilet and vanity. The open plan living/kitchen/dining area is the heart of the home and truly spacious, accommodating the largest of dining and living room suites. The layout allows for those in the kitchen to never miss a minute of action as it seamlessly connects to dining/living space and the covered outdoor patio. The kitchen cannot be faulted in its condition, layout and size! Complete with massive fridge housing, microwave housing, extra wide oven, gas cooktop & rangehood, dedicated pantry, double sink, dishwasher and spacious breakfast bar with loads of storage and bench space! Continuing through the home, you will find the remaining 3 bedrooms, main bathroom and laundry. There are TWO additional storage cupboards in the hallway, adding to an already incredible amount of storage options. The remaining 3 bedrooms are all generous in size (all with carpets, fans and sliding robes) and can each accommodate queen bedroom suites. The 2nd bedroom is air-conditioned and currently being utilised as a shared home office which has been purposefully styled and painted to create a chic, moody vibe with rich forest green paintwork. Ideally located near the 3 bedrooms, the main bathroom has a clean, bright colour scheme. With separate bath and shower, modern vanity, large mirror & frosted windows. The toilet is also separate from the bathroom. The rear yard is well manicured with established gardens, neat and tidy lawns, fully fenced rear yard, & side access via double swinging gates. There is ample room here to accommodate a large shed in the southern section of the yard while still allowing room for a pool on the opposite side!Additional features include: Dedicated internal laundry Double lock up garage with electrical roller door and MORE built-in storage space Rainwater tank Garden shed Gas hot water system Walking distance to estate park.Local Council Rates: $4,700 approx per annumRental Appraisal: $590 - $610 per weekProperties of this nature are popular so dont delay - contact Luke or Hannah Watts today for further details including details of the next open home. **Please note the information in this advertisement comes from sources we believe to be accurate, but accuracy is not guaranteed. Interested parties should make and rely on their own independent enquiries and due diligence in relation to the property**
Property History for 61 Daintree Bvd, New Auckland, QLD 4680
- 22 May 2026Sold for $725,000
- 21 Apr 2026Listed for Sale SOLD
- 27 Sep 2024Listed for Sale Offers over $599,000

Recent sales nearby
See more recent sales nearby/assets/perm/4dmet6kwbqi6zcq5sgp2t27psi?signature=4e94ddab8a5f27d85c1a82a24c23f26096e4578ca3d2db921bbc308dae743169) 0
0
/assets/perm/5la6744yp4i63lzv5nnlk4kpjm?signature=5b698be70aa51e36cced0471736558ec23f28c346f8adb4a21c33f25391cc9bc) 0
0/assets/perm/26pyhxow5qi6nfvqx4bi5tqpoq?signature=57d835aa2528979c6fef774607e834cd16d44f7c54f63c19c9399d7fea8bc8e7) 0
0Similar properties For Sale nearby
See more properties for sale nearby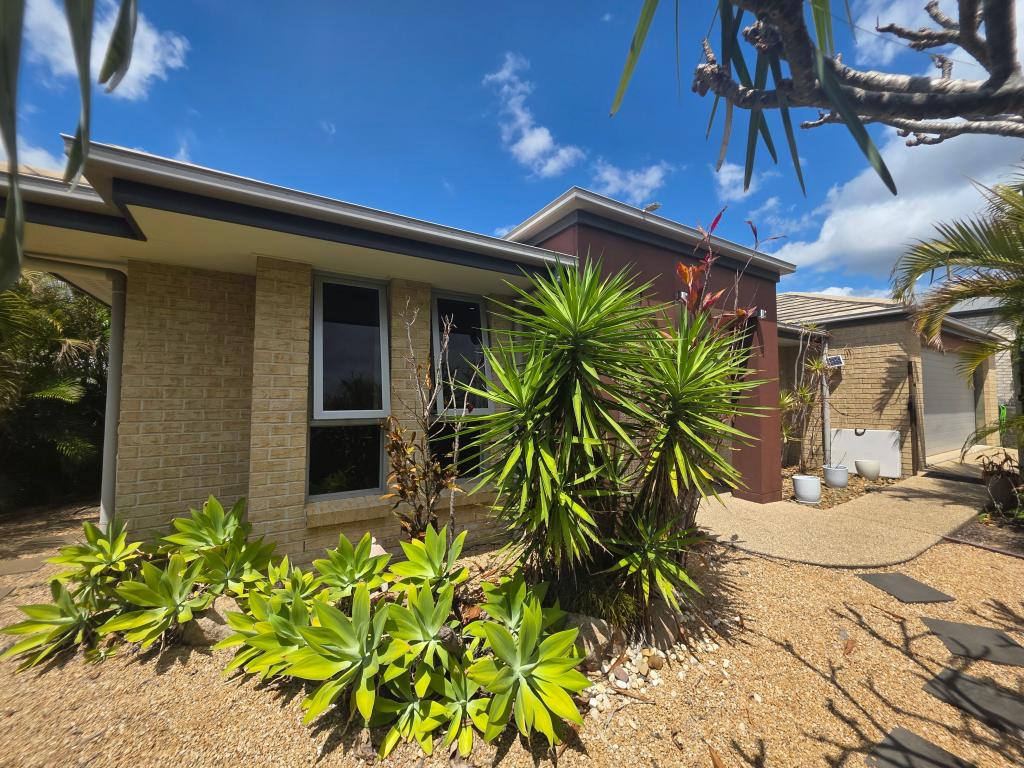 0
0

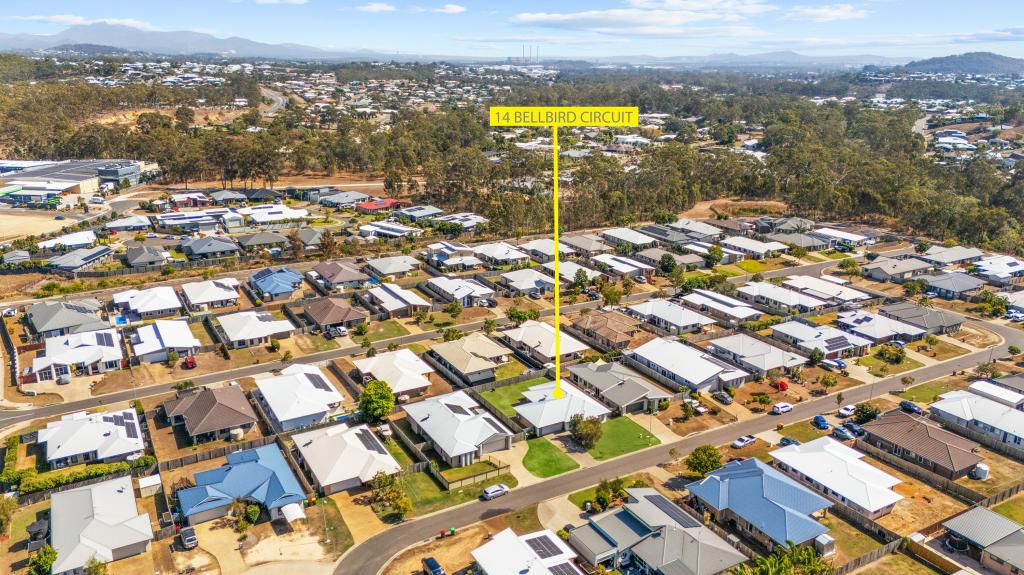 0
0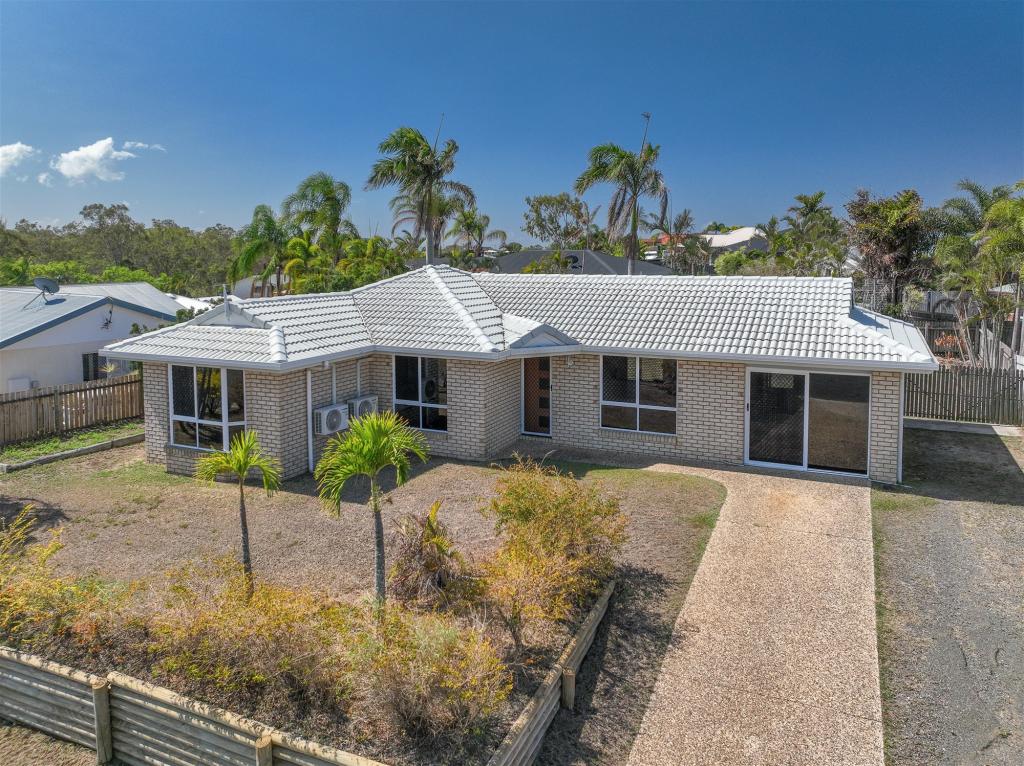 0
0Similar properties For Rent nearby
See more properties for rent nearby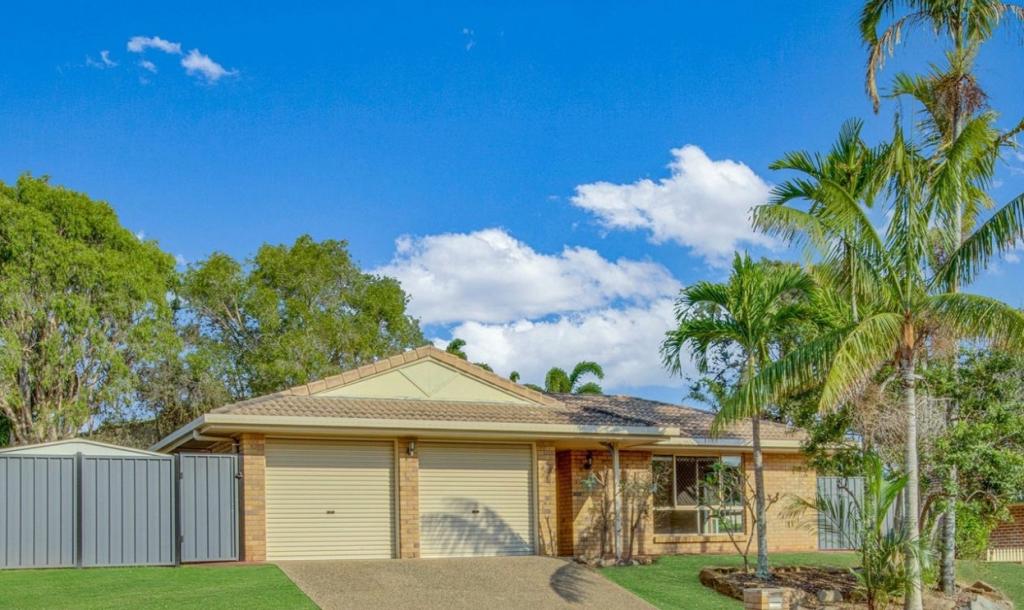 0
0 0
0 0
0About New Auckland 4680
The size of New Auckland is approximately 3.7 square kilometres. There are 9 parks, covering nearly 8.5% of the total area. The population of New Auckland in 2016 was 5085 people. By 2021 the population was 5266 showing a population growth of 3.6% in the area during that time. The predominant age group in New Auckland is 0-9 years. Households in New Auckland are primarily couples with children and are likely to be repaying $1400 - $1799 per month on mortgage repayments. In general, people in New Auckland work in a trades occupation.In 2021, 59.00% of the homes in New Auckland were owner-occupied compared with 55.10% in 2016.
New Auckland has 2,452 properties. Over the last 5 years, Houses in New Auckland have seen a 76.92% increase in median value, while Units have seen a 140.79% increase. As at 31 August 2026:
- The median value for Houses in New Auckland is $683,239 while the median value for Units is $331,322.
- Houses have a median rent of $560 while Units have a median rent of $440.
Suburb Insights for New Auckland 4680
Market Insights
New Auckland Trends for Houses
N/A
N/A
View TrendN/A
N/A
New Auckland Trends for Units
N/A
N/A
View TrendN/A
N/A
Neighbourhood Insights
© Copyright 2026. RP Data Pty Ltd trading as Cotality (Cotality). All rights reserved. No reproduction, distribution, or transmission of the copyrighted materials is permitted. The information is deemed reliable but not guaranteed.
While Cotality uses commercially reasonable efforts to ensure the Cotality Data is current, Cotality does not warrant the accuracy, currency or completeness of the Cotality Data and to the full extent permitted by law excludes all loss or damage howsoever arising (including through negligence) in connection with the Cotality Data.
This product uses cookies and other similar technologies to improve and customise your browsing experience, to tailor content and adverts, and for analytics and metrics regarding visitor usage on this product and other media. We may share cookie and analytics information with third parties for the purposes of advertising. By continuing to use our website, you consent to cookies being used. View our Privacy Policy here.
X
