
12 Leanne CloseNew Auckland QLD 4680
Property Details for 12 Leanne Cl, New Auckland
12 Leanne Cl, New Auckland is a 5 bedroom, 2 bathroom House with 4 parking spaces and was built in 1995. The property has a land size of 999m2 and floor size of 228m2. While the property is not currently for sale or for rent, it was last sold in August 2025.
Last Listing description (October 2025)
Welcome to 12 Leanne Close, New Auckland
A beautifully presented and spacious family home offering exceptional lifestyle and functionality on a generous 999m block. Built in 1995, this home is thoughtfully designed with open-plan living, high 9-foot ceilings, quality wooden flooring, and a 5.5kW solar system for energy efficiency.
As you enter the home, you're greeted by a welcoming open-plan living space featuring secure louvre windows, timber flooring, and split system air conditioning for year-round comfort. The tiled hallway leads to an activity space also finished with wooden flooring and another split system air conditioner, ideal for family use or a play area.
The kitchen offers ample space for cooking and entertaining, with a dishwasher, cooktop, oven, and pantry. The adjoining dining area is tiled for easy cleaning and flows effortlessly onto the outdoor living space, perfect for alfresco dining or relaxing afternoons.
The main bedroom is a peaceful retreat, complete with four mirrored wardrobes, a ceiling fan, split system air conditioning, and security screens: the private ensuite features tiled flooring, a shower, a toilet, and a vanity.
Bedrooms two and three are both generously sized, offering mirrored wardrobes, ceiling fans, split system air conditioning, and security screens. The fourth bedroom includes a built-in wardrobe and a ceiling fan. An additional study room is ideal for working from home or as a quiet retreat and is also equipped with a ceiling fan and split system air conditioner.
The main bathroom includes a shower, bathtub, and vanity, complemented by a separate parlour-style powder room and toilet for added convenience.
A standout feature of this home is the versatile media or games room, which comes complete with a split system air conditioner, its own toilet and vanity, and a kitchenette with sink. This area provides an ideal space for guests, a teenage retreat, or entertaining.
Outside, the home features a large outdoor entertaining area overlooking the fully fenced yard. There's excellent side access, offering additional car or trailer space. The three-bay garage features high ceilings, ideal for storing a boat, caravan, or extra toys, and offers incredible storage or workshop potential.
The laundry offers generous space and a pet door, making it practical for busy families and pet lovers alike. The home is constructed with a durable metal sheet roof, further adding to its long-term value and appeal.
This is a rare opportunity to secure a high-quality, move-in-ready home in a quiet, established cul-de-sac. With flexible living zones, quality finishes, and incredible garage and storage options, this home is truly one to inspect.
At a glance:
Spacious family home on a large 999m block
4 bedrooms plus a separate study room
2 bathrooms, including ensuite and additional powder room
Open-plan living with 9-foot ceilings and timber flooring
Multiple split system air conditioners throughout the home
Dedicated media/games room with kitchenette and separate toilet
Modern kitchen with dishwasher, cooktop, oven, and pantry
Large outdoor entertaining area
3-bay garage with high ceilings-ideal for boats or caravans
Additional car space via side access
Fully fenced backyard, perfect for pets and kids
5.5kW solar system for energy efficiency
Built in 1995
Council Rates - $4,100 approx per annum
Current rental estimate is $600 to $620
To arrange a private viewing or request your pre-building inspection.
Please contact Natasha Kare on 0447 109 832 or email natasha.kare@raywhite.com
**Please note the information in this advertisement comes from sources we believe to be accurate, but accuracy is not guaranteed. Interested parties should make and rely on their own independent enquiries and due diligence in relation to the property**
Property History for 12 Leanne Cl, New Auckland, QLD 4680
- 19 Aug 2025Sold for $800,000
- 01 Aug 2025Listed for Sale Offers Over $799,000
- 27 Nov 2001Sold for $240,000

Recent sales nearby
See more recent sales nearby/assets/perm/lxyluv6rwii6nde6hptjjb5eg4?signature=a363802d53a1cb44f8543d0a47388ffe81117c34116d04ea87ca35a557c361bd) 0
0

/assets/perm/uvgpnpjzh4i6za5op4oat2lfua?signature=40d9cbaf46e35c88465bd28cb4ac4f60579004d3b6e1c78aaf22cd605f35f713) 0
0
Similar properties For Sale nearby
See more properties for sale nearby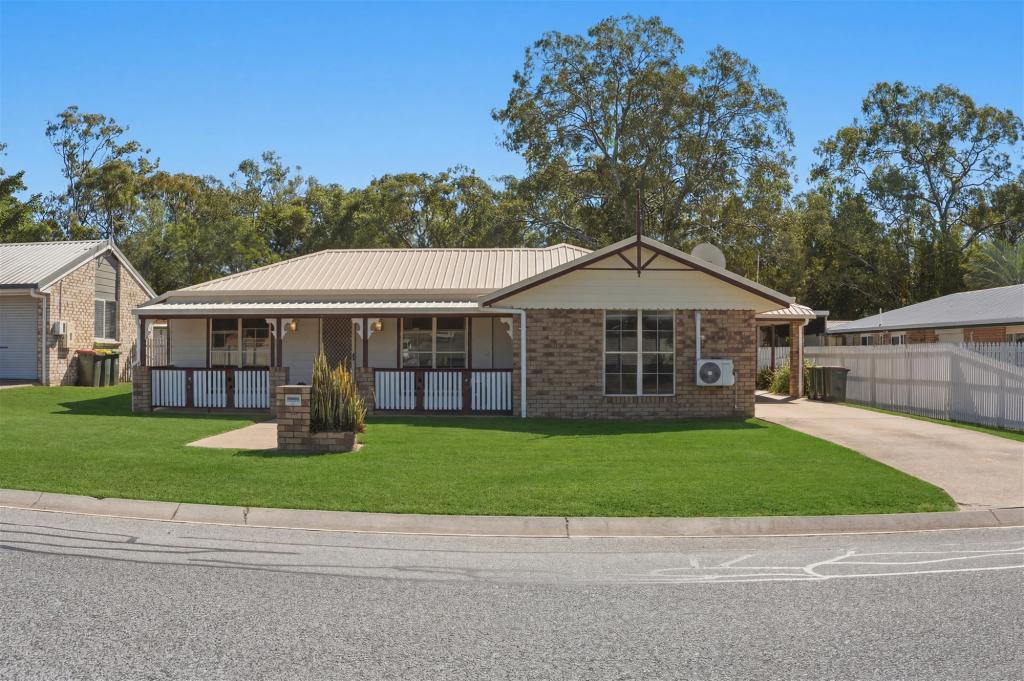 0
0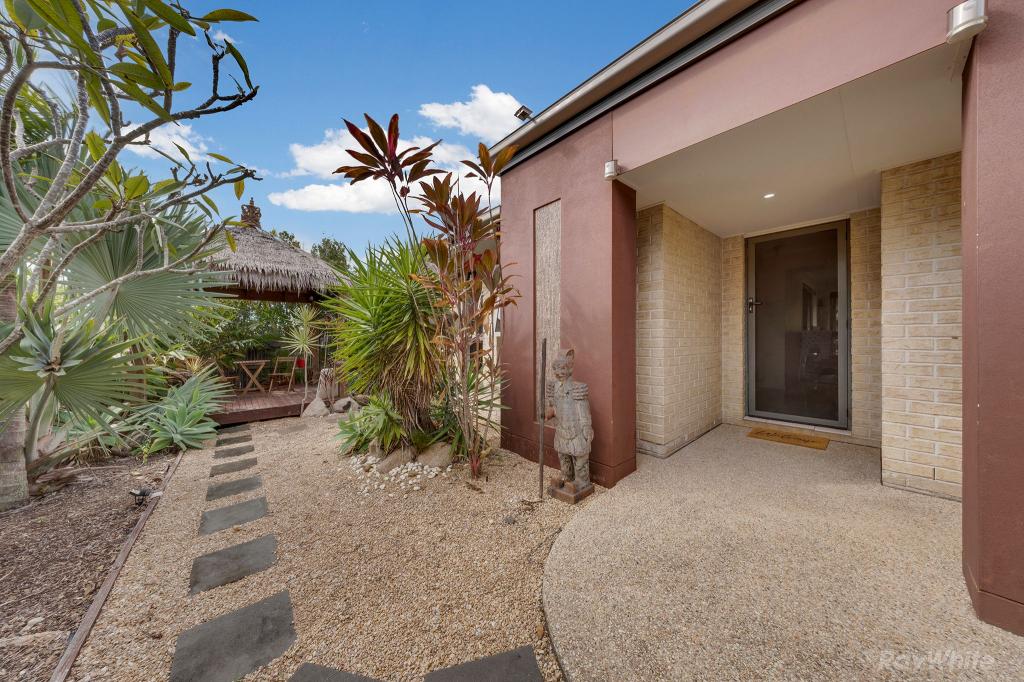 0
0
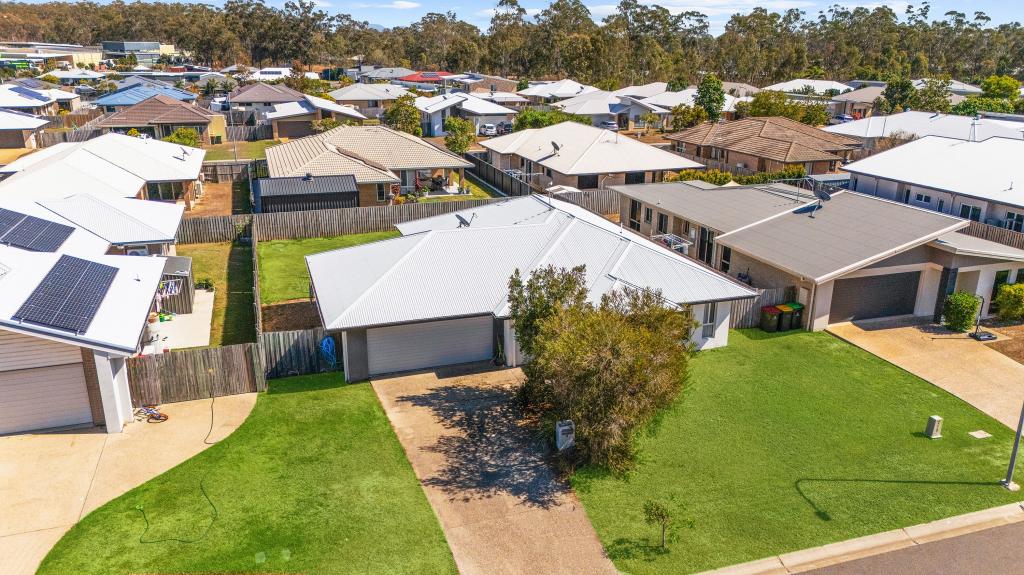 0
0Similar properties For Rent nearby
See more properties for rent nearby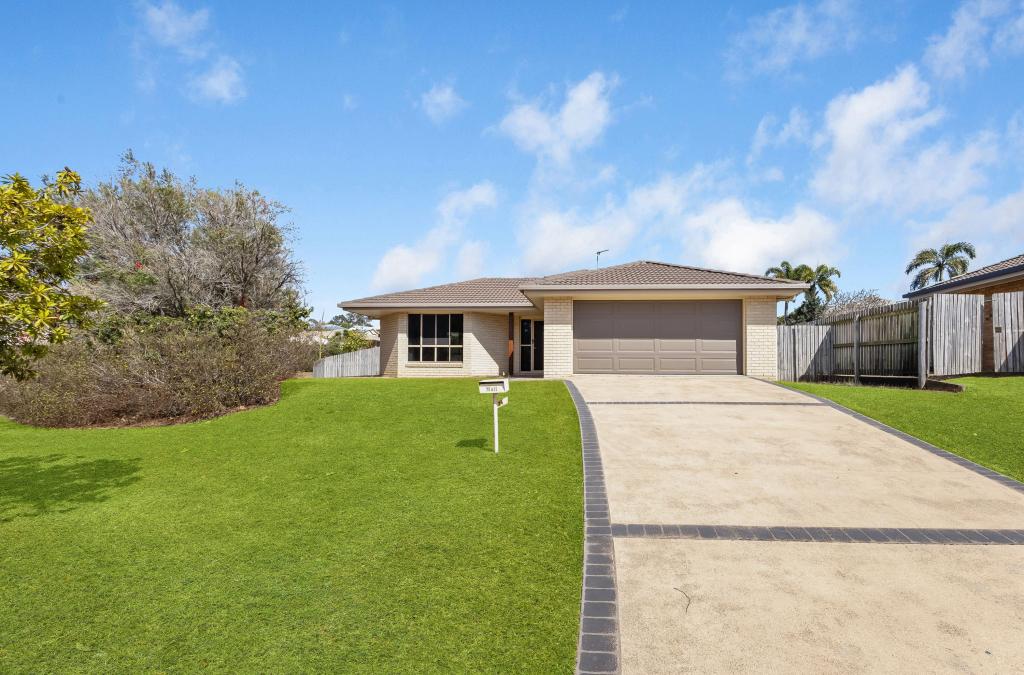 0
0 0
0 0
0About New Auckland 4680
The size of New Auckland is approximately 3.7 square kilometres. There are 9 parks, covering nearly 8.5% of the total area. The population of New Auckland in 2016 was 5085 people. By 2021 the population was 5266 showing a population growth of 3.6% in the area during that time. The predominant age group in New Auckland is 0-9 years. Households in New Auckland are primarily couples with children and are likely to be repaying $1400 - $1799 per month on mortgage repayments. In general, people in New Auckland work in a trades occupation.In 2021, 59.00% of the homes in New Auckland were owner-occupied compared with 55.10% in 2016.
New Auckland has 2,457 properties. Over the last 5 years, Houses in New Auckland have seen a 76.92% increase in median value, while Units have seen a 140.79% increase. As at 31 August 2026:
- The median value for Houses in New Auckland is $683,239 while the median value for Units is $331,322.
- Houses have a median rent of $560 while Units have a median rent of $440.
Suburb Insights for New Auckland 4680
Market Insights
New Auckland Trends for Houses
N/A
N/A
View TrendN/A
N/A
New Auckland Trends for Units
N/A
N/A
View TrendN/A
N/A
Neighbourhood Insights
© Copyright 2026. RP Data Pty Ltd trading as Cotality (Cotality). All rights reserved. No reproduction, distribution, or transmission of the copyrighted materials is permitted. The information is deemed reliable but not guaranteed.
While Cotality uses commercially reasonable efforts to ensure the Cotality Data is current, Cotality does not warrant the accuracy, currency or completeness of the Cotality Data and to the full extent permitted by law excludes all loss or damage howsoever arising (including through negligence) in connection with the Cotality Data.
This product uses cookies and other similar technologies to improve and customise your browsing experience, to tailor content and adverts, and for analytics and metrics regarding visitor usage on this product and other media. We may share cookie and analytics information with third parties for the purposes of advertising. By continuing to use our website, you consent to cookies being used. View our Privacy Policy here.
X
