
97-111 Country CrescentNerang QLD 4211
Property Details for 97-111 Country Cres, Nerang
Last Listing description (May 2026)
"Villa De Lago" Pure Luxury, Leisure and Tranquillity in a Private 2-Acre Paradise
At "Villa De Lago" luxury, leisure and nature unite in perfect harmony to reveal the ultimate 2-acre oasis. Privately set within a tranquil rainforest paradise with towering trees, tropical palms and a lily-pad adorned lake, it promises a dream lifestyle with resort-style amenities and an exquisitely renovated residence.
Revealing a rare and captivating fusion of Mediterranean and modern farmhouse elegance, signature arches, feature pattern walls, imported French limestone render and micro cement finishes Local Australian made limestone render, imported French micro cement) compliment oak floors and textural travertine. Grounded and earthy, every element has been thoughtfully curated to create a home that feels effortlessly liveable.
Oak joinery and a palette of copper and bronze fixtures add to the allure in the gourmet kitchen, while cosy built-in banquet seating makes this space both flawless and functional. Drama (don't like the use of word drama) continues with VJ-panelled raked ceilings soaring almost 5m high in the large living and dining zones. Awash with natural light courtesy of skylights and full-height sliding doors, each opens to breezeblock trimmed front gardens with bougainvilleas, exuding a distinct Greek Islands ambience. Artisan imported finishes also define the master suite an elevated retreat with walk-in robe, day-spa-worthy ensuite and a balcony gazing upon the pool and lush greenery. Additionally, enjoy a guest suite, two bedrooms with a Jack-and-Jill bathroom, a versatile study/rumpus, and a bathroom with reclaimed timber and travertine finishes.
Outdoors is where "Villa De Lago" truly comes to life. Entertain across a selection of beautifully curated spaces, from the full-length alfresco verandah to dedicated poolside and tennis pavilions, or gather beneath the stars by the open-air firepit. For moments of pure relaxation, retreat to the supersized tiled pool framed by a canopy of palms, or challenge family or friends to a match on the championship-sized red clay tennis court. Then, when it's time to slow the pace a mezzanine walkway meanders past cascading waterfalls and lush foliage before arriving at a lakeside gazebo a supremely serene setting for morning coffee or sunset drinks. The property also hosts a large paddock, landscaped grounds, a sweeping circular driveway with a triple garage and a grand porte-cochere at the entry.
The Highlights:
- "Villa De Lago" a rare fusion of Mediterranean and Modern Farmhouse style, curated with natural finishes to be a statement of organic luxury
- Private, peaceful 2-acre rainforest paradise with tranquil and tropical greenery, and a lily-pad dappled lake
- Interiors enhanced by signature arches, feature pattern walls, VJ panelled raked ceilings, oak floors, copper and bronze fixtures, reclaimed timber
- Imported French natural limestone render, limestone paint, microcement, and travertine finishes amplify its grounded and effortlessly liveable ambience
- Gourmet kitchen with microcement benches, travertine splashback, oak panelled joinery, Artusi induction cooktop and twin ovens, Bosch integrated dishwasher, farmhouse sink, walk-in pantry, servery window
- Kitchen also boasts cosy built-in banquet seating surrounding a custom microcement table with reclaimed timber base
- Expansive lounge and dining zones separated by a signature archway, each with raked ceilings soaring almost 5m high, skylights and full-height sliding doors to front garden. Dining area also with a cosy fireplace
- Upper-level master suite boasts a walk-in robe, day-spa-worthy ensuite with travertine, microcement and imported feature tiles, balcony with tranquil pool and greenery views
- Guest bedroom/2nd master suite with private access, curved timber-panel feature wall, walk-in robe, and stunning travertine and microcement wet-room style ensuite. Two lower level bedrooms with walk-in robes and a modern Jack'n'Jill bathroom
- Bathroom with bespoke reclaimed timber and travertine vanity, verandah access
- Versatile study or rumpus room, opens to the verandah. Arched wine display
- Full-length alfresco verandah with feature tiling
- Supersized, fully tiled pool with travertine coping, gazes upon a tranquil and tropical palm tree rainforest
- Championship size, resurfaced red clay tennis court
- Separate pool and tennis entertaining pavilions plus open air firepit area
- Mezzanine walkway through trees and atop cascading waterfalls to a tranquil lakeside gazebo
- Re-landscaped grounds, including lush breeze-block trimmed front gardens with colourful bougainvilleas. Fenced paddock
- Sweeping circular driveway with a grand porte-cochere and a triple garage
- Large laundry with abundant storage and external access
- Timber fans plus ducted and split system air-conditioning. Wired for a generator. New septic system
Nestled in nature, this location offers a rare acreage lifestyle without compromising on proximity to conveniences. Not only is it only approx. 4km to Nerang Fair shops and services but schools are close by, including St Brigid's Primary and Silkwood. Families will also appreciate the proximity to Country Paradise Parklands and its sensory gardens and adventure playground. For the more adventurous, the surrounding reserves boast over 190km of scenic mountain biking and walking trails.
Contact Hayley Kidson on 0412 969 898 or Brad Coyne on 0420 588 866 today.
Disclaimer: Whilst every effort has been made to ensure the accuracy of these particulars, no warranty is given by the vendor or the agent as to their accuracy. Interested parties should not rely on these particulars as representations of fact but must instead satisfy themselves by inspection or otherwise.
Property History for 97-111 Country Cres, Nerang, QLD 4211
- 15 Apr 2026Listed for Sale Contact Agent
Recent sales nearby
See more recent sales nearby/assets/perm/vegingq3mai6pctoiwpunb7beq?signature=29114e15a9b370f91936e380a4b40f037cd1ad72ceeca711e8448fe94eff8a90) 0
0


Similar properties For Sale nearby
See more properties for sale nearby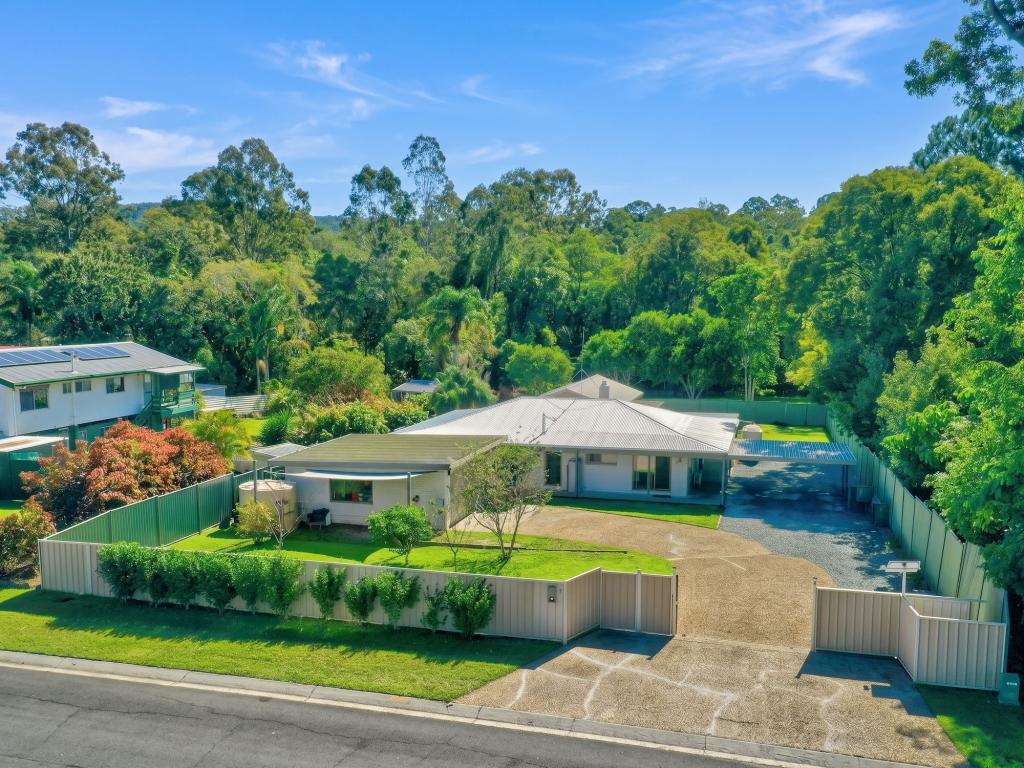 0
0
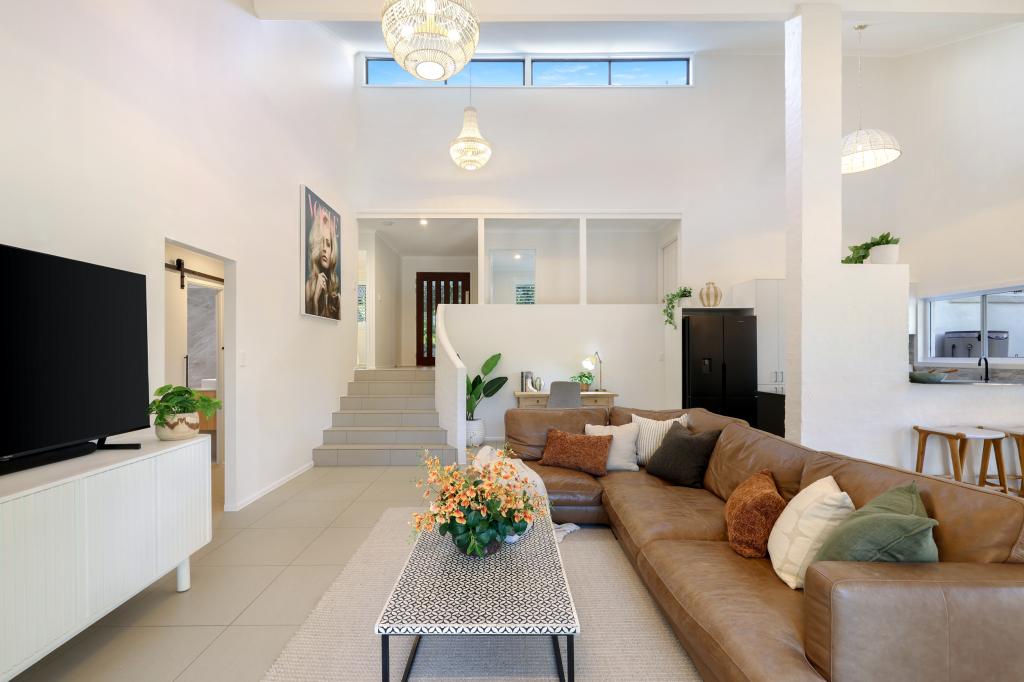 0
0

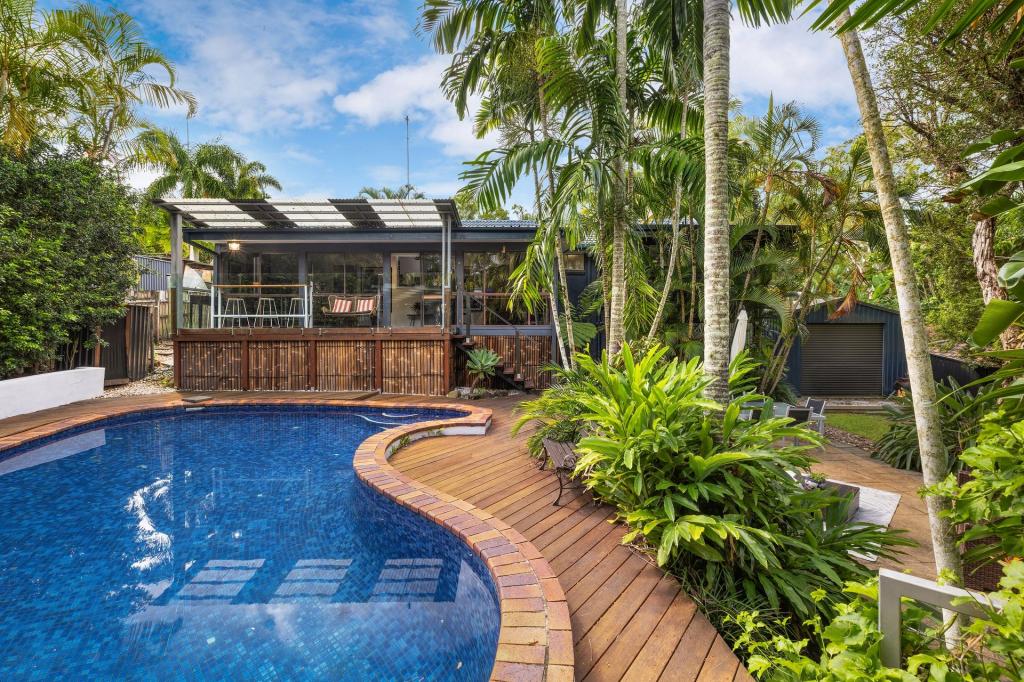 0
0Similar properties For Rent nearby
See more properties for rent nearby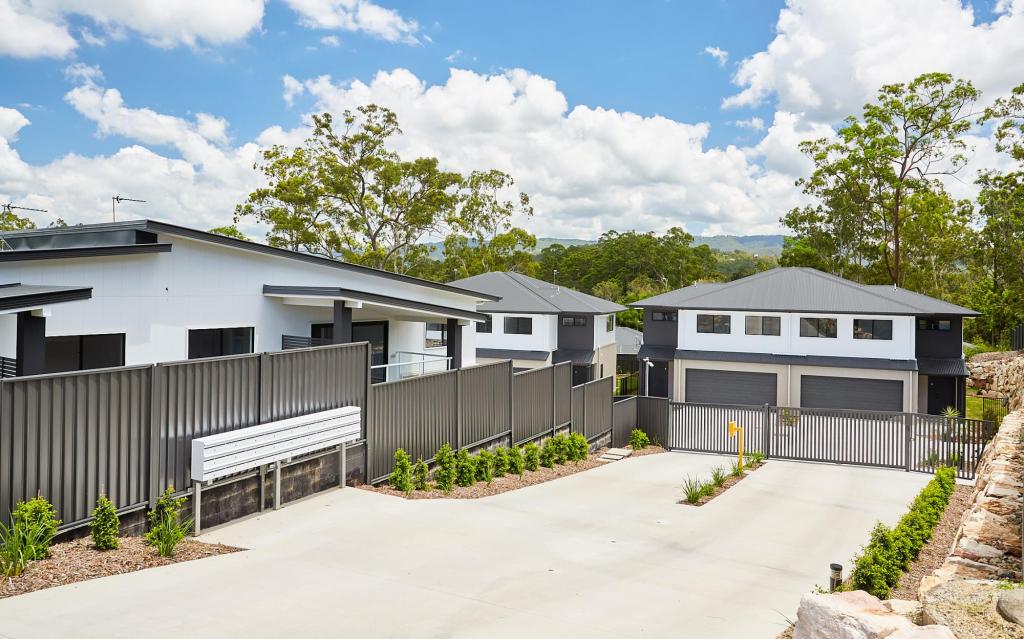 0
0 0
0
 0
0About Nerang 4211
The size of Nerang is approximately 35.9 square kilometres. There are 49 parks, covering nearly 53.6% of the total area. The population of Nerang in 2016 was 16864 people. By 2021 the population was 17048 showing a population growth of 1.1% in the area during that time. The predominant age group in Nerang is 30-39 years. Households in Nerang are primarily couples with children and are likely to be repaying $1800 - $2399 per month on mortgage repayments. In general, people in Nerang work in a trades occupation.In 2021, 62.30% of the homes in Nerang were owner-occupied compared with 58.00% in 2016.
Nerang has 7,623 properties. Over the last 5 years, Houses in Nerang have seen a 89.61% increase in median value, while Units have seen a 114.70% increase. As at 30 April 2026:
- The median value for Houses in Nerang is $1,156,101 while the median value for Units is $796,372.
- Houses have a median rent of $815 while Units have a median rent of $700.
Suburb Insights for Nerang 4211
Market Insights
Nerang Trends for Houses
N/A
N/A
View TrendN/A
N/A
Nerang Trends for Units
N/A
N/A
View TrendN/A
N/A
Neighbourhood Insights
© Copyright 2026. RP Data Pty Ltd trading as Cotality (Cotality). All rights reserved. No reproduction, distribution, or transmission of the copyrighted materials is permitted. The information is deemed reliable but not guaranteed.
While Cotality uses commercially reasonable efforts to ensure the Cotality Data is current, Cotality does not warrant the accuracy, currency or completeness of the Cotality Data and to the full extent permitted by law excludes all loss or damage howsoever arising (including through negligence) in connection with the Cotality Data.
This product uses cookies and other similar technologies to improve and customise your browsing experience, to tailor content and adverts, and for analytics and metrics regarding visitor usage on this product and other media. We may share cookie and analytics information with third parties for the purposes of advertising. By continuing to use our website, you consent to cookies being used. View our Privacy Policy here.
X
