
14 Yoolantie CrescentNerang QLD 4211

Property Details for 14 Yoolantie Cres, Nerang
14 Yoolantie Cres, Nerang is a 5 bedroom, 2 bathroom House with 2 parking spaces and was built in 1989. The property has a land size of 1162m2 and floor size of 203m2. While the property is not currently for sale or for rent, it was last sold in August 2026. There are other 5 bedroom House sold in Nerang in the last 12 months.
Last Listing description (September 2026)
Properties like this are becoming increasingly difficult to find on the Gold Coast. Set on a beautifully landscaped parcel of land, this is a home where the backyard becomes the centrepiece of family life. Expansive lawns invite endless games of backyard cricket beneath the shade of a magnificent feature tree, while established gardens create a private, tranquil setting with plenty of room to add the pool you've always imagined. With exceptional drainage across the block and an outstanding outdoor entertaining zone, every inch of the property has been thoughtfully designed to be enjoyed throughout the seasons.Inside, the spacious five-bedroom floorplan has been designed with flexibility in mind, offering generous family living while adapting effortlessly to changing needs. The master suite is privately positioned with a walk-in robe and ensuite, while the remaining bedrooms are serviced by a central family bathroom. At the heart of the home, the open-plan kitchen, dining and living area flows seamlessly to both the front verandah and the expansive rear entertaining spaces, creating a natural connection between indoor comfort and outdoor living.The fifth bedroom is a standout feature, offering exceptional versatility beyond traditional accommodation. Perfect as a media room, home office, children's retreat or guest suite, it also presents exciting potential for future dual living. With thoughtful planning and the appropriate approvals, this space could be converted into a self-contained granny flat, taking advantage of its position and the property's existing secondary driveway to create separate access.Outdoor living is where this property truly shines. The oversized covered alfresco extends onto a substantial concrete entertaining terrace, providing ample space for weekend barbecues, celebrations with family and friends, or simply relaxing in the sunshine while overlooking the sprawling backyard. The beautifully established feature tree creates a striking focal point, adding character and natural shade to the expansive lawn, while the exceptional drainage across the block ensures the grounds remain practical, usable and ready to enjoy year-round.Adding even further appeal is the incredible flexibility offered at the front of the property. A secondary partial driveway provides valuable off-street parking for multiple vehicles, a caravan, boat or trailer, while also creating exciting possibilities for those considering dual occupancy or multi-generational living in the future, subject to council approval. Completing the package is an oversized double garage with extensive under-house crawl space storage, providing an abundance of space for tools, equipment and seasonal items.Key Features- Flexible five-bedroom family home- Separate fifth bedroom ideal as a media room, home office or guest retreat- Future granny flat or dual living potential (STCA)- Master suite with walk-in robe and private ensuite- Open-plan kitchen, dining and living area- Expansive covered alfresco with extended concrete entertaining terrace- Beautifully landscaped backyard with stunning mature feature tree- Large level lawn perfect for backyard cricket and family recreation- Plenty of room to add a swimming pool (STCA)- Exceptional drainage across the block- Secondary driveway with parking for additional vehicles, caravan, boat or trailer- Potential for separate access to future dual living (STCA)- Oversized double garage- Extensive under-house crawl space storage- Fully fenced backyard- Split-system air conditioningPositioned in one of Nerang's established family-friendly neighbourhoods, this address offers the perfect balance of space, convenience and connectivity. Just a short stroll from the expansive Country Paradise Parklands, families can enjoy walking trails, playgrounds, picnic areas and open green spaces, adding another dimension to the outdoor lifestyle this property offers. Local schools, childcare centres, sporting facilities and everyday shopping at Nerang Fair and Nerang Mall are all within easy reach, while convenient access to the M1 places Robina Town Centre, Pacific Fair, Broadbeach and Brisbane comfortably within reach. Combining generous land, future flexibility and an exceptional lifestyle location, this is a property that offers space to grow today and exciting possibilities for the future.For more information or to arrange your inspection, contact the Avenue Property team today.Disclaimer:All information provided has been obtained from sources we believe to be accurate. However, we cannot guarantee the information is accurate and accept no liability for errors or omissions. (including but not limited to a property's land size, floor plans and size, building age and condition) Interested parties should make their own enquiries and obtain their ownlegaladvice.
Property History for 14 Yoolantie Cres, Nerang, QLD 4211
- 03 Aug 2026Sold for $1,350,000
- 12 Jul 2026Listed for Sale UNDER OFFER
- 18 Oct 2004Sold for $375,000

Recent sales nearby
See more recent sales nearby/assets/perm/r52y2pgycii63oqebmobvc2jvu?signature=6dbfeb67028bd0d03a2e6fde005c7c4beebca03a6c90c68cea9d3535b444b936) 0
0/assets/perm/umndsgf6aqi6ndz73emukr6qr4?signature=f07346e78345148ba96997e0512dd021de8ea6b6071f8c601baad2d70773f11b) 0
0

/assets/perm/qpvg47f6k4i6ncpgdp43s36cfm?signature=f9a258dcd1ae80f6b8b0cce5a374364e5fdeca128326b91382a7fce3a23c7483) 0
0Similar properties For Sale nearby
See more properties for sale nearby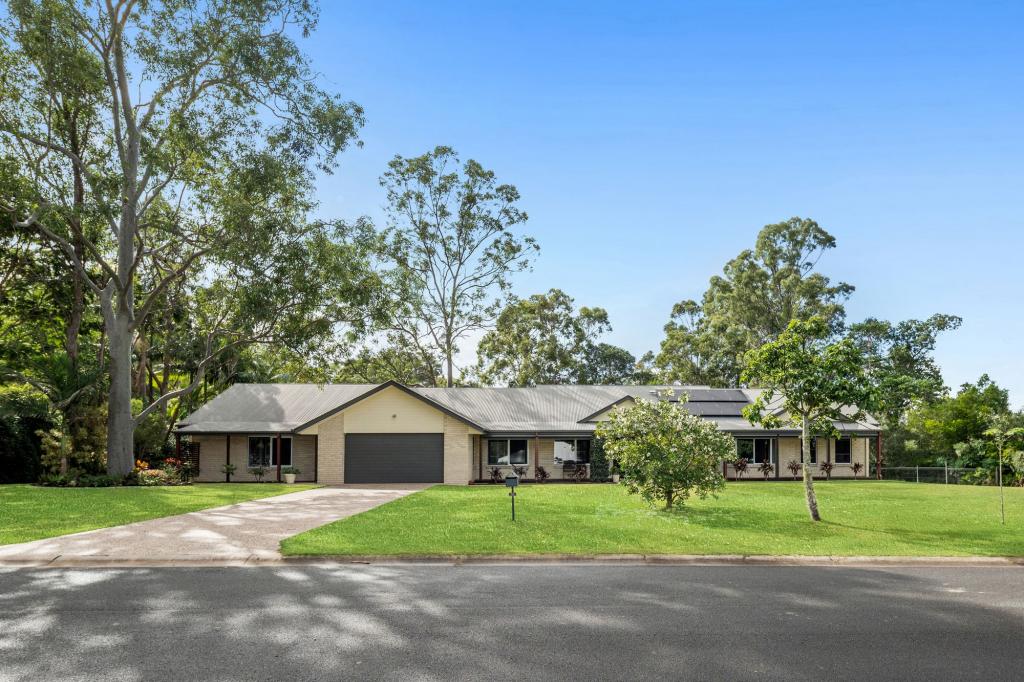 0
0

 0
0 0
0
Similar properties For Rent nearby
See more properties for rent nearby 0
0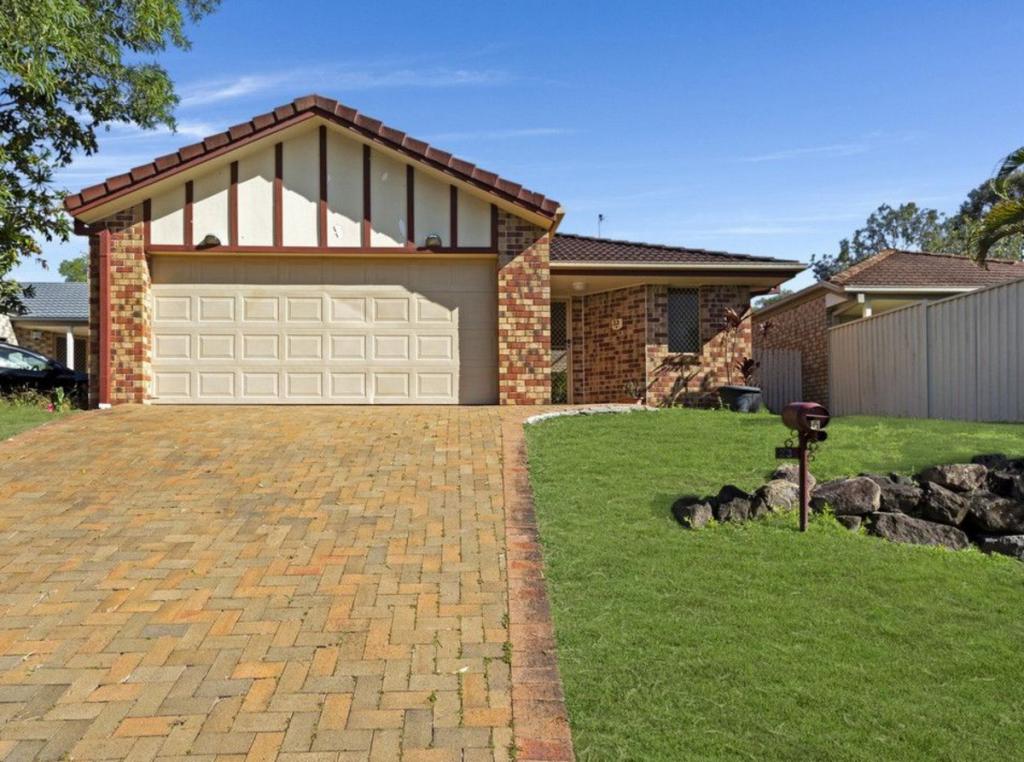 0
0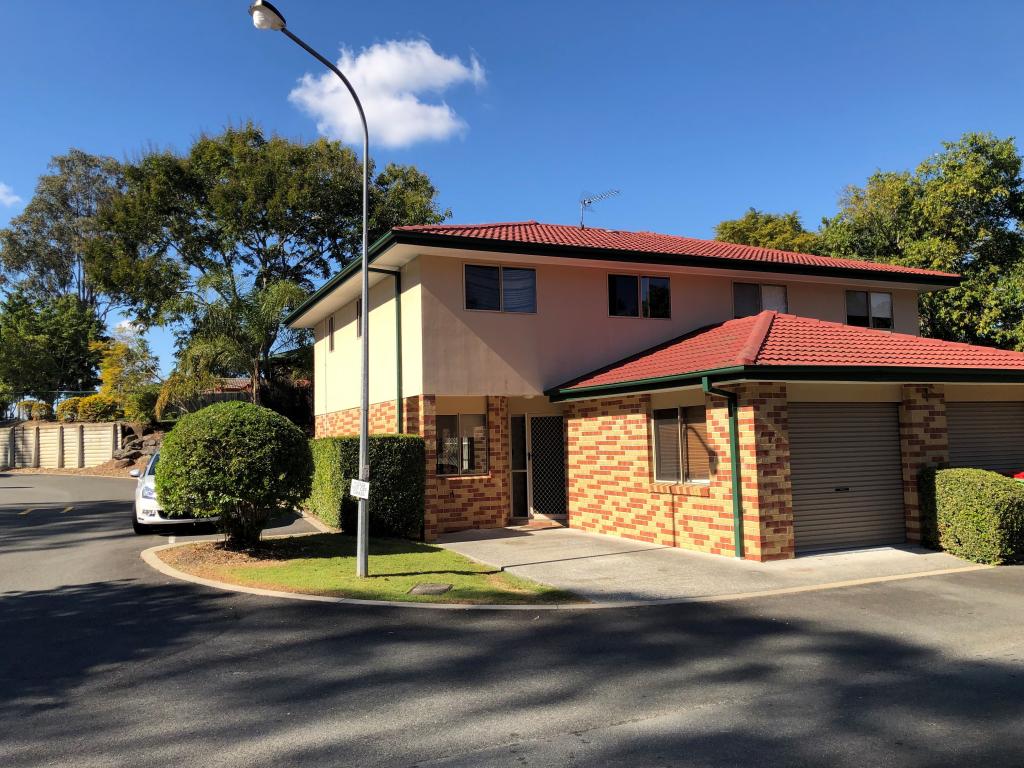 0
0About Nerang 4211
The size of Nerang is approximately 35.9 square kilometres. There are 49 parks, covering nearly 53.6% of the total area. The population of Nerang in 2016 was 16864 people. By 2021 the population was 17048 showing a population growth of 1.1% in the area during that time. The predominant age group in Nerang is 30-39 years. Households in Nerang are primarily couples with children and are likely to be repaying $1800 - $2399 per month on mortgage repayments. In general, people in Nerang work in a trades occupation.In 2021, 62.30% of the homes in Nerang were owner-occupied compared with 58.00% in 2016.
Nerang has 7,638 properties. Over the last 5 years, Houses in Nerang have seen a 74.30% increase in median value, while Units have seen a 93.72% increase. As at 31 August 2026:
- The median value for Houses in Nerang is $1,116,653 while the median value for Units is $783,055.
- Houses have a median rent of $850 while Units have a median rent of $700.
Suburb Insights for Nerang 4211
Market Insights
Nerang Trends for Houses
N/A
N/A
View TrendN/A
N/A
Nerang Trends for Units
N/A
N/A
View TrendN/A
N/A
Neighbourhood Insights
© Copyright 2026. RP Data Pty Ltd trading as Cotality (Cotality). All rights reserved. No reproduction, distribution, or transmission of the copyrighted materials is permitted. The information is deemed reliable but not guaranteed.
While Cotality uses commercially reasonable efforts to ensure the Cotality Data is current, Cotality does not warrant the accuracy, currency or completeness of the Cotality Data and to the full extent permitted by law excludes all loss or damage howsoever arising (including through negligence) in connection with the Cotality Data.
This product uses cookies and other similar technologies to improve and customise your browsing experience, to tailor content and adverts, and for analytics and metrics regarding visitor usage on this product and other media. We may share cookie and analytics information with third parties for the purposes of advertising. By continuing to use our website, you consent to cookies being used. View our Privacy Policy here.
X
