
9 Hideaway CloseNarangba QLD 4504
Property Details for 9 Hideaway Cl, Narangba
9 Hideaway Cl, Narangba is a 5 bedroom, 3 bathroom House with 2 parking spaces and was built in 2007. The property has a land size of 800m2 and floor size of 240m2. While the property is not currently for sale or for rent, it was last sold in July 2024.
Last Listing description (December 2025)
Welcome to Narangba, a charming suburb known for its great public and private schooling options, quiet, leafy streets, and strong sense of community. Nestled in a family-friendly neighborhood, this area boasts ample sports and recreation facilities, abundant reserves, and parklands perfect for outdoor enthusiasts. If you're seeking a place where you can enjoy a peaceful yet vibrant lifestyle, Narangba is the perfect choice.
Step inside this stylishly designed 5-bedroom, 3-bathroom home and be greeted by spacious living areas that seamlessly blend comfort and elegance. The open-plan kitchen, living, and dining areas are perfect for entertaining and daily living. The kitchen boasts premium appliances including dual ovens, a Bosch pyrolytic oven, Bosch dishwasher, Bosch gas cooktop, and a butler's pantry. The 40mm stone benchtop, subway tile splashback, and pendant lights add a touch of sophistication. The dining area accommodates a 6-seater table and flows into the living area with easy access to the outdoor patio. The lounge room, with double doors for added privacy, features a ceiling fan and carpet flooring, making it an ideal spot to unwind.
The grand master bedroom is a true retreat, accommodating a king-sized suite, and featuring his and hers walk-in robes, a VJ panel wall ledge headboard, a dressing room, ceiling fan, pendant lights, and direct access to the patio. The ensuite bathroom boasts a shower, vanity with stone benchtop, and floor-to-ceiling tiles. Bedrooms 2, 3, 4, and 5 are equally impressive, with ceiling fans, carpet flooring, and built-in robes in bedrooms 2, 3 and 5. Bedrooms 2 and 3 can accommodate king-sized suites, while bedrooms 4 and 5 are perfect for queen-sized suites. Two additional bathrooms service these bedrooms, with bathroom 1 featuring a spa and floor-to-ceiling tiles.
Outside, this home continues to impress with its low-maintenance, fully fenced yard. Enjoy the pool, perfect for relaxing on warm days, and the extensive outdoor entertainment area that includes a sitting space to enjoy the serene surroundings. Additional features include a 7-zone ducted air conditioning system, a 5.8m x 5.8m double lock-up garage with storage, a powered shed, and a 20-panel solar power system. Crimsafe security screens, tinted windows, skylights, and an irrigation system add convenience and peace of mind.
Property Features
General & Outdoor
Fully fenced & low maintenance.
Salt chlorinated pool.
7 zone ducted AC.
2.7m ceilings throughout.
5.8m x 5.8m double lockup garage with storage.
Shed with power.
Outdoor entertainment area.
Outdoor sitting area.
20 panel solar power system..
Water tanks.
Irrigation throughout.
Crimsafe throughout.
Tinted windows.
Sky lights.
Internal laundry.
Close to nature.
Living & Kitchen
Open plan kitchen, living & dining areas.
Kitchen with premium appliances & finishes.
- Dual ovens with a Bosch pyrolytic oven.
- Bosch dishwasher.
- Bosch gas cooktop.
- Butler's pantry.
- Plumbed for water wide fridge cavity.
- 40mm stone benchtop.
- Breakfast bar.
- Subway tile splashback.
- Pendant lights.
Dining can accommodate a 6 seater table.
- Pendant lights.
Living area with access to the outdoor patio area.
- VJ panel feature wall.
Lounge room includes double doors for added privacy.
- Ceiling fan.
- Carpet flooring.
Bedrooms
Grand master bedroom with ensuite.
- Accommodates a king sized suite.
- His and Hers walk in robes.
- VJ panel wall ledge headboard.
- Dressing room.
- Ceiling fan.
- Pendant lights.
- Access to the patio.
- Shower.
- Vanity with stone benchtop.
- Flooring to ceiling tiles.
Bedrooms 2, 3, 4 & 5 includes:
- Ceiling fans.
- Carpet flooring.
- Bedrooms 2, 3 & 5 include built-in robes.
- Bedroom 2 & 3 can accommodate a king sized suite.
- Bedrooms 4 & 5 can accommodate a queen sized suite.
Bathroom 1 & 2 services bedrooms 2, 3, 4 & 5.
- Bathroom 1 includes a spa & floor to ceiling tiles.
- Shower.
- Vanity with stone benchtop.
Location
2 minute drive to Narangba Valley State High School.
3 minute drive to Narangba Valley State School.
5 minute drive to Narangba Valley Shopping Centre.
10 minute drive to Narangba Station.
10 minute drive to M1.
Walking paths to schools, shops & parks.
School Catchment: Narangba Valley State School & Narangba Valley State High School.
Don't miss out on this incredible opportunity to secure a home in one of Narangba's most desirable locations. Contact Gavin today to arrange a viewing and make this dream home yours! Act fast, as this gem won't stay on the market for long.
Property History for 9 Hideaway Cl, Narangba, QLD 4504
- 10 Jul 2024Sold for $1,320,000
- 03 Jul 2024Listed for Sale IN CONTRACT
- 14 Aug 2018Sold for $720,000

Recent sales nearby
See more recent sales nearby/assets/perm/i2uy57so2ei6vh7kpglr2qdycy?signature=ad2a3d0dad0d8e84dd05e36dc648adb40f3963f003c2591d89339f35816e9153) 0
0
/assets/perm/7taetq5qlqi6rbbzcejigbrqhq?signature=47c3964366f635f88c60e27b56dbbb5c6f8f1e2ff8fa6de9f079cba3b935274d) 0
0
Similar properties For Sale nearby
See more properties for sale nearby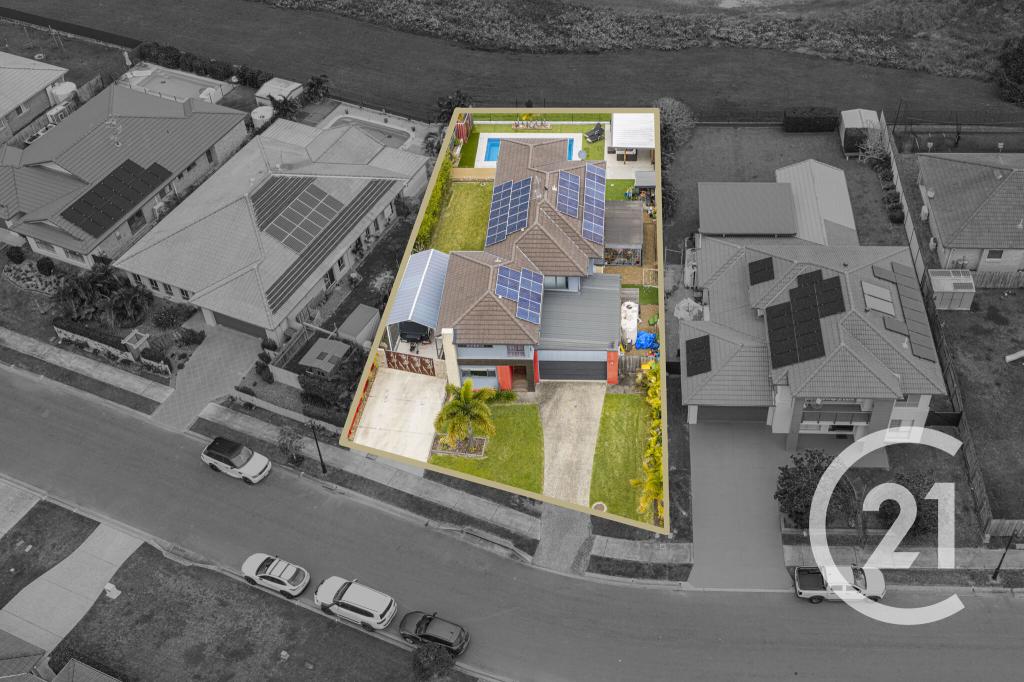 0
0

 0
0 0
0Similar properties For Rent nearby
See more properties for rent nearby 0
0
 0
0 0
0
About Narangba 4504
The size of Narangba is approximately 43.3 square kilometres. There are 42 parks, covering nearly 5.0% of the total area. The population of Narangba in 2016 was 18573 people. By 2021 the population was 20910 showing a population growth of 12.6% in the area during that time. The predominant age group in Narangba is 10-19 years. Households in Narangba are primarily couples with children and are likely to be repaying $1800 - $2399 per month on mortgage repayments. In general, people in Narangba work in a professional occupation.In 2021, 74.90% of the homes in Narangba were owner-occupied compared with 73.90% in 2016.
Narangba has 9,448 properties. Over the last 5 years, Houses in Narangba have seen a 92.85% increase in median value, while Units have seen a 128.21% increase. As at 30 June 2026:
- The median value for Houses in Narangba is $1,159,272 while the median value for Units is $690,663.
- Houses have a median rent of $670 while Units have a median rent of $595.
Suburb Insights for Narangba 4504
Market Insights
Narangba Trends for Houses
N/A
N/A
View TrendN/A
N/A
Narangba Trends for Units
N/A
N/A
View TrendN/A
N/A
Neighbourhood Insights
© Copyright 2026. RP Data Pty Ltd trading as Cotality (Cotality). All rights reserved. No reproduction, distribution, or transmission of the copyrighted materials is permitted. The information is deemed reliable but not guaranteed.
While Cotality uses commercially reasonable efforts to ensure the Cotality Data is current, Cotality does not warrant the accuracy, currency or completeness of the Cotality Data and to the full extent permitted by law excludes all loss or damage howsoever arising (including through negligence) in connection with the Cotality Data.
This product uses cookies and other similar technologies to improve and customise your browsing experience, to tailor content and adverts, and for analytics and metrics regarding visitor usage on this product and other media. We may share cookie and analytics information with third parties for the purposes of advertising. By continuing to use our website, you consent to cookies being used. View our Privacy Policy here.
X
