
9 Bunya CourtNarangba QLD 4504
Property Details for 9 Bunya Ct, Narangba
9 Bunya Ct, Narangba is a 4 bedroom, 2 bathroom House with 2 parking spaces and was built in 2000. The property has a land size of 746m2 and floor size of 171m2. While the property is not currently for sale or for rent, it was last sold in November 2022.
Last Listing description (December 2022)
Drive towards 9 Bunya Court to discover a family-based community like no other!
Set in a quiet cul-de-sac within the thriving suburb of Narangba boasts a lifestyle of convenience, with everything you need right on your doorstep.
Enjoy easy access to major shopping centres, two train stations, and the Bruce Highway.
Ready to capture your imagination, this single-level home offers a functional design.
You will love the floor plans, with the laidback open plan lounge room just off the entry providing you with the ultimate everyday living space, with the nearby dining room seamlessly flowing into the kitchen.
Nothing is better than bringing your loved ones together over a home-cooked meal; this kitchen boasts the ideal environment to cater to any occasion.
The kitchen is spacious in size and boasts an ample amount of storage. Like all modern homes, you will love the built-in pantry, quality appliances, and gas cooktop. The large peninsula benchtop with a built-in breakfast bar is the ideal space to enjoy a quick bite to eat before you start the day.
Entertaining will become your favourite thing with the kitchen and dining area, a step away from the covered outdoor patio. Sit back and enjoy some downtime as you watch the children play in the low-maintenance backyard.
The primary bedroom has been perfectly designed; king-sized, with ample room to roam freely throughout.
The private ensuite bathroom and large walk-in wardrobe are modern in design boasting the perfect amount of functionality.
Bedrooms 2, 3 & 4 are spacious in size with carpet flooring and the essentials of a modern lifestyle like built-in wardrobes and ceiling fans conveniently serviced by the main bathroom with a separate powder room and toilet.
This house is a place you'll love to call home; enquire today.
Some of our favourite features include:
- General -
* 9m x 4m powered shed
* Outdoor entertaining area with power
* Fully enclosed sunroom with direct access to the entertaining outdoor area
* Covered outdoor area with additional power outlets
* Internal laundry with walk-in storage and external access
* New Carpets, painting, and downlights
- Kitchen & Living -
* Multiple living zones, tiled throughout
* Ceiling fans
* Open-plan kitchen and dining
* Peninsula benchtop with breakfast bar
* Omega dishwasher
* Gas cooktop
* Oven
* Large built-in pantry
* Ample storage throughout
- Primary Bedroom -
* New Carpet flooring
* Built-in wardrobes
* Ensuite bathroom with a shower and toilet
- Bedrooms 2, 3 & 4 -
* New Carpet flooring
* Ceiling fans
* Built-in wardrobes
- Main Bathroom -
* Powder room with large vanity
* Bathroom with built-in bath and shower
* Private toilet
- Location -
* 3 minutes to Narangba Woolworths and Specialty Shops
* 9 minutes to Narangba Train Station
* 11 minutes to the Bruce Highway (North and Southbound access)
* 16 minutes to Westfield North Lakes and IKEA
In the School Catchment of Jinibara State School and Narangba Valley State High School
Everything about this home excites us, and we can't wait to show you through it! If you require further information, please contact Brock & the team today.
Property History for 9 Bunya Ct, Narangba, QLD 4504
- 05 Nov 2022Sold for $670,000
- 28 Jul 2022Listed for Sale Offers Over $749,000
- 15 Oct 2005Sold for $265,000

Recent sales nearby
See more recent sales nearby/assets/perm/ouwfkckkhyi6zjdxfflxyqdzxy?signature=567293e5ac877004b8ff60b737ef708b522e079e4c7ce91a2ba8abf190a16acb) 0
0
/assets/perm/emcdmf6rvmi6nk4yku33v42qzm?signature=d4909e332f681bfc0eb92c5a8e781c8c9f361948e546ec8ba8b7ecc939f35e1e) 0
0
/assets/perm/w3ctwp56pqi6nbvnswnxdw45qe?signature=0da5edcbe20da58ef23c76633a452083dd5fb5976bb92d26c1e748785b906130) 0
0
Similar properties For Sale nearby
See more properties for sale nearby 0
0
 0
0
 0
0Similar properties For Rent nearby
See more properties for rent nearby 0
0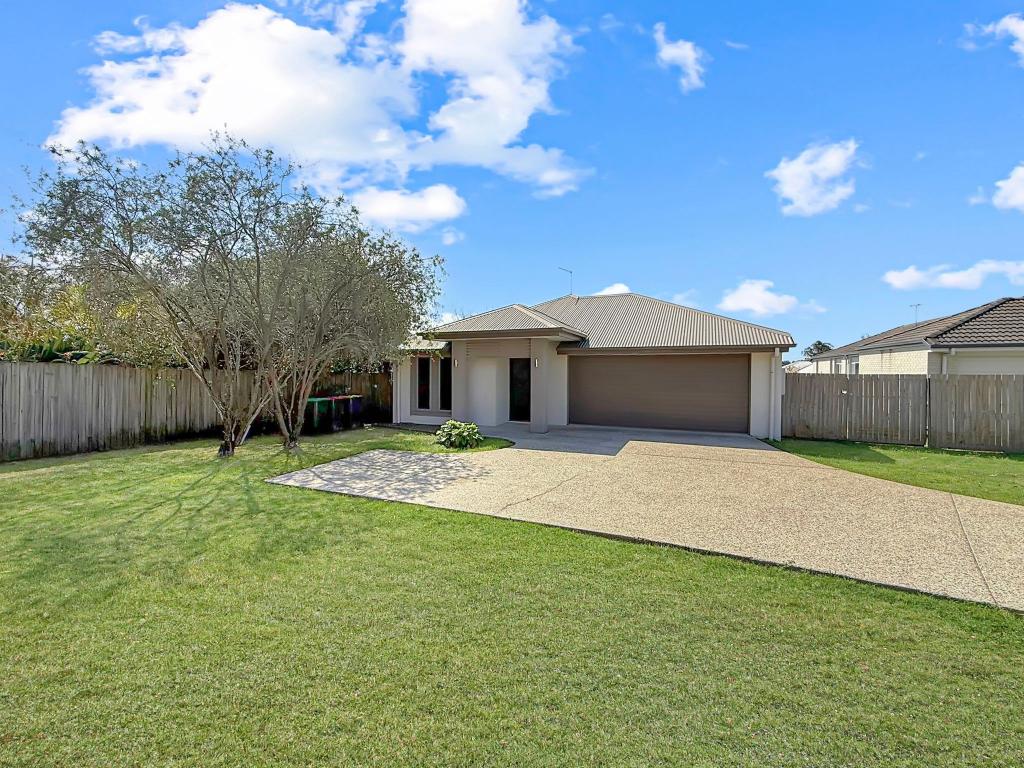 0
0 0
0About Narangba 4504
The size of Narangba is approximately 43.3 square kilometres. There are 42 parks, covering nearly 5.0% of the total area. The population of Narangba in 2016 was 18573 people. By 2021 the population was 20910 showing a population growth of 12.6% in the area during that time. The predominant age group in Narangba is 10-19 years. Households in Narangba are primarily couples with children and are likely to be repaying $1800 - $2399 per month on mortgage repayments. In general, people in Narangba work in a professional occupation.In 2021, 74.90% of the homes in Narangba were owner-occupied compared with 73.90% in 2016.
Narangba has 9,593 properties. Over the last 5 years, Houses in Narangba have seen a 73.45% increase in median value, while Units have seen a 133.24% increase. As at 31 August 2026:
- The median value for Houses in Narangba is $1,109,755 while the median value for Units is $710,680.
- Houses have a median rent of $670 while Units have a median rent of $580.
Suburb Insights for Narangba 4504
Market Insights
Narangba Trends for Houses
N/A
N/A
View TrendN/A
N/A
Narangba Trends for Units
N/A
N/A
View TrendN/A
N/A
Neighbourhood Insights
© Copyright 2026. RP Data Pty Ltd trading as Cotality (Cotality). All rights reserved. No reproduction, distribution, or transmission of the copyrighted materials is permitted. The information is deemed reliable but not guaranteed.
While Cotality uses commercially reasonable efforts to ensure the Cotality Data is current, Cotality does not warrant the accuracy, currency or completeness of the Cotality Data and to the full extent permitted by law excludes all loss or damage howsoever arising (including through negligence) in connection with the Cotality Data.
This product uses cookies and other similar technologies to improve and customise your browsing experience, to tailor content and adverts, and for analytics and metrics regarding visitor usage on this product and other media. We may share cookie and analytics information with third parties for the purposes of advertising. By continuing to use our website, you consent to cookies being used. View our Privacy Policy here.
X
