
56 Pioneer DriveNarangba QLD 4504
Property Details for 56 Pioneer Dr, Narangba
56 Pioneer Dr, Narangba is a 4 bedroom, 2 bathroom House with 4 parking spaces and was built in 1990. The property has a land size of 1366m2 and floor size of 269m2. While the property is not currently for sale or for rent, it was last sold in January 2025.
Last Listing description (March 2026)
Located within the highly sought after Kinnaird Estate, escape to your own tranquil, family oasis, showcasing a bright, seamless design that offers an exciting opportunity to redefine your lifestyle.
Light, spacious and welcoming, this property is framed by greenery and home to wildlife including possums & birds - king parrots and kookaburras.
A meticulously refurbished 4 bedroom residence, that captures the essence of relaxed family living features the following:
Upstairs:
* Master suite:
- Freshly painted
- Walk in wardrobe
- Air conditioning
- Polished timber floor
* Ensuite to master:
- Freshly painted
- Renovated
- Floor to ceiling tiles
- His and hers vanity
- Double shower with dual shower heads & niche
* Bedrooms 2, 3 and 4:
- Freshly painted queen size rooms
- Wall to wall built in wardrobes
- Bedroom 4 has built in study desk
- Ceiling fans
- Polished timber floors
* Family bathroom:
- Freshly painted
- Renovated
- Bathtub
- Separate toilet
* Landing:
- Polished timber
- Double linen cupboard
- Providing a grand entrance feel
Downstairs:
* Kitchen:
- Freshly painted
- Spacious with ample storage cupboards & drawers
- Double fridge space
- Breakfast bar
- Electric appliances including 4 burner ceramic cooktop and stainless steel dishwasher
* Dining:
- Freshly painted
- New LED lighting
- New remote control ceiling fan
- Storage
* Family room/formal dining:
- Freshly painted
- New carpet
- New lighting
- Air conditioning
- This area can be closed off for complete privacy
* Sunken rumpus room:
- Freshly painted
- New lighting
- New carpet
- Grand archway
- Raked ceiling with new lighting and skylights
- Timber built in desk
- Leads through doors out to the covered entertainment area for seamless entertaining
* Laundry:
- Internal
- Timber benchtops
- Ample storage cupboards
- 3rd toilet & basin off laundry
Exciting extras:
- 1366m2 elevated block, with private, rear gated access to the secluded farmland
- Inground swimming pool
- Covered entertainment area with doors and outdoor blinds with potential to make completely weatherproof
- Huge backyard, room for kids to kick a footy, play and plenty of additional car, boat, trailer storage
- Rear access to the powered 2 bay shed
- Double remote garage with built in cupboards & under stairs storage
- 3x water tanks
- Termite barrier installed in August 2024
Plus so much more!
If it is relaxed, family living you are after then this one is for you. An inspection is a must to truly uncover what this property has to offer.
School catchments: Narangba Valley State High School & Jinibara State Primary School.
* Narangba Valley State High School: 4mins
* Narangba Valley State Primary School: 4mins
* Woolworths Shopping Complex & Narangba Tavern: 4mins
* Narangba Train Station: 6mins
* Bruce Highway (north and southbound access): 8mins
* Westfield North Lakes, Costco, Ikea: 15mins
Short walk to:
* Duncombe Park including playground
* Convenience store/BP
* Bus stops
* Narangba Rangers Football Club
**Disclaimer: North Brisbane Real Estate doesn't take responsibility for any errors made at the time of advertising this property. Prospective Purchasers are encouraged to do their own research**
Property History for 56 Pioneer Dr, Narangba, QLD 4504
- 13 Jan 2025Sold for $1,150,000
- 04 Dec 2024Listed for Sale Offers Over $1,150,000
- 01 May 2024Sold for $1,071,000

Recent sales nearby
See more recent sales nearby/assets/perm/q4s5crqdrai6xduszgvxlpn67e?signature=04a91879bb57ef3fdf9fcdc32b38df0f600ef9e65ee67316a9796d487715eacc) 0
0

/assets/perm/jg7hnwoxwyi6vm6pkoqhzmszy4?signature=a328565bf0b338e3636727966fe86bb0c0d66854b79f9d13c46d0bc9173a81d9) 0
0Similar properties For Sale nearby
See more properties for sale nearby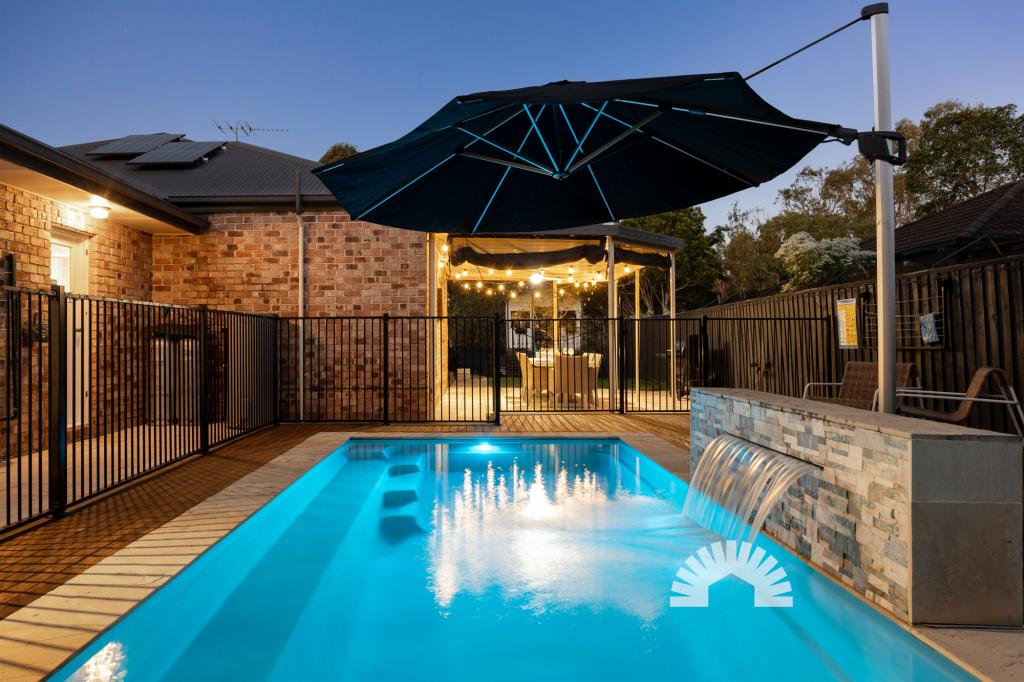 0
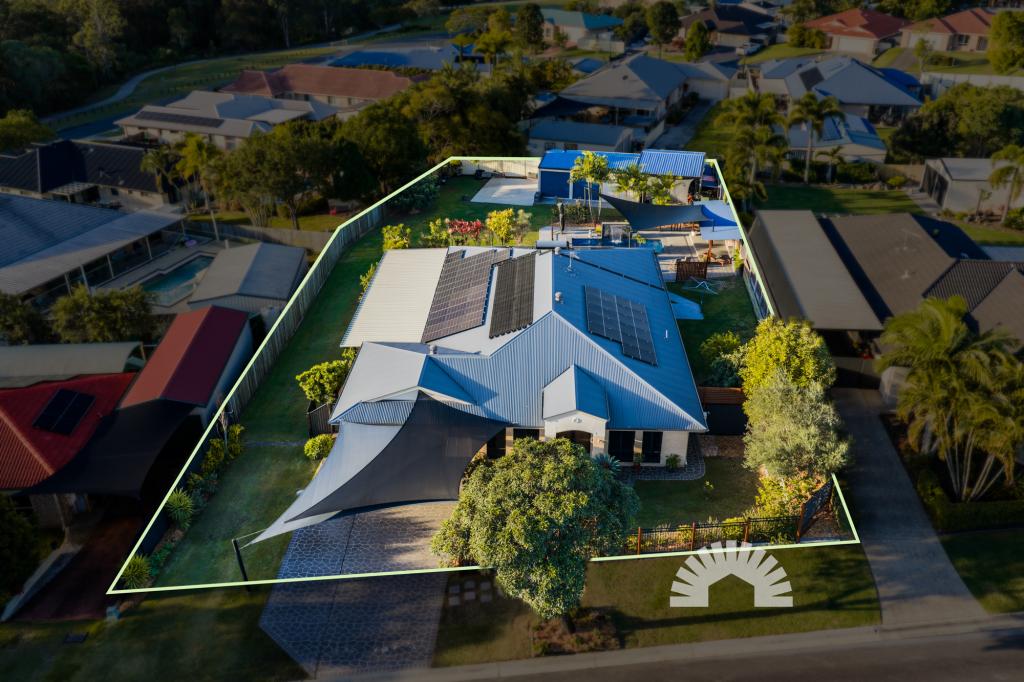
0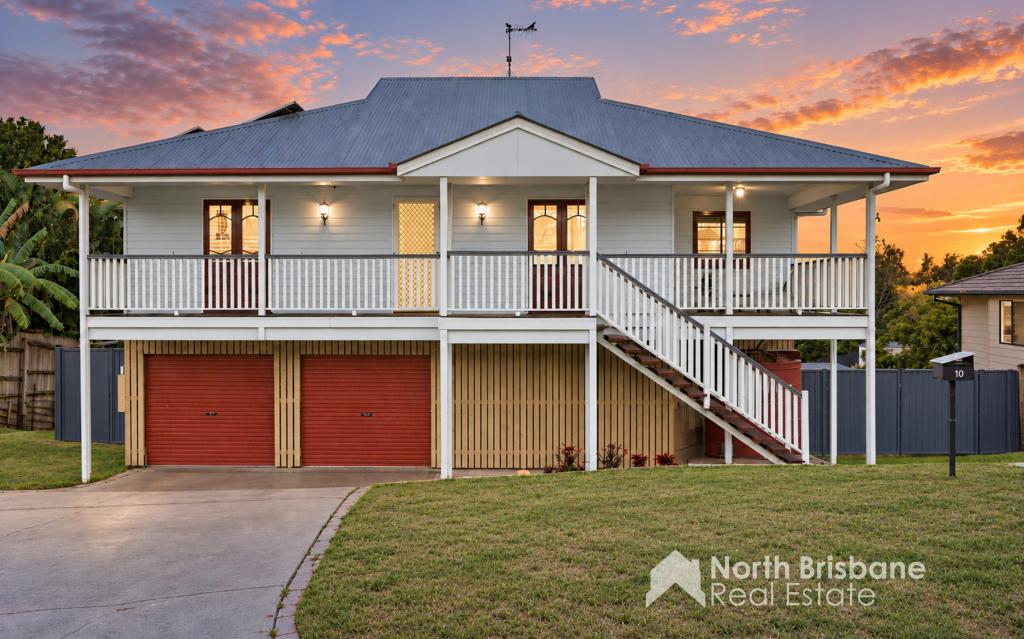 0
0
 0
0Similar properties For Rent nearby
See more properties for rent nearby
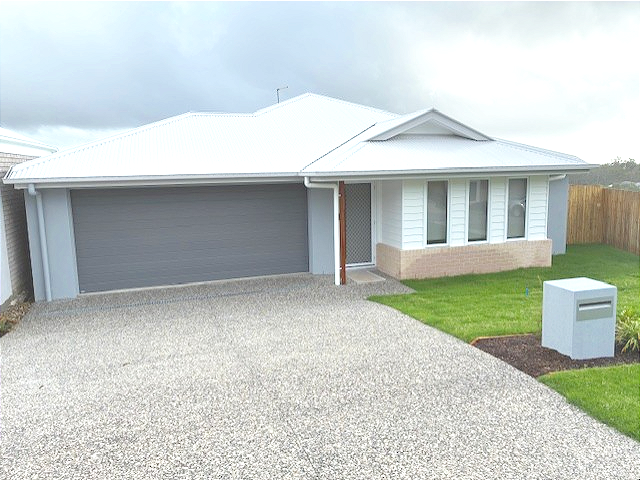 0
0
 0
0
 0
0
About Narangba 4504
The size of Narangba is approximately 43.3 square kilometres. There are 42 parks, covering nearly 5.0% of the total area. The population of Narangba in 2016 was 18573 people. By 2021 the population was 20910 showing a population growth of 12.6% in the area during that time. The predominant age group in Narangba is 10-19 years. Households in Narangba are primarily couples with children and are likely to be repaying $1800 - $2399 per month on mortgage repayments. In general, people in Narangba work in a professional occupation.In 2021, 74.90% of the homes in Narangba were owner-occupied compared with 73.90% in 2016.
Narangba has 9,587 properties. Over the last 5 years, Houses in Narangba have seen a 73.45% increase in median value, while Units have seen a 133.24% increase. As at 31 August 2026:
- The median value for Houses in Narangba is $1,109,755 while the median value for Units is $710,680.
- Houses have a median rent of $670 while Units have a median rent of $580.
Suburb Insights for Narangba 4504
Market Insights
Narangba Trends for Houses
N/A
N/A
View TrendN/A
N/A
Narangba Trends for Units
N/A
N/A
View TrendN/A
N/A
Neighbourhood Insights
© Copyright 2026. RP Data Pty Ltd trading as Cotality (Cotality). All rights reserved. No reproduction, distribution, or transmission of the copyrighted materials is permitted. The information is deemed reliable but not guaranteed.
While Cotality uses commercially reasonable efforts to ensure the Cotality Data is current, Cotality does not warrant the accuracy, currency or completeness of the Cotality Data and to the full extent permitted by law excludes all loss or damage howsoever arising (including through negligence) in connection with the Cotality Data.
This product uses cookies and other similar technologies to improve and customise your browsing experience, to tailor content and adverts, and for analytics and metrics regarding visitor usage on this product and other media. We may share cookie and analytics information with third parties for the purposes of advertising. By continuing to use our website, you consent to cookies being used. View our Privacy Policy here.
X
