
5 Firewheel PlaceNarangba QLD 4504
Property Details for 5 Firewheel Pl, Narangba
5 Firewheel Pl, Narangba is a 4 bedroom, 2 bathroom House with 4 parking spaces and was built in 2004. The property has a land size of 1000m2 and floor size of 197m2. While the property is not currently for sale or for rent, it was last sold in August 2022.
Last Listing description (October 2022)
Under Contract by Kathy Sweeney - Principal of RE/MAX Living
Kathy Sweeney is elated to bring this stunning lifestyle home to it's new owner. This property truly is your own slice of paradise and presents a family dream for those who want the acreage lifestyle feel away from all the noise, with easy accessibility to town in a beautiful estate and sought-after area. Not only does the block boast space, this home has been designed to provide as many living areas as possible to continue the theme of space and freedom that this property encapsulates.
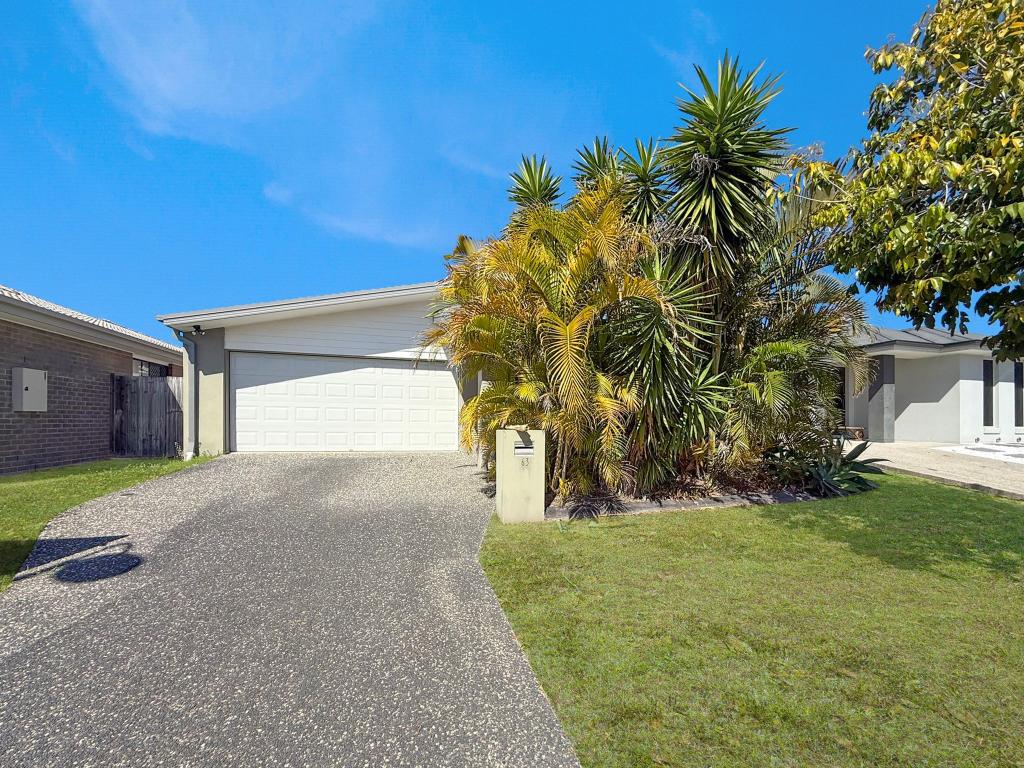
Upon first glance this stunning home drips with elegance with its beautiful front yard boasting manicured gardens, gorgeous entry path, side access gates and an overall beautiful street appeal. This modern family home is surely going to make an impression with its fantastic open design, large rooms & living spaces throughout and its exceptional presentation on the lovely 1,000m2 block. The well-designed floor plan is set-out for easy living and comfort that suits all.
As you approach, the stunning designer timber & glass panelled front door sets the scene for the tour through this flawlessly appointed residence. Once inside, you're instantly met with a spacious feel provided by the wide entryway area.
Heading to the main hub of the home you will find the huge media room with closing sliding doors and timber look flooring. Opening out to the main space, you will find the kitchen, expansive open plan living & dining area and a fantastic view out to your back yard, outdoor entertaining areas and lovely gardens providing ideal privacy.
The kitchen is the hub of every home and this spacious one will surely impress the chef in the family. It offers a sleek & contemporary design, huge island bench, tile splashbacks, stainless steel Westinghouse appliances including glass cooktop, rangehood & oven. A microwave nook, large fridge space, breakfast bar, dishwasher, and an abundance of cupboard & bench space.
Overlooking this space is the impressive open plan living & dining areas that boast lots of windows and doors allowing natural light to flood the home, a split system air-conditioner and effortlessly flows out onto the huge entertaining patio which looks out to the secluded yard. Events with family & friends are a dream here.
Next is another dream, a separate laundry room with bench space, an abundance of linen space, storage cupboards, large tub and a door directly out to the clothesline.
Heading through to the bedrooms, you're met with the additional study nook. This well thought out floor plan has been designed for family living. With a separation between you and the kid's bedrooms, you can have some peace & quiet with room for the family to spread out. When it is time to bring the family together, enjoy fantastic movie nights in the front media room! The options are endless with this spacious home.
The great size master bedroom includes a walk-in wardrobe with built in shelving, split system air-conditioner, large window allowing natural light with a stylish privacy screen out the front and an opulent en-suite with a separate toilet room. All remaining bedrooms are spacious and fitted with built in robes & windows.
All exterior areas of this property have been maintained with pride. The fence line is bordered by beautifully manicured gardens providing privacy and a relaxing lifestyle. With plenty of space to add a pool, another shed or anything else you can image with the beautiful property. Just imagine having the flexibility to create your dream outdoor setting! Not to mention the incredible double side access!
Property Features:
- Master room with air-conditioning, walk in robe and en-suite with separate toilet room
- Remaining bedrooms all with built in robes
- Spacious modern kitchen with huge island bench, tile splashbacks, stainless steel Westinghouse appliances including glass cooktop, rangehood & oven. A microwave nook, large fridge space, breakfast bar, dishwasher, and an abundance of cupboard & bench space.
- Large open plan living/dining area with split system air conditioning and stunning view of backyard and entertaining area
- Study nook
- Separate huge media room
- Separate laundry room, storage cupboards, bench space, large tub
- Stunning bathroom & en-suite
- Huge outdoor entertaining patio area with a gorgeous view of your backyard
- Shed 9m x 6m (Side access straight to the shed)
- 3000L water tank
- 10 x Solar Panels
- Gorgeous street appeal
- Fully fenced
- Side access gates (Double, both sides of home)
- Quiet estate only a stone's throw away from Narangbas' most popular amenities
- Beautiful front garden
- Plenty of space for a pool, another shed - both or whatever you can imagine!
- Vac Maid system throughout the home
This amazing lifestyle home is a dream that ticks all the boxes. To view and start your future memories, call Kathy Sweeney today on: 0427 374 117
Property History for 5 Firewheel Pl, Narangba, QLD 4504
- 29 Aug 2022Sold for $905,000
- 17 Aug 2022Listed for Sale Offers Over $899,000
- 07 Aug 2008Sold for $465,000

Recent sales nearby
See more recent sales nearby/assets/perm/q4s5crqdrai6xduszgvxlpn67e?signature=04a91879bb57ef3fdf9fcdc32b38df0f600ef9e65ee67316a9796d487715eacc) 0
0

/assets/perm/jg7hnwoxwyi6vm6pkoqhzmszy4?signature=a328565bf0b338e3636727966fe86bb0c0d66854b79f9d13c46d0bc9173a81d9) 0
0Similar properties For Sale nearby
See more properties for sale nearby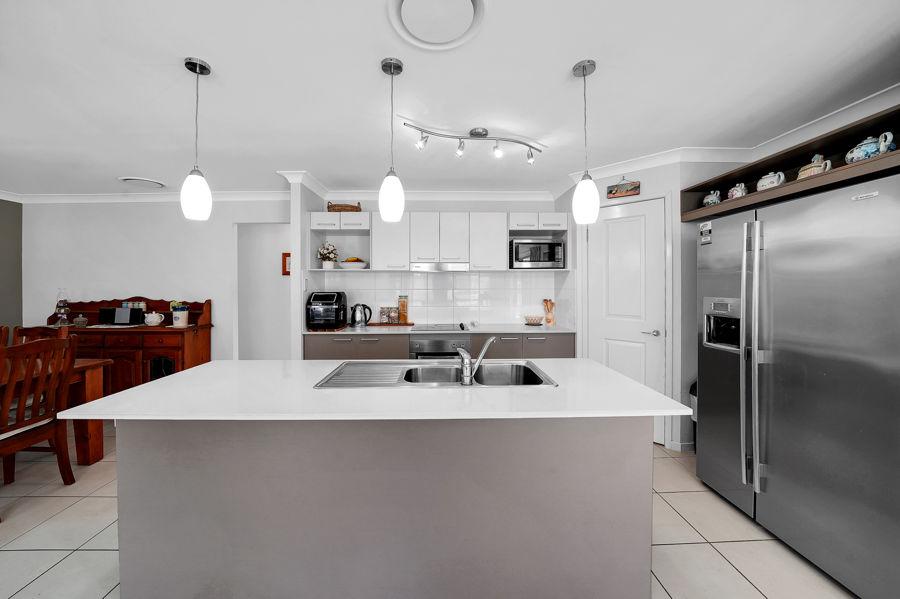 0
0 0
0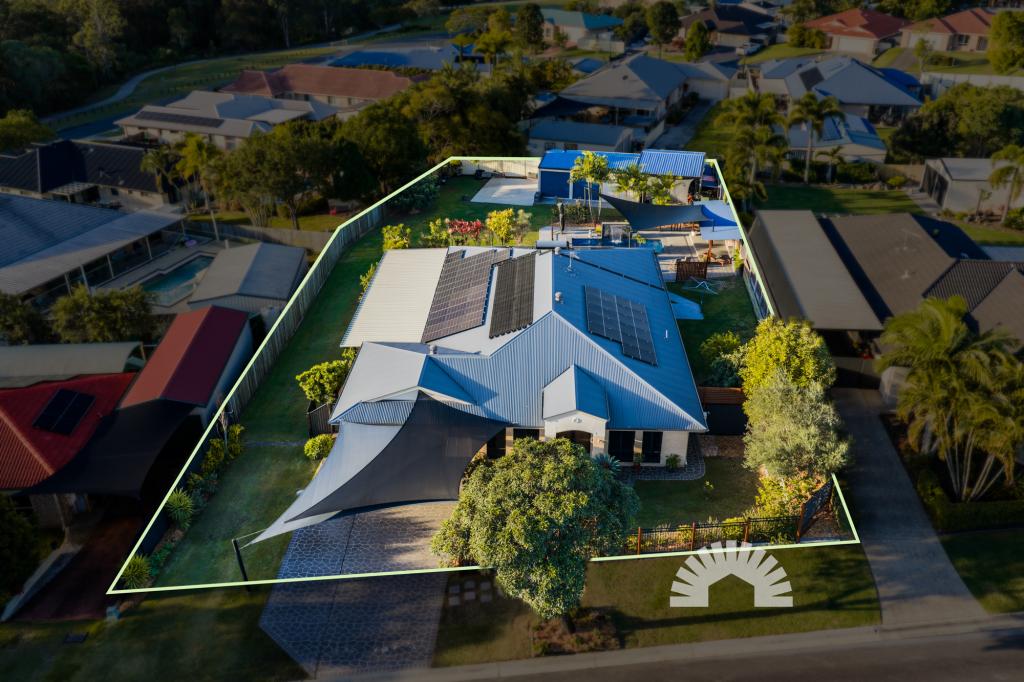 0
0Similar properties For Rent nearby
See more properties for rent nearby
 0
0
 0
0
 0
0
About Narangba 4504
The size of Narangba is approximately 43.3 square kilometres. There are 42 parks, covering nearly 5.0% of the total area. The population of Narangba in 2016 was 18573 people. By 2021 the population was 20910 showing a population growth of 12.6% in the area during that time. The predominant age group in Narangba is 10-19 years. Households in Narangba are primarily couples with children and are likely to be repaying $1800 - $2399 per month on mortgage repayments. In general, people in Narangba work in a professional occupation.In 2021, 74.90% of the homes in Narangba were owner-occupied compared with 73.90% in 2016.
Narangba has 9,587 properties. Over the last 5 years, Houses in Narangba have seen a 73.45% increase in median value, while Units have seen a 133.24% increase. As at 31 August 2026:
- The median value for Houses in Narangba is $1,109,755 while the median value for Units is $710,680.
- Houses have a median rent of $670 while Units have a median rent of $580.
Suburb Insights for Narangba 4504
Market Insights
Narangba Trends for Houses
N/A
N/A
View TrendN/A
N/A
Narangba Trends for Units
N/A
N/A
View TrendN/A
N/A
Neighbourhood Insights
© Copyright 2026. RP Data Pty Ltd trading as Cotality (Cotality). All rights reserved. No reproduction, distribution, or transmission of the copyrighted materials is permitted. The information is deemed reliable but not guaranteed.
While Cotality uses commercially reasonable efforts to ensure the Cotality Data is current, Cotality does not warrant the accuracy, currency or completeness of the Cotality Data and to the full extent permitted by law excludes all loss or damage howsoever arising (including through negligence) in connection with the Cotality Data.
This product uses cookies and other similar technologies to improve and customise your browsing experience, to tailor content and adverts, and for analytics and metrics regarding visitor usage on this product and other media. We may share cookie and analytics information with third parties for the purposes of advertising. By continuing to use our website, you consent to cookies being used. View our Privacy Policy here.
X
