
4 Janet CourtNarangba QLD 4504
Property Details for 4 Janet Ct, Narangba
4 Janet Ct, Narangba is a 4 bedroom, 2 bathroom House with 5 parking spaces and was built in 2002. The property has a land size of 914m2 and floor size of 175m2. While the property is not currently for sale or for rent, it was last sold in October 2023.
Last Listing description (December 2025)
Discover the enchanting ambiance of Narangba, where every winding road unveils a pocket of serenity. Amongst its quiet, leafy, and green scenery, a strong sense of community bonds young families, retirees, tradespeople, and investors. The family-friendly aura, complimented by an abundance of sports, recreation facilities, and luscious reserves, makes this neighborhood the epitome of peaceful living with an active lifestyle. Whether you're taking a morning jog through the numerous parklands or engaging in a neighborhood get-together, Narangba welcomes you with open arms.
Step inside your dream abode, a haven of spaciousness and warmth, where high, vaulted ceilings reign over the sprawling open-plan living, dining, and kitchen areas. The clever use of lighting alongside a partition wall softly delineates the spaces, maintaining an open yet intimate atmosphere. Imagine the bi-fold and tri-fold doors swung open, merging the indoors with the breathtaking outlook beyond. The living room, a cozy retreat, flows effortlessly into the large dining area, comfortably accommodating gatherings of family and friends. And at the heart of it all, a highly functional kitchen adorned with a Smeg free-standing 6-burner gas cooktop, electric oven, and a live-edge timber bench, pulsates with the day-to-day joys of family life.
Ascend to a realm of tranquility in the grand master suite, your sanctuary adorned with a walk-through robe, modern ensuite with a twin-head double shower, and a private balcony leading to the elevated spa retreat. Each morning unveils a day of promise as you step out onto the balcony, the cool Narangba breeze gently ushering in a new beginning. Bedrooms 2 and 3, each a generous haven, come with built-in robes and are spacious enough for king-sized comfort. Bedroom 4 is full of potential, whether as a bedroom, guest room, a study. Servicing these rooms is a luxurious main bathroom boasting an ornate free-standing bath, marrying functionality with a touch of elegance.
Outside, the essence of well-planned design and a love for nature converge. The massive 8.5m x 8.0m powered shed, a tradesperson's dream, stands beside a convenient second driveway, while the main driveway leads to a 3-car under-house carport. Dive into serenity in the elevated spa retreat, or gather around the fire pit, nestled amidst lush natural tropical screening. The meticulously designed pole house unveils an enormous alfresco entertaining area, a warm reception to the home that doubles as a serene vantage point from which to admire all that is Narangba and beyond. With energy-efficient features like an 8kW 'SolarEdge' solar power system, solar hot water, and thermally-efficient wool-insulated walls, embrace a lifestyle of modern, sustainable living. The chorus of Narangba's native birds welcomes you home, to a life intertwined with nature and community.
General & Outside
Stunning elevated spa retreat & fire pit with lush natural tropical screening.
Enormous alfresco entertaining area offers a serene vantage point.
- This warm & inviting space doubles as a reception area to the home.
- Includes adjustable privacy screen, ceiling fan & feature wall lighting
- Corrugated metal under-ceiling cladding provides lasting aesthetics.
- Spacious enough for a 10-seat dining table and full size lounge suite.
Massive 8.5m x 8.0m powered shed with a convenient second driveway.
The main driveway leads to the 3-car under-house carport.
Landscaped & well maintained gardens & lawns border the home.
Energy efficient 8kW 'SolarEdge' solar power to keep those bills at bay!
Unique & meticulously designed 'pole' house with country-style appeal.
Solid hardwood 'Brush Box' flooring & skirting boards throughout the home.
Energy efficient solar hot water & thermally-efficient wool-insulated walls.
Living & Kitchen
High, vaulted ceilings in the sprawling open plan living, dining & kitchen areas.
Clever use of lighting & a partition wall provides a soft border between spaces.
Bi-fold and tri-fold doors open fully to reveal the stunning outlook beyond.
The living room, whilst being open plan, remains warm, inviting & secluded.
- Complete with a ceiling fan & benefits from split system air conditioning.
The large dining area comfortably houses a 10-seat table or full lounge suite.
- This space includes a ceiling fan & receives split system air conditioning.
The spacious & highly functional kitchen rightly serves as the heart of this home.
- Equipped with a Smeg free-standing 6-burner gas cooktop & electric oven.
- A corner pantry provides storage while the dishwasher adds convenience.
- A live-edge timber bench & stainless steel drawers add character & charm.
Bedrooms
The grand & spacious master suite is a true sanctuary of peace & serenity.
- Features a ceiling fan, aircon, walk-through robe & modern ensuite.
- The crisp, modern ensuite also boasts a twin-head double shower.
- Includes a private balcony that leads out to the elevated spa retreat.
Bedrooms 2 & 3 include ceiling fans, built-in robes & allow for king size beds
- Bed 4, next to the kitchen, is generously sized & benefits from a ceiling fan.
- Beds 2, 3 & 4 are serviced by the stunning main bathroom & separate toilet.
- The luxurious main bathroom includes a shower & ornate free-standing bath.
Act now to seize this rare opportunity. Every detail of this magnificent home is a testament to quality and thoughtful design. Reach out to Tyson or Brock to arrange a viewing before this gem is discovered. Narangba's wholesome lifestyle awaits you.
Property History for 4 Janet Ct, Narangba, QLD 4504
- 26 Oct 2023Sold for $880,000
- 28 Sep 2023Listed for Sale ? IN CONTRACT
- 26 Mar 2002Sold for $45,000

Recent sales nearby
See more recent sales nearby
Similar properties For Sale nearby
See more properties for sale nearby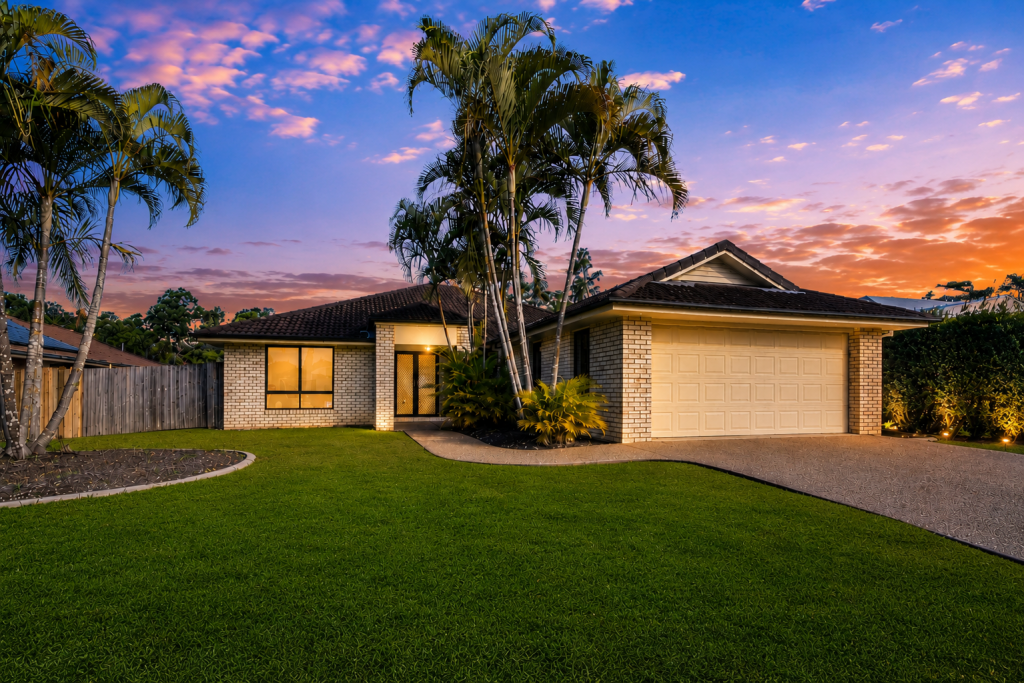 0
0


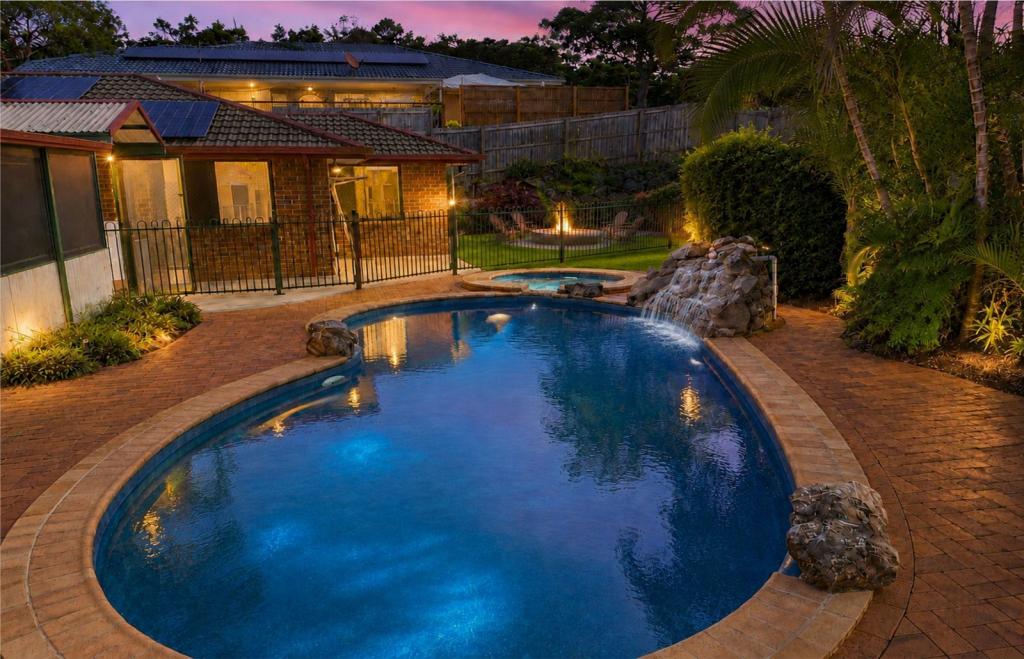 0
0

 0
0
Similar properties For Rent nearby
See more properties for rent nearby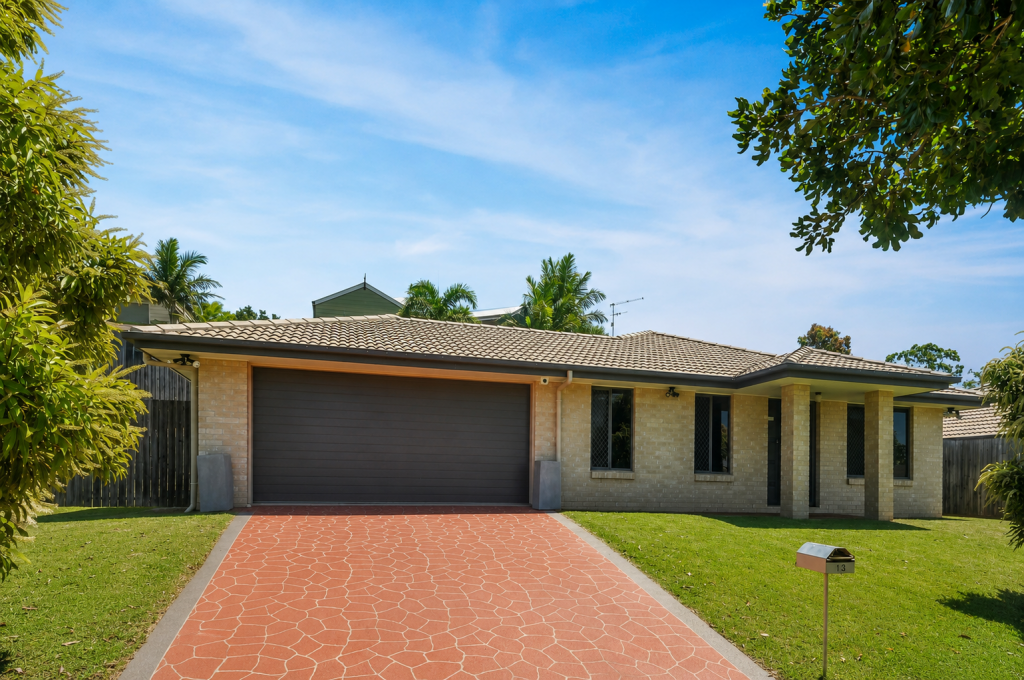 0
0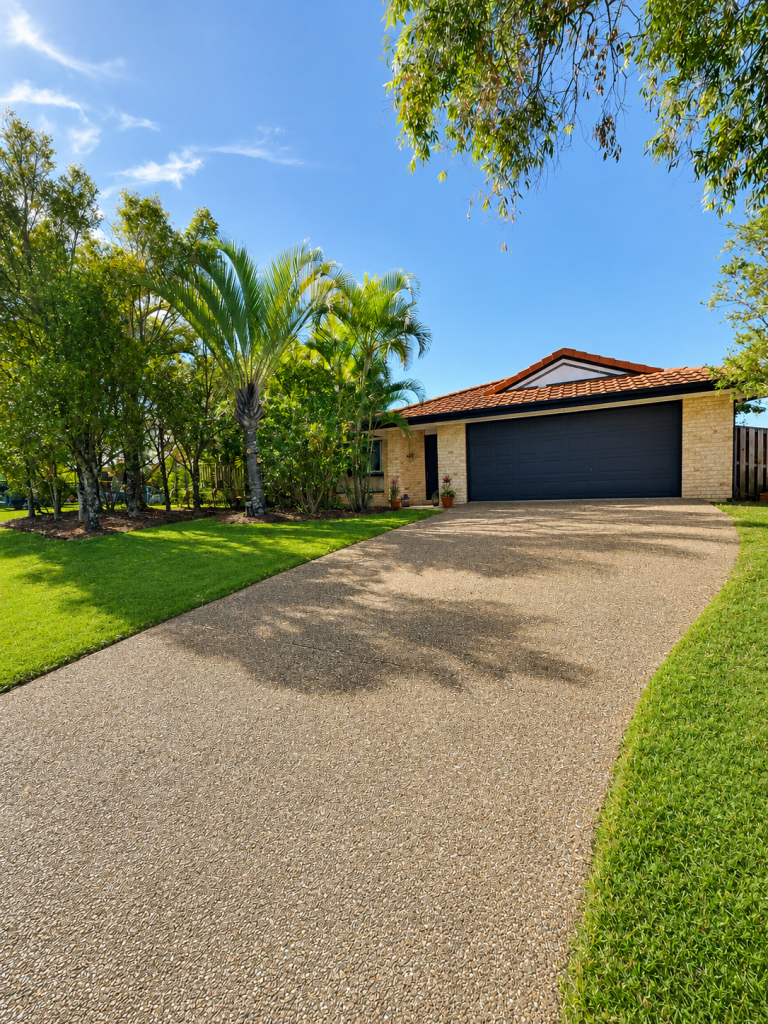 0
0 0
0About Narangba 4504
The size of Narangba is approximately 43.3 square kilometres. There are 42 parks, covering nearly 5.0% of the total area. The population of Narangba in 2016 was 18573 people. By 2021 the population was 20910 showing a population growth of 12.6% in the area during that time. The predominant age group in Narangba is 10-19 years. Households in Narangba are primarily couples with children and are likely to be repaying $1800 - $2399 per month on mortgage repayments. In general, people in Narangba work in a professional occupation.In 2021, 74.90% of the homes in Narangba were owner-occupied compared with 73.90% in 2016.
Narangba has 9,448 properties. Over the last 5 years, Houses in Narangba have seen a 92.85% increase in median value, while Units have seen a 128.21% increase. As at 30 June 2026:
- The median value for Houses in Narangba is $1,159,272 while the median value for Units is $690,663.
- Houses have a median rent of $670 while Units have a median rent of $595.
Suburb Insights for Narangba 4504
Market Insights
Narangba Trends for Houses
N/A
N/A
View TrendN/A
N/A
Narangba Trends for Units
N/A
N/A
View TrendN/A
N/A
Neighbourhood Insights
© Copyright 2026. RP Data Pty Ltd trading as Cotality (Cotality). All rights reserved. No reproduction, distribution, or transmission of the copyrighted materials is permitted. The information is deemed reliable but not guaranteed.
While Cotality uses commercially reasonable efforts to ensure the Cotality Data is current, Cotality does not warrant the accuracy, currency or completeness of the Cotality Data and to the full extent permitted by law excludes all loss or damage howsoever arising (including through negligence) in connection with the Cotality Data.
This product uses cookies and other similar technologies to improve and customise your browsing experience, to tailor content and adverts, and for analytics and metrics regarding visitor usage on this product and other media. We may share cookie and analytics information with third parties for the purposes of advertising. By continuing to use our website, you consent to cookies being used. View our Privacy Policy here.
X
