
3 Glasstail CrescentNarangba QLD 4504
Property Details for 3 Glasstail Cres, Narangba
3 Glasstail Cres, Narangba is a 4 bedroom, 2 bathroom House with 9 parking spaces and was built in 2003. The property has a land size of 2050m2 and floor size of 274m2. While the property is not currently for sale or for rent, it was last sold in October 2022.
Last Listing description (December 2022)
Perched on one of the rare half acre allotments in Narangba Valley, this amazing residence combines a country feel with modern styling and neutral tones.
Inside the home you will be spoilt for choice as where to unwind, with 4 separate living spaces on offer. One of these is the large open plan living, dining and kitchen area which is centrally located and the heart of the home. Preparing meals will be a pleasure in this kitchen with expansive stone bench tops and 3 separate ovens to choose from.
The Games & Bar Room comes complete with the billiard table and corner bar, making this the perfect place for a game of pool with friends, along with sliding door access to the alfresco area you can cater for the largest of gatherings, whilst the adjacent media room with large screen and projector is ideal for in-home movie nights.
Working from home has been catered for with the home office being located directly inside the front door. The oversized main bedroom is a parent's sanctuary with a stunning bay window and space for the largest of bedroom suites. Three additional queen size bedrooms will surely impress those that make these their own.
Outside you will find no expense has been spared. Family Pizza Night will be a breeze with the stunning sandstone woodfired pizza oven area, where you can design and cook your own pizzas whilst the kids swim in the beautiful magnesium inground pool.
To the far side of the property is the expansive powered shed and carport, with separate driveway and front gate, perfect to safely house all the recreational toys, family caravan and extra vehicles
3 Glasstail Crescent, Narangba features:
Inside:
- New Guinea Rosewood Main Entry Door.
- Large Open Plan Living & Dining room with bay window.
- Media room with Projector & Screen.
- Games and Bar room with Billiard table and bar.
- Formal Dining or Additional Lounge room.
- Hostess style updated kitchen with 40mm stone benchtops, timber cabinetry, 900mm upright cooker plus 2 additional wall ovens.
- King size main bedroom suite with bay window, floor to ceiling robes and updated ensuite with walk in shower and double vanity.
- Three additional bedrooms, all with built in robes.
- Separate office to the front of the home.
- Updated main bathroom with free-standing bath.
- Powder room with third toilet adjacent to games room.
- Updated laundry with floor to ceiling linen cupboards.
- Plantation Shutters throughout.
- Ducted zoned air conditioning.
- 9ft ceilings.
- Insulation to roof cavity.
Outside:
- 4 Car Garage with remote control.
- Expansive alfresco entertaining area.
- Magnesium inground pool with stack stone waterfall.
- Sandstone Wood Fired Pizza Oven.
- Powered 7.7m x 9m Shed (3 Bays).
- Powered 6.3m x 7m Carport in front of shed.
- Bullnose verandah to the front of the home.
- 5KW Solar Power.
- New Electric HWS.
- CCTV with 4 Cameras.
Located in the sought after Narangba Valley State School & High School catchments and within walking distance to public transport, local shops and amenities this gem of a property will be sure to impress the most discerning buyer. Contact Louise for additional information and inspection times.
Property History for 3 Glasstail Cres, Narangba, QLD 4504
- 24 Oct 2022Sold for $1,275,000
- 11 Oct 2022Listed for Sale SOLD
- 23 Dec 2010Listed for Sale $685,000

Recent sales nearby
See more recent sales nearby/assets/perm/7wdd4kaw2ii63huz65mmfzivey?signature=cf3fd4ae1575c2bd9461f72ef7de09fd57fb06b94e33f003e39fd9b7f7010e7a) 0
0

/assets/perm/osginxv6oai6nh6ebm64qi4yku?signature=2c3720ff46162a74c4b467c48e65dc98db1a2f875af22355c7262618eebeee3d) 0
0
/assets/perm/nsadfhaj5ii6xatgm5yulurkny?signature=8936a740bed268dc6c7db24c7bd5c7e1f11e11318714392fc273b0df46ae99a7) 0
0
Similar properties For Sale nearby
See more properties for sale nearby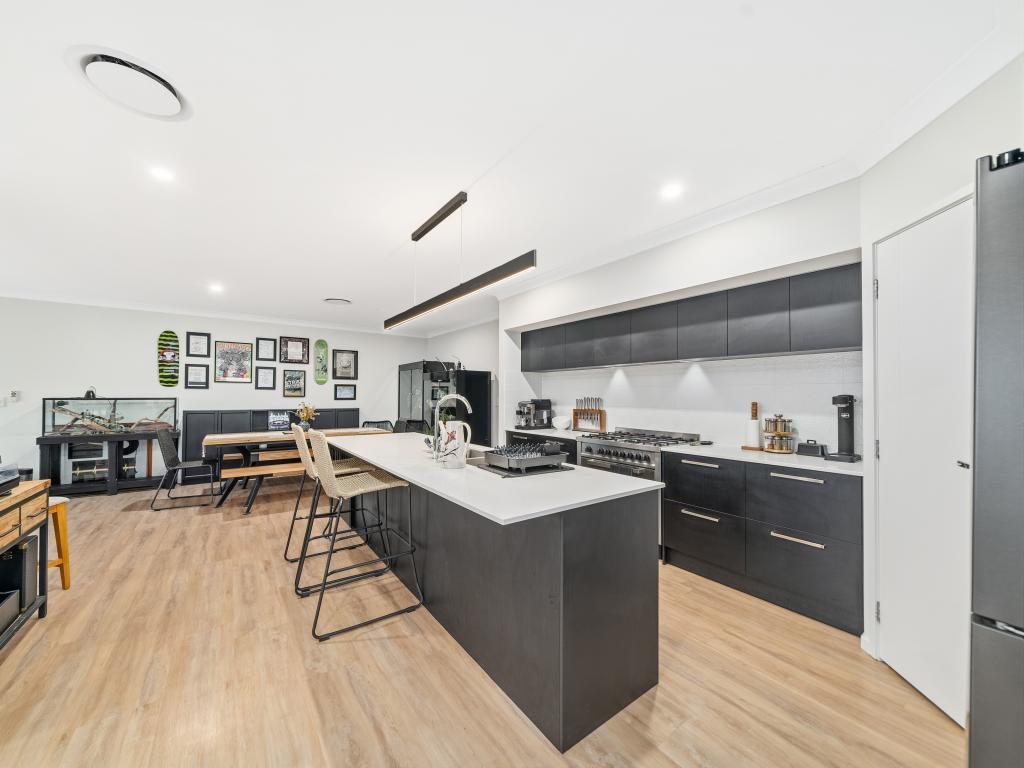 0
0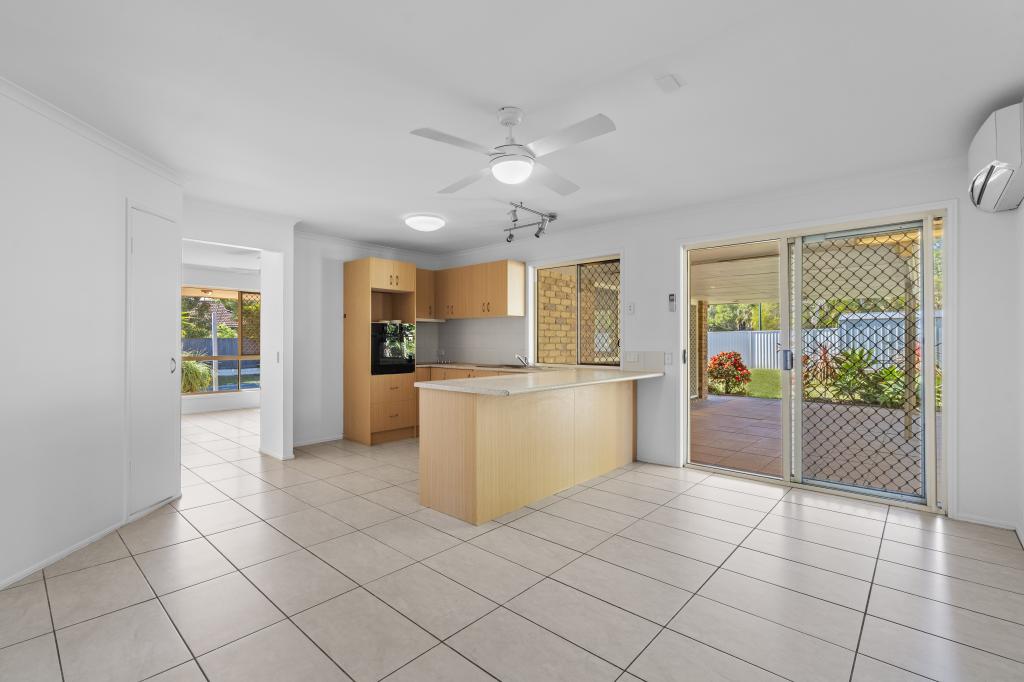 0
0
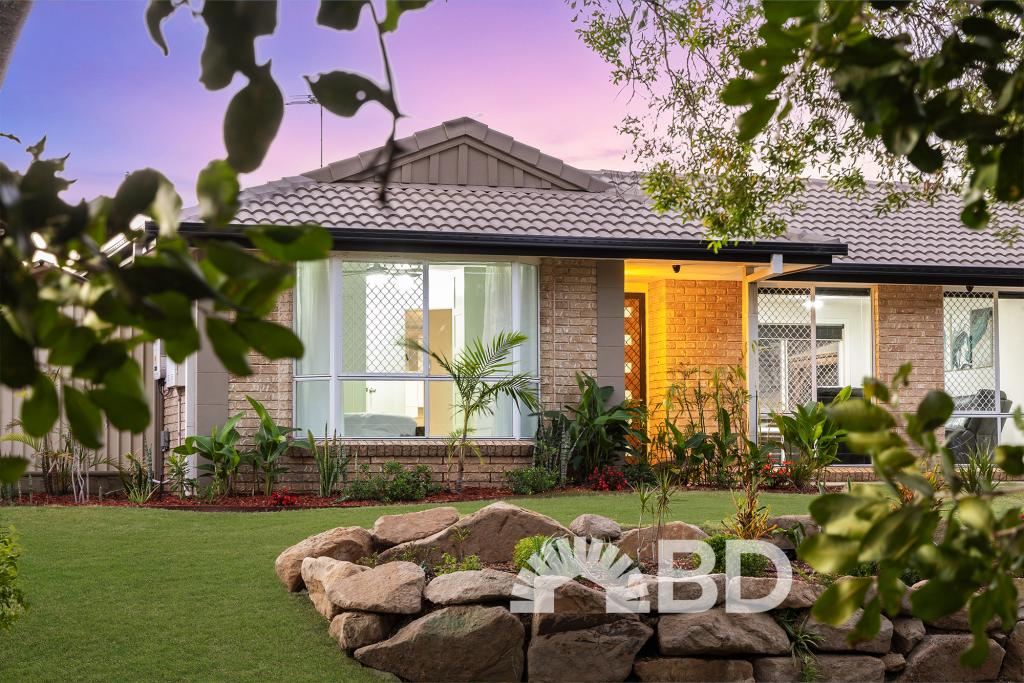 0
0Similar properties For Rent nearby
See more properties for rent nearby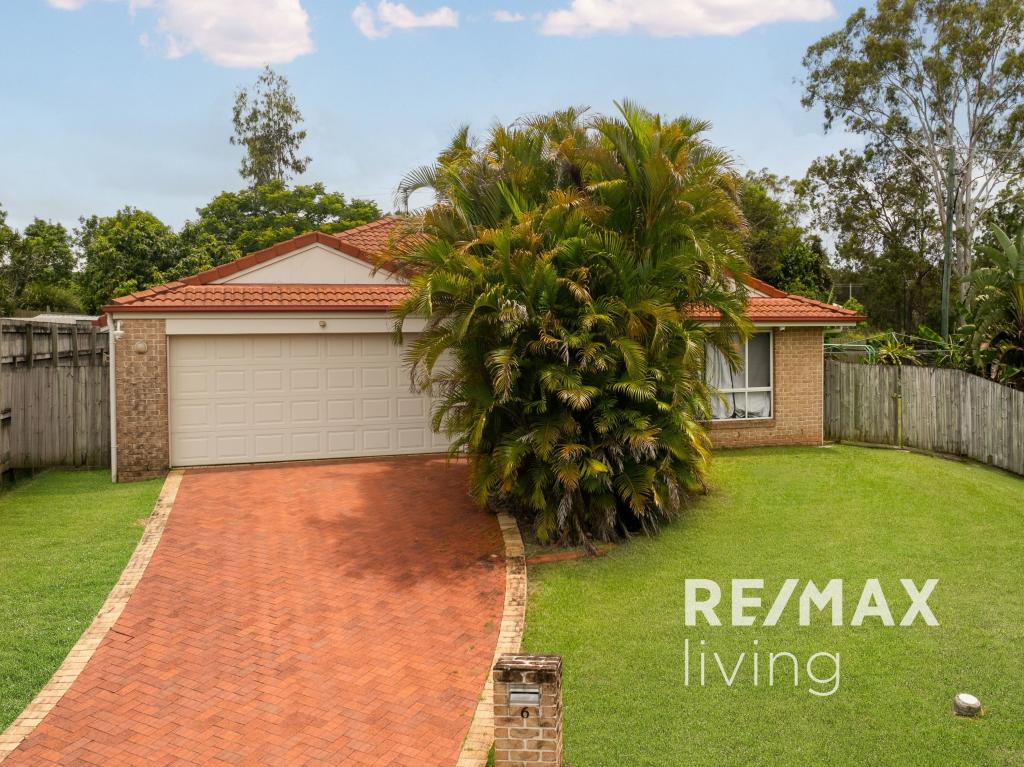 0
0
 0
0 0
0About Narangba 4504
The size of Narangba is approximately 43.3 square kilometres. There are 42 parks, covering nearly 5.0% of the total area. The population of Narangba in 2016 was 18573 people. By 2021 the population was 20910 showing a population growth of 12.6% in the area during that time. The predominant age group in Narangba is 10-19 years. Households in Narangba are primarily couples with children and are likely to be repaying $1800 - $2399 per month on mortgage repayments. In general, people in Narangba work in a professional occupation.In 2021, 74.90% of the homes in Narangba were owner-occupied compared with 73.90% in 2016.
Narangba has 9,348 properties. Over the last 5 years, Houses in Narangba have seen a 99.21% increase in median value, while Units have seen a 148.35% increase. As at 30 April 2026:
- The median value for Houses in Narangba is $1,143,682 while the median value for Units is $690,859.
- Houses have a median rent of $650 while Units have a median rent of $600.
Suburb Insights for Narangba 4504
Market Insights
Narangba Trends for Houses
N/A
N/A
View TrendN/A
N/A
Narangba Trends for Units
N/A
N/A
View TrendN/A
N/A
Neighbourhood Insights
© Copyright 2026. RP Data Pty Ltd trading as Cotality (Cotality). All rights reserved. No reproduction, distribution, or transmission of the copyrighted materials is permitted. The information is deemed reliable but not guaranteed.
While Cotality uses commercially reasonable efforts to ensure the Cotality Data is current, Cotality does not warrant the accuracy, currency or completeness of the Cotality Data and to the full extent permitted by law excludes all loss or damage howsoever arising (including through negligence) in connection with the Cotality Data.
This product uses cookies and other similar technologies to improve and customise your browsing experience, to tailor content and adverts, and for analytics and metrics regarding visitor usage on this product and other media. We may share cookie and analytics information with third parties for the purposes of advertising. By continuing to use our website, you consent to cookies being used. View our Privacy Policy here.
X
