
29 Mckenzie AvenueNarangba QLD 4504
Property Details for 29 Mckenzie Ave, Narangba
29 Mckenzie Ave, Narangba is a 4 bedroom, 2 bathroom House with 2 parking spaces and was built in 2002. The property has a land size of 826m2 and floor size of 172m2. While the property is not currently for sale or for rent, it was last sold in April 2022.
Last Listing description (June 2022)
Welcome to 29 Mckenzie Avenue, Narangba. This beautiful family home is positioned on a rare 826m2 block Located in one of the most sought after neighbourhoods within Narangba.
You will enjoy all there is to offer with walking paths and lakeside picnic areas a short stroll away.
The location provides convenience with local shopping, food outlets, cafe dining and public transport a short distance away.
Step through the grand entrance and be directed into the spacious kitchen, living and dining room.
You will love the floor plans of this home. The open plan kitchen design is the perfect place to keep your loved ones connected. The semi-private living space makes the ideal teenage retreat, allowing your young adult to have their own space yet keeping them connected to the rest of the house.
There is nothing better than bringing your loved ones together over a home-cooked meal, and this kitchen boasts the ideal environment to cater to any occasion.
The kitchen is spacious in size and boasts an ample amount of storage. Like all modern homes, you will love the built-in pantry, quality appliances, and electric cooktop. The large peninsula benchtop with a built-in breakfast bar is the ideal space to enjoy a quick bite to eat before you start the day.
Entertaining will become your favourite thing with the kitchen and dining area, a step away from the covered outdoor patio. Sit back and enjoy some downtime as you watch the children play in the low maintenance backyard.
The main bedroom is the perfect parent's retreat, the ideal place to escape for a little me time, with the added luxury of having private access to the backyard, setting the scene for a morning cup of tea whilst listening to the gentle chirping of birds.
Boasting a large walk-in wardrobe and ensuite bathroom with a large shower and toilet.
Bedrooms 2, 3 & 4 boast enough space for queen-sized beds, making these rooms perfect for growing teenagers, with built-in storage and large windows to the side of the house to offer natural light and airflow whilst maintaining privacy.
The main bathroom is spacious and equipped with a built-in bath and separate shower.
It also has a mirror and vanity with ample storage; for added convenience, the toilet is positioned separately from the bathroom so you can enjoy bath-time without being disturbed.
When you think this home ticks all the boxes, you will find yourself emerging in its luscious green surroundings that wrap around the house's perimeter. The extensive work shed is a blank canvas, enabling you to turn this space into whatever your dreams desire.
This beautiful home is sure to have something that will excite the whole family.
Some of our favourite features include:
- General -
* Double garage with epoxy flooring and built-in storage
* Double garage with direct internal access
* Covered entertaining patio with pulldown protective screens
* 7.5m x 6.0m garden shed and workshop
* landscaped, low maintenance front and back yard
* Internal laundry with external access
- Kitchen & Living -
* Peninsular benchtop with breakfast bar
* Ample storage cupboards and drawers
* Family sized pantry
* Double stainless steel sink
* Dishwasher
* Electric cooktop with rangehood
* Built-in oven
* Microwave nook
* large fridge space
* Dining room with access to the back patio
* Tiled flooring with reverse cycle air conditioner
* Semi-private lounge room
* Carpeted flooring and reverse cycle air conditioner
- Master Bedroom -
* Capet flooring
* Direct external access to the backyard
* Ceiling fan
* Large walk-in wardrobe with ample storage space
* Ensuite bathroom with shower and toilet
- Bedrooms 2, 3 & 4 -
* Bedrooms 2 & 3 have carpet flooring
* Bedroom 4 has tiled flooring
* Built-in wardrobes
* Serviced by the main bathroom
- Main bathroom -
* Built-in bathtub
* Shower
* Basin with storage
* Separate toilet
- Location -
* Walking distance to walking tracks, Norfolk Lake, sporting fields and parks
* 4 minutes to Narangba Woolworths & specialty shops
* 4 minutes to Burpengary Train Station
* 5 minutes to Bruce Highway (north and southbound)
* 6 minutes to Narangba Train Station
* 8 minutes to Burpengary Plaza with Kmart & specialty shops
* 12 minutes to Westfield Northlakes and IKEA
School Catchment: Jinibara State School & Narangba Valley State High School
Everything about this home excites us, and we can't wait to show you through! If you require further information, please get in touch with Brock today.
Property History for 29 Mckenzie Ave, Narangba, QLD 4504
- 09 Jun 2022Listed for Rent $600 / week
- 30 Apr 2022Sold for $860,000
- 19 Apr 2022Listed for Sale UNDER C0NTRACT - BY BROCK JAEGER

Recent sales nearby
See more recent sales nearby/assets/perm/osginxv6oai6nh6ebm64qi4yku?signature=2c3720ff46162a74c4b467c48e65dc98db1a2f875af22355c7262618eebeee3d) 0
0
/assets/perm/nsadfhaj5ii6xatgm5yulurkny?signature=8936a740bed268dc6c7db24c7bd5c7e1f11e11318714392fc273b0df46ae99a7) 0
0
/assets/perm/sercq2f5v4i6nfxcqvkfn4wygu?signature=8b994eca544def34940e2fc7a6da0c25ba7959b07225e8185f6aafcba1f336c9) 0
0
Similar properties For Sale nearby
See more properties for sale nearby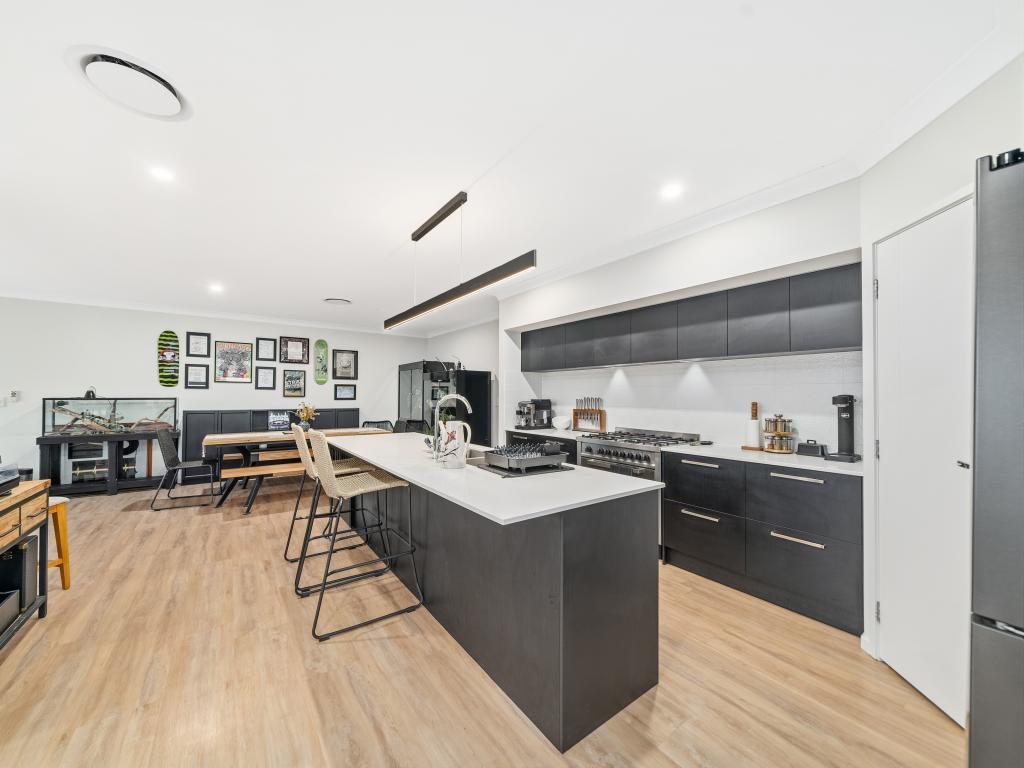 0
0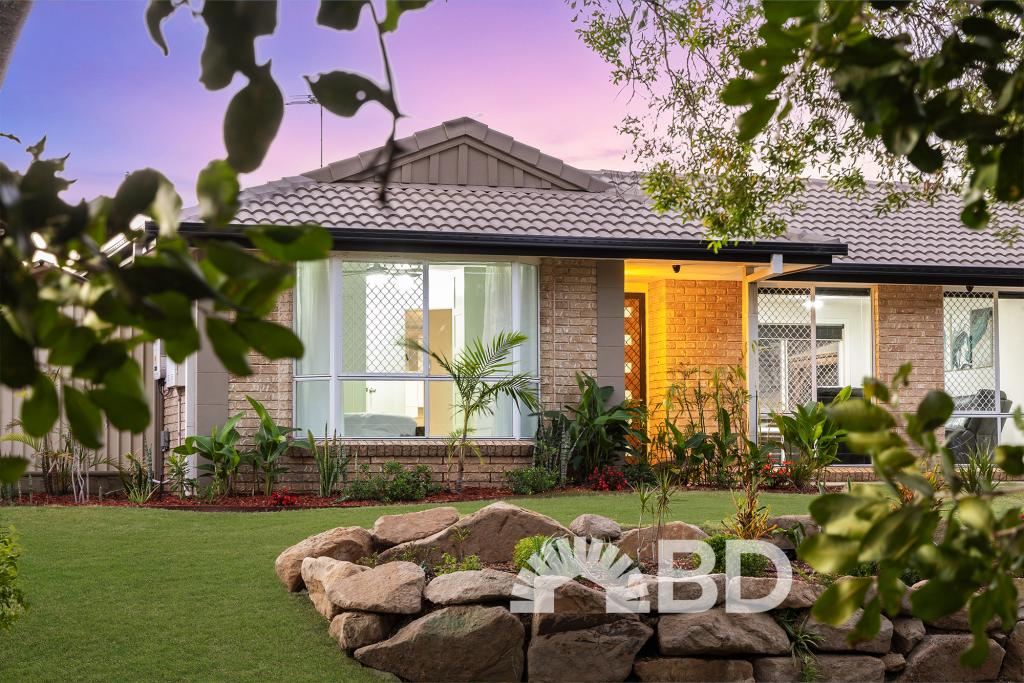 0
0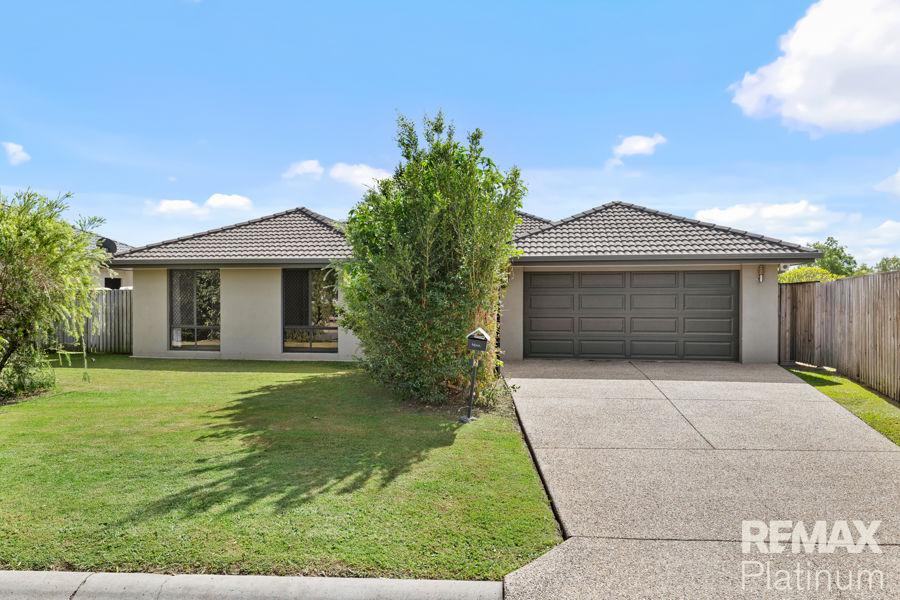 0
0
Similar properties For Rent nearby
See more properties for rent nearby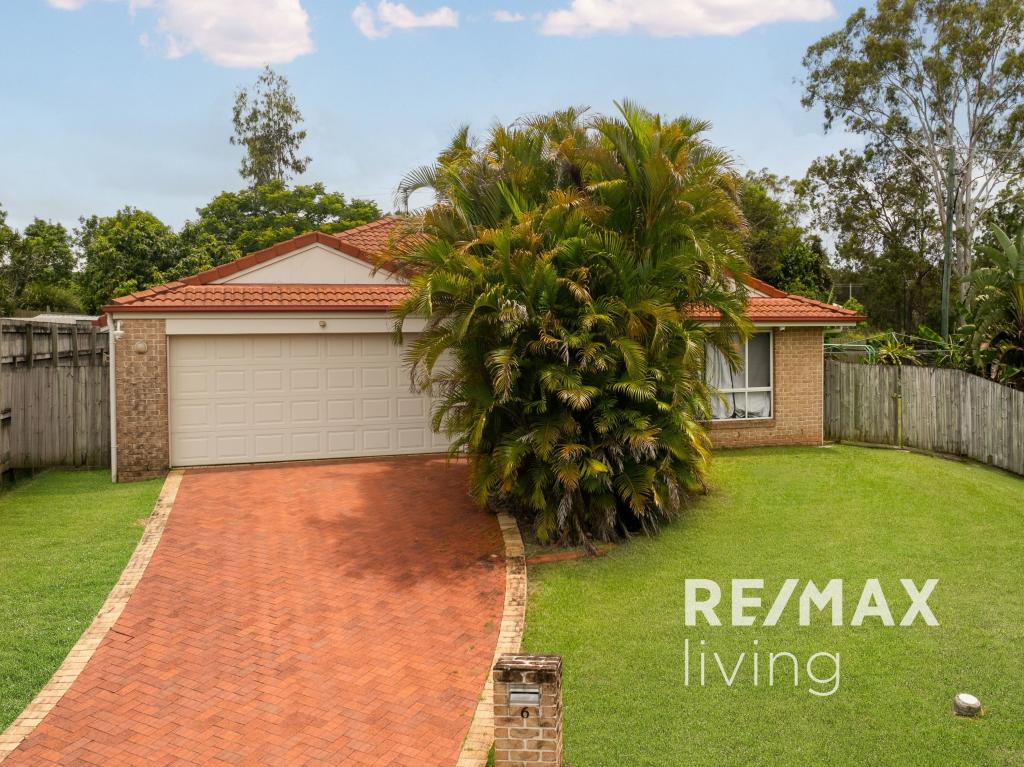 0
0
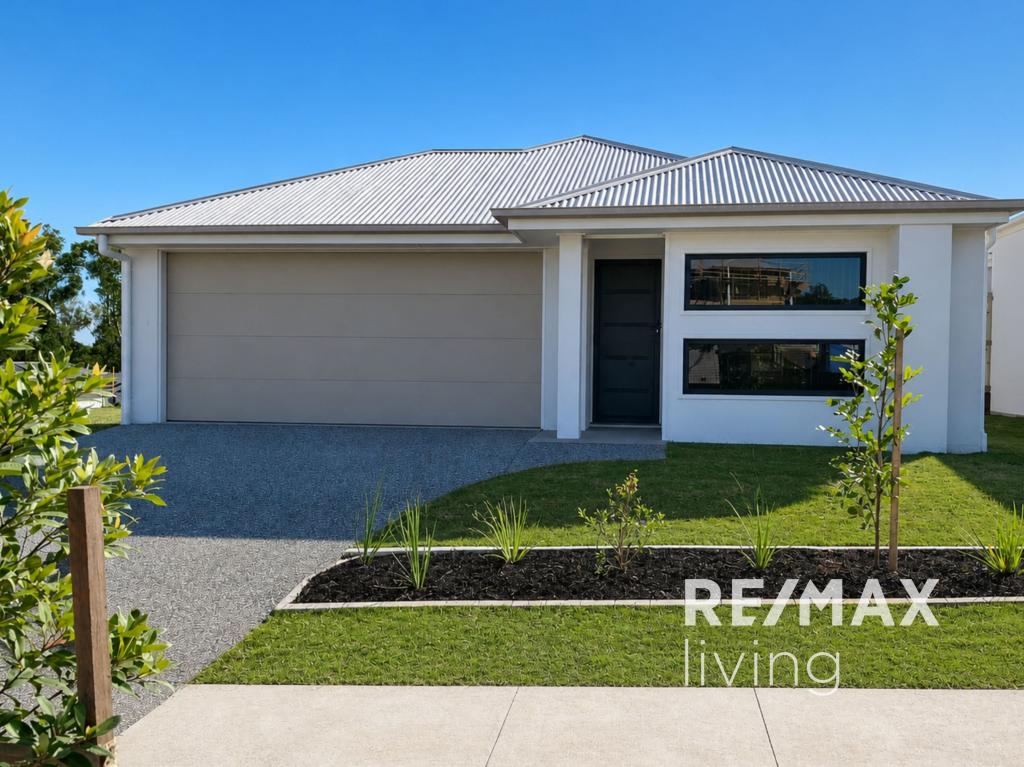 0
0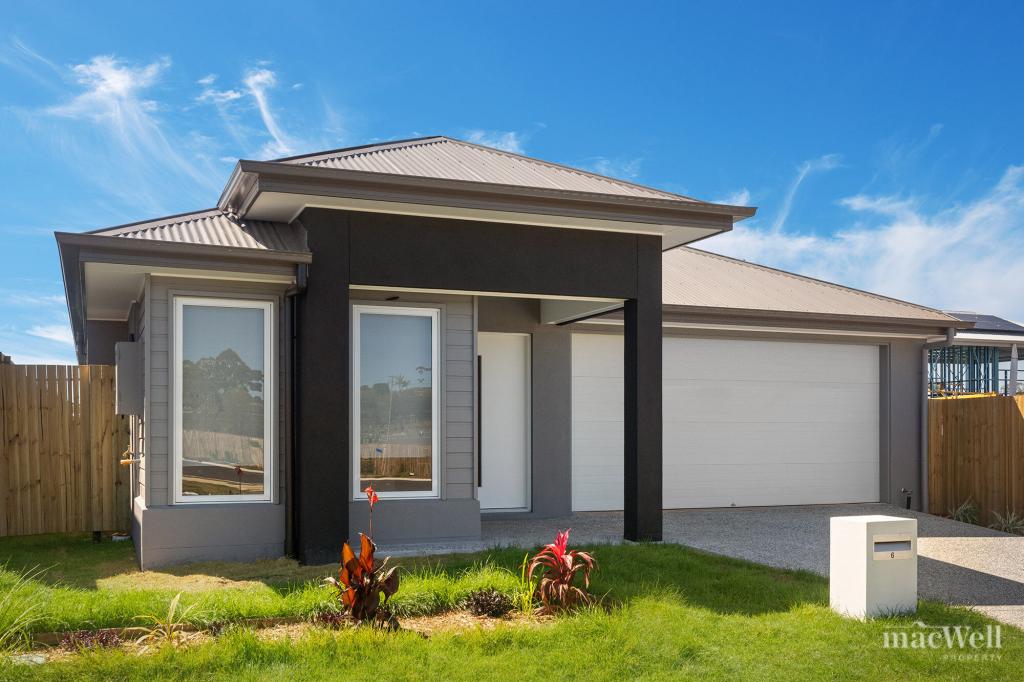 0
0
About Narangba 4504
The size of Narangba is approximately 43.3 square kilometres. It has 42 parks covering nearly 5.0% of total area. The population of Narangba in 2016 was 18573 people. By 2021 the population was 20910 showing a population growth of 12.6% in the area during that time. The predominant age group in Narangba is 10-19 years. Households in Narangba are primarily couples with children and are likely to be repaying $1800 - $2399 per month on mortgage repayments. In general, people in Narangba work in a professional occupation.In 2021, 74.90% of the homes in Narangba were owner-occupied compared with 73.90% in 2016.
Narangba has 9,349 properties. Over the last 5 years, Houses in Narangba have seen a 99.21% increase in median value, while Units have seen a 148.35% increase. As at 30 April 2026:
- The median value for Houses in Narangba is $1,143,682 while the median value for Units is $690,859.
- Houses have a median rent of $650 while Units have a median rent of $600.
Suburb Insights for Narangba 4504
Market Insights
Narangba Trends for Houses
N/A
N/A
View TrendN/A
N/A
Narangba Trends for Units
N/A
N/A
View TrendN/A
N/A
Neighbourhood Insights
© Copyright 2026. RP Data Pty Ltd trading as Cotality (Cotality). All rights reserved. No reproduction, distribution, or transmission of the copyrighted materials is permitted. The information is deemed reliable but not guaranteed.
While Cotality uses commercially reasonable efforts to ensure the Cotality Data is current, Cotality does not warrant the accuracy, currency or completeness of the Cotality Data and to the full extent permitted by law excludes all loss or damage howsoever arising (including through negligence) in connection with the Cotality Data.
This product uses cookies and other similar technologies to improve and customise your browsing experience, to tailor content and adverts, and for analytics and metrics regarding visitor usage on this product and other media. We may share cookie and analytics information with third parties for the purposes of advertising. By continuing to use our website, you consent to cookies being used. View our Privacy Policy here.
X
