
19 Piccabeen CourtNarangba QLD 4504
Property Details for 19 Piccabeen Ct, Narangba
19 Piccabeen Ct, Narangba is a 4 bedroom, 1 bathroom House with 3 parking spaces and was built in 1995. The property has a land size of 800m2. While the property is not currently for sale or for rent, it was last sold in April 2025.
Last Listing description (June 2025)
This two-story residence in Piccabeen Court is a perfect blend of style and functionality, designed with modern family living in mind. The home features four bedrooms, with one conveniently located downstairs - an ideal space for a teenager or relative, offering privacy and accessibility.
The open-plan layout seamlessly integrates the dining room, kitchen, and living room, creating a spacious environment that fosters easy flow for both entertaining and everyday activities. The kitchen is a standout feature, boasting sleek white cabinetry, high-end stainless steel appliances, and soaring ceilings that add an element of grandeur to the space.
Natural light pours into the interior through large windows and sliding glass doors, offering breathtaking views of the lush greenery that surrounds the property. This connection to nature enhances the living area, creating an inviting and comfortable atmosphere perfect for relaxation or hosting guests.
Step outside to enjoy a generous deck painted in a warm red tone, providing panoramic views of the surrounding landscape. The deck is perfect for alfresco dining or simply unwinding while enjoying the tranquil surroundings. Additionally, the home features a sparkling pool, creating an ideal space for cooling off during hot summer days or entertaining family and friends.
The bathroom is equally well-appointed, with a large bathtub, tiled floors, and contemporary fixtures that combine both practicality and luxury. The dedicated laundry area further adds to the home's convenience, making daily tasks a breeze.
Beneath the house, you'll find a spacious workshop and garage area that offers both practicality and ample storage. The garage is designed to comfortably fit three cars, making it an ideal space for vehicle storage or to accommodate a growing family's needs. The workshop area provides additional versatility, offering plenty of room for tools, hobbies, or DIY projects. Whether you're a car enthusiast or someone who enjoys working on home projects, this area provides the perfect foundation for a wide range of activities. With easy access and plenty of space for organisation, the garage and workshop area under the house ensures you have all the room you need for both functional storage and personal projects.
Offering the convenience of urban living, this home is ideally located near public transport, shops, and parks, and falls within the catchments of Narangba Valley State School and State High School
Property History for 19 Piccabeen Ct, Narangba, QLD 4504
- 17 Apr 2025Sold for $795,000
- 30 Mar 2025Listed for Sale Buyers Guide from $799,000
- 14 Dec 2013Sold for $386,000

Recent sales nearby
See more recent sales nearby/assets/perm/xnpqia6cwqi6xnzidfsqitsexu?signature=603421537bc45319d361fec1844ab1d7d3a5c4d1475a5043e62664e774dd8e85) 0
0
/assets/perm/kla5buv6kui6namgfht6ukpswi?signature=41e12b3e61aa2e03f71aa70c9444183d51a0a778aa2bd95d7e52d356200eebbb) 0
0

/assets/perm/4ow4udr3jii65n7oy4pnnbqygm?signature=5c8347f3273984cf2ba3e59d725f88e57076acc874aed99bf784ae2f90a48678) 0
0

Similar properties For Sale nearby
See more properties for sale nearby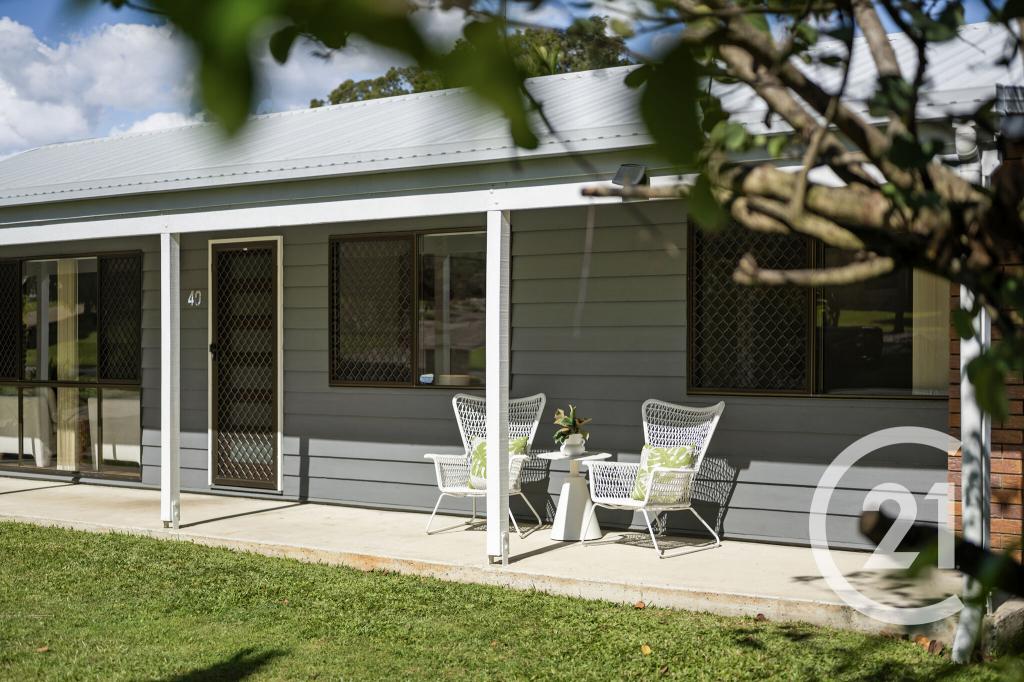 0
0


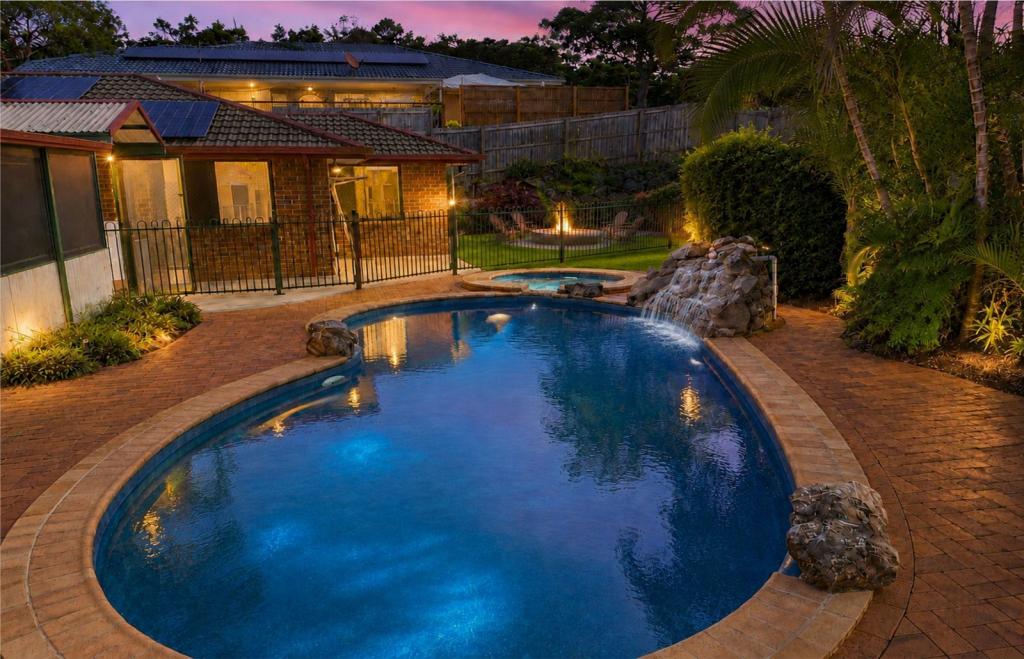 0
0

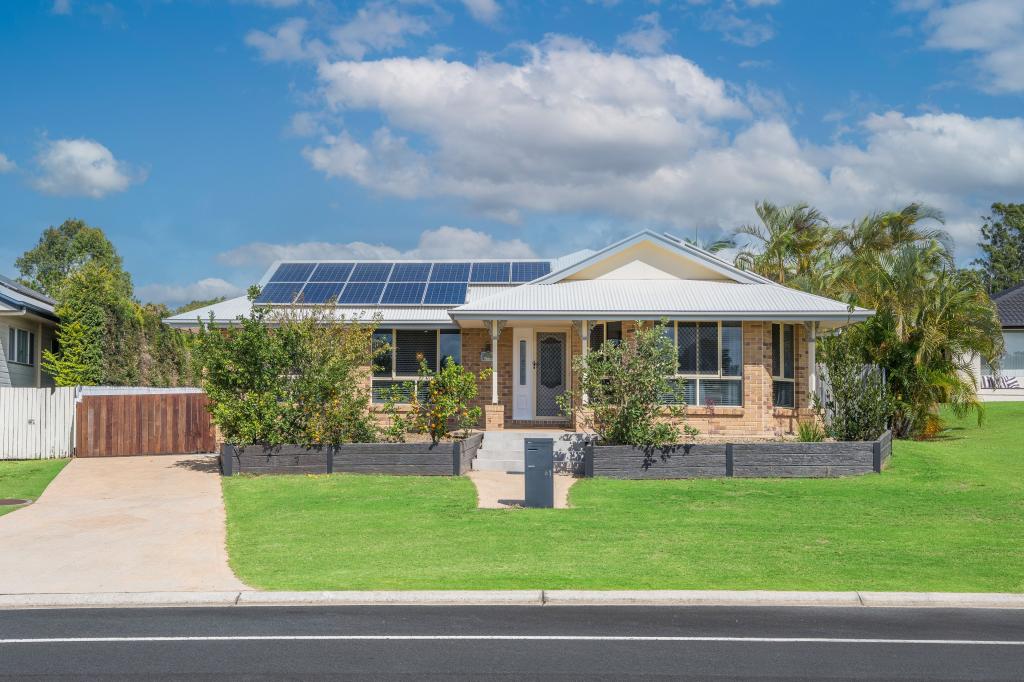 0
0
Similar properties For Rent nearby
See more properties for rent nearby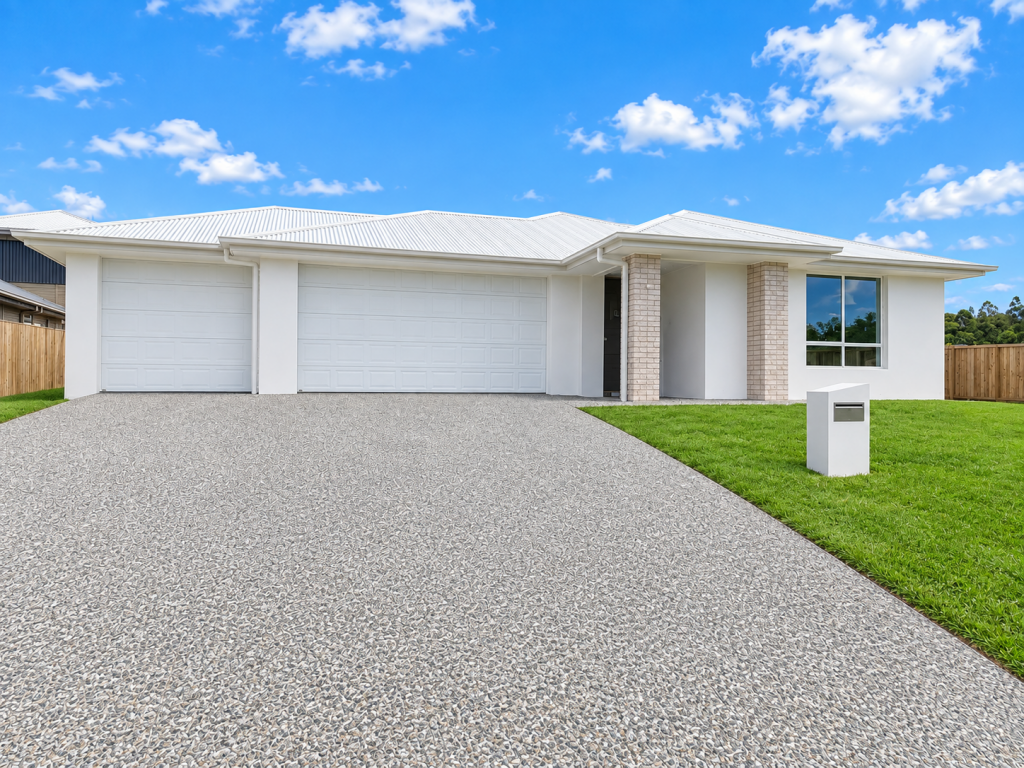 0
0 0
0
 0
0About Narangba 4504
The size of Narangba is approximately 43.3 square kilometres. There are 42 parks, covering nearly 5.0% of the total area. The population of Narangba in 2016 was 18573 people. By 2021 the population was 20910 showing a population growth of 12.6% in the area during that time. The predominant age group in Narangba is 10-19 years. Households in Narangba are primarily couples with children and are likely to be repaying $1800 - $2399 per month on mortgage repayments. In general, people in Narangba work in a professional occupation.In 2021, 74.90% of the homes in Narangba were owner-occupied compared with 73.90% in 2016.
Narangba has 9,587 properties. Over the last 5 years, Houses in Narangba have seen a 73.45% increase in median value, while Units have seen a 133.24% increase. As at 31 August 2026:
- The median value for Houses in Narangba is $1,109,755 while the median value for Units is $710,680.
- Houses have a median rent of $670 while Units have a median rent of $580.
Suburb Insights for Narangba 4504
Market Insights
Narangba Trends for Houses
N/A
N/A
View TrendN/A
N/A
Narangba Trends for Units
N/A
N/A
View TrendN/A
N/A
Neighbourhood Insights
© Copyright 2026. RP Data Pty Ltd trading as Cotality (Cotality). All rights reserved. No reproduction, distribution, or transmission of the copyrighted materials is permitted. The information is deemed reliable but not guaranteed.
While Cotality uses commercially reasonable efforts to ensure the Cotality Data is current, Cotality does not warrant the accuracy, currency or completeness of the Cotality Data and to the full extent permitted by law excludes all loss or damage howsoever arising (including through negligence) in connection with the Cotality Data.
This product uses cookies and other similar technologies to improve and customise your browsing experience, to tailor content and adverts, and for analytics and metrics regarding visitor usage on this product and other media. We may share cookie and analytics information with third parties for the purposes of advertising. By continuing to use our website, you consent to cookies being used. View our Privacy Policy here.
X
