
14 Pandorea PlaceNarangba QLD 4504
Property Details for 14 Pandorea Pl, Narangba
14 Pandorea Pl, Narangba is a 4 bedroom, 2 bathroom House with 4 parking spaces and was built in 2011. The property has a land size of 850m2 and floor size of 306m2. While the property is not currently for sale or for rent, it was last sold in January 2023.
Last Listing description (February 2023)
We proudly present this absolute grand home in the sought-after 'Creekside Estate'. Only 33 km north of Brisbane, this estate is in the thriving suburb of Narangba. Creekside boasts a lifestyle of convenience, with everything you need on your doorstep. The tranquillity of nature will surround you with plenty of parks and open spaces, plus a network of walking and cycling paths.
Welcome to 14 Pandorea Place, Narangba, positioned on 850m2 in a quiet cul-de-sac, offering a touch of luxe at every angle: its sure to capture your attention.
This grand two-level home offers a modern design with entertaining in mind. Your home will be the top choice location for any event or gathering, enabling you to stay connected to your loved ones all year round.
The perfectly designed layout of the lower level highlights the living zones; flowing effortlessly into the spacious open-plan dining and kitchen area and out onto the alfresco dining and patio. The kitchen has quality appliances, a large island benchtop, and a family-sized pantry. Also on the lower level, you find yourself drawn into the large rumpus room with bar - perfect for entertaining any occasion, with direct access out onto the outdoor alfresco.
The separate living room delivers the perfect space to watch your favourite movie, or sit and relax undisturbed. The 5th Bedroom downstairs offers a perfect guest room or even the perfect spot for the home office, catering to any work-from-home needs, with direct access to the front door offering privacy from the rest of the home.
The upper level is presented beautifully and contains fantastic sized bedrooms, as well as a luxurious Primary Retreat.
The Primary bedroom is the ultimate parent's retreat; this spacious room offers all the luxuries you could imagine. Boasting all the modern day essentials, with air conditioning, ceiling fan, carpet flooring, a fantastic sized walk in wardrobe and an open plan ensuite bathroom. When you think this space couldnt get any better, you will love having your own private balcony, enabling you to enjoy a morning cup of coffee undisturbed.
Just when you think this home ticks all the boxes, you will love the added feature of the side gate access to the 9m x 8m powered shed. Powered with 32 amp power, and the shed slab engineered for a car hoist, this is the ultimate zone for the home handyman.
We can't wait to show you around this stunning home. Opportunities for a house like this don't come around often - so enquire with the team today!
Some of our favourite features include:
- General -
* 850m2 fully fenced
* Quiet Cul-De-Sac
* Double Storey Dwelling
* 5.6 kw Solar Power
* Solar System currently runs in surplus & puts power back into the grid every quarter
* Established Landscaped Gardens
* Up to date Termite Barrier
* Side Access
* 22 foot caravan parking space behind side gate
* 9m x 8m, 32 amp Powered Shed
* Tiled Alfresco Dining Area with ceiling fan
* Double Lock Up Garage with internal access
* Hills Smarthub Intercom & Alarm System
* Smart Home Integration Available - Google, Alexa
* New Air Conditioners
* Modern Bathrooms
* Internal Laundry with external access
* Downstairs powder room with toilet and basin
* Brand New Garage Door Motor
- Kitchen & Living -
* Open Plan Kitchen & Living
* Direct access to outdoor alfresco area
* Kitchen with waterfall benches
* Double stainless steel sink
* Breakfast Bar
* Gas Cooktop with rangehood
* 900mm wide oven
* New Dishwasher
* Generous Walk-in Pantry
* Kitchen overlooking large Family and Dining Room
* Large Rumpus Room with Bar
* Separate Living room downstairs
- Primary Suite -
* Double door entry
* King Sized retreat
* Plush Carpet Flooring, air conditioning and ceiling fan
* Walk-in Wardrobes
* Private Balcony
* Open plan ensuite bathroom
* Ensuite with Spa Bath, large shower and double sink
* Private toilet
-Bedrooms-
* Great sizes
* Built in wardrobes in all bedrooms
* Ceiling fans in all bedrooms
* Plush Carpet flooring
* 1 Upstairs bedroom with air conditioning
- Location -
* Walking distance to many walking tracks through the estate
* 2 Minutes to Narangba Valley State School
* 3 Minutes to Narangba Woolworths and Specialty Shops
* 4 Minutes to Narangba Valley State High School
* 8 Minutes to Narangba Train Station
* 9 minutes to the Bruce Highway (Both North and Southbound access)
* 13 minutes to Morayfield Shopping Centre
* 17 minutes to Westfield North Lakes and IKEA
* 17 minutes to Costco
School Catchment: Narangba Valley State School & Narangba Valley State High School
Everything about this home excites us and we can't wait to show you through! If you require further information please contact Brock & Tyson today.
Property History for 14 Pandorea Pl, Narangba, QLD 4504
- 29 Jan 2023Sold for $1,050,000
- 30 Nov 2022Listed for Sale ? UNDER OFFER!
- 06 Apr 2009Sold for $241,500

Recent sales nearby
See more recent sales nearby/assets/perm/q4s5crqdrai6xduszgvxlpn67e?signature=04a91879bb57ef3fdf9fcdc32b38df0f600ef9e65ee67316a9796d487715eacc) 0
0

/assets/perm/jg7hnwoxwyi6vm6pkoqhzmszy4?signature=a328565bf0b338e3636727966fe86bb0c0d66854b79f9d13c46d0bc9173a81d9) 0
0Similar properties For Sale nearby
See more properties for sale nearby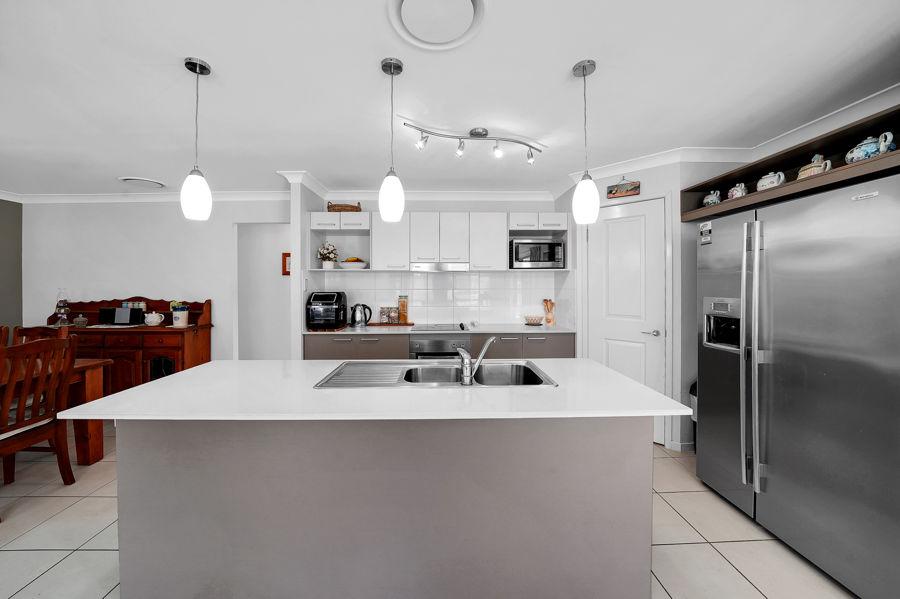 0
0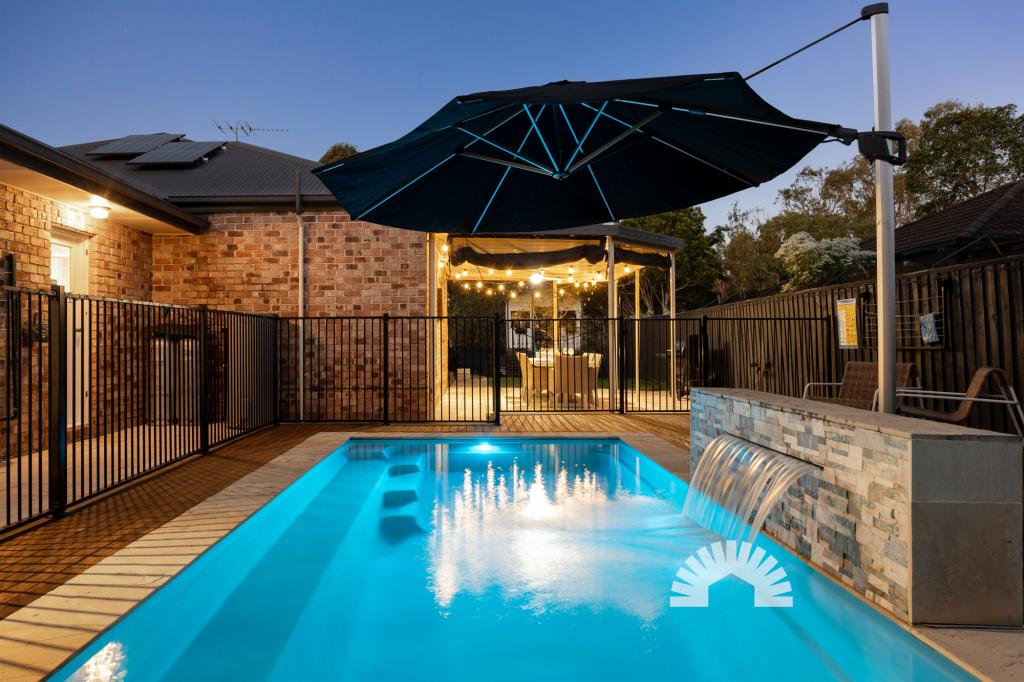 0
0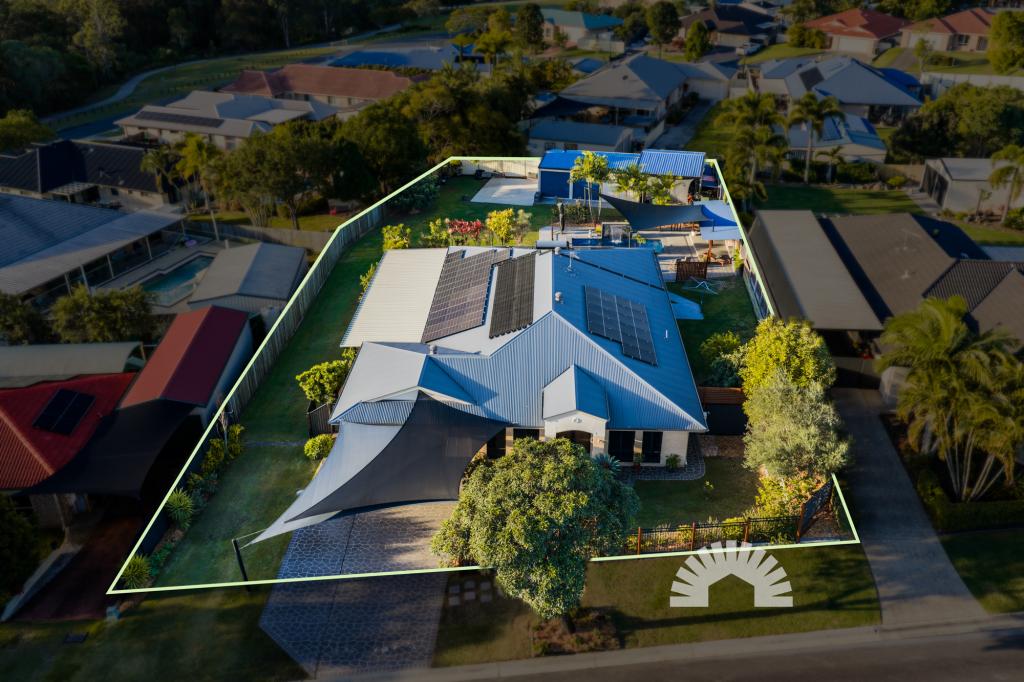 0
0Similar properties For Rent nearby
See more properties for rent nearby
 0
0
 0
0
 0
0
About Narangba 4504
The size of Narangba is approximately 43.3 square kilometres. There are 42 parks, covering nearly 5.0% of the total area. The population of Narangba in 2016 was 18573 people. By 2021 the population was 20910 showing a population growth of 12.6% in the area during that time. The predominant age group in Narangba is 10-19 years. Households in Narangba are primarily couples with children and are likely to be repaying $1800 - $2399 per month on mortgage repayments. In general, people in Narangba work in a professional occupation.In 2021, 74.90% of the homes in Narangba were owner-occupied compared with 73.90% in 2016.
Narangba has 9,588 properties. Over the last 5 years, Houses in Narangba have seen a 73.45% increase in median value, while Units have seen a 133.24% increase. As at 31 August 2026:
- The median value for Houses in Narangba is $1,109,755 while the median value for Units is $710,680.
- Houses have a median rent of $670 while Units have a median rent of $580.
Suburb Insights for Narangba 4504
Market Insights
Narangba Trends for Houses
N/A
N/A
View TrendN/A
N/A
Narangba Trends for Units
N/A
N/A
View TrendN/A
N/A
Neighbourhood Insights
© Copyright 2026. RP Data Pty Ltd trading as Cotality (Cotality). All rights reserved. No reproduction, distribution, or transmission of the copyrighted materials is permitted. The information is deemed reliable but not guaranteed.
While Cotality uses commercially reasonable efforts to ensure the Cotality Data is current, Cotality does not warrant the accuracy, currency or completeness of the Cotality Data and to the full extent permitted by law excludes all loss or damage howsoever arising (including through negligence) in connection with the Cotality Data.
This product uses cookies and other similar technologies to improve and customise your browsing experience, to tailor content and adverts, and for analytics and metrics regarding visitor usage on this product and other media. We may share cookie and analytics information with third parties for the purposes of advertising. By continuing to use our website, you consent to cookies being used. View our Privacy Policy here.
X
