
13 Kilmarnock CourtNarangba QLD 4504
Property Details for 13 Kilmarnock Ct, Narangba
13 Kilmarnock Ct, Narangba is a 3 bedroom, 1 bathroom House and was built in 2003. The property has a land size of 847m2 and floor size of 122m2. While the property is not currently for sale or for rent, it was last sold in January 2014.
Last Listing description (September 2022)
An Australian-Queenslander design.
Featuring a Hampton palette of grey and white to the external vision of the house, which delivers a modern, sophisticated twist to a traditionally-designed home.
This home is positioned perfectly on a high set block of land, with large windows that wrap the upper level, delivering an abundance of natural beauty and bringing the outside environment inside.
The traditional timber decking creates a statement piece to the front of the home, offering a sanctuary to relax with a cup of tea whilst you listen to the gentle sounds from the local wildlife.
This picture-perfect Australian home is fully fenced-in with ample private space for your children and pets to roam. The resort-inspired swimming pool and the poolside area is the perfect way to cool off in the summer months.
But it is not just the outside that will have you in awe; the inside of this home will captivate you with the stunning timber flooring that flows throughout the upper level. The decor has been chosen tastefully, giving a contemporary look with even the most minor details added for an overall luxe experience.
The kitchen is the heart of the home and has been designed with entertaining in mind.
The stunning yet practical layout creates the perfect space to serve your family-favourite meals. With ample storage cupboards, drawers, a large fridge space, and a built-in pantry, enough to feed the whole family.
The parent's retreat is a unique addition to this home, semi-private and accessible by a dedicated internal staircase.
Featuring a king-sized room with double sliding doors that open up to a formal dressing room.
The dressing room boasts a large built-in wardrobe with double mirrored doors; the natural light from the staircase window creates the perfect setting allowing you to use this space to relax with a book for a little me time.
The gorgeous ensuite bathroom is a separate haven, stylishly designed with a large shower, toilet and vanity with ample storage.
The upper level offers a safe haven for the remaining two bedrooms, both with carpet flooring, ceiling fans and built-in wardrobes.
When you feel this home has ticked all the boxes, you will also love the additional under-house storage space. With regulated roofing height, this area is a blank space allowing you to turn it into whatever your family may require, the final touches to what will be your dream home come true!
This home is a must-see if you want a property to just move into without lifting a finger.
Some of our favourite features include:
- General -
* Lockable front gate entrance
* Fully renovated home
* Newly painted interior
* Newly painted exterior
* Newly painted timber fencing
* New flooring
* All NEW power points throughout the house
* NEW lighting and light fixtures throughout
* COLORBOND fencing
* In-ground, saltwater swimming pool
* New pool pump, chlorinator and filter
* New creepy crawly
* Internal launderette with tiled flooring & large basin
* Double lock up garage with electric doors
* Front verandah delivering stunning skyline views
* French doors to the front verandah
* Featured internal staircase with a large window overlooking the pool
- Kitchen & Living -
* Open plan kitchen living and dining
* NEW reverse cycle air conditioner
* Kitchen with island benchtop
* Island with polished wooden benchtop
* Built-in linen storage cupboard
* Soft close doors and draws
* Double stainless steel sink
* New induction cooktop
* Built-in oven
* Microwave nook
* Feature wall with VJ Panel
* Built-in hallway storage
- Parents retreat -
* Private retreat located on the ground level
* Internal stair access to upstairs living areas
* Private bedroom with double sliding doors
* Front door access from the bedroom
* NEW double built-in mirror wardrobes
* Ensuite bathroom with shower and toilet
* Large Linen and storage cupboard
* French doors to semi-private outdoor patio
- Bedrooms 2 & 3 -
* New-plush carpet
* Ceiling fans
* Built-in wardrobes
* Serviced by the main bathroom
- Main Bathroom -
* Large built-in SOAKER tub
* Shower
* Toilet
- Location -
* 4 Minutes to Narangba Valley Primary School
* 5 Minutes to Woolworths Narangba
* 6 Minutes to Narangba Train Station
* 6 Minutes to Narangba Valley State High School
* 8 Minutes to Bruce Highway (north and southbound access)
* 15 minutes to North Lakes Shopping Centre and IKEA
School Catchment: Narangba Valley State School & Narangba Valley State High School
Everything about this home excites us, and we can't wait to show you through! If you require further information, please contact Brock today.
Property History for 13 Kilmarnock Ct, Narangba, QLD 4504
- 30 Sep 2022Sold for $820,000
- 26 Jul 2022Listed for Sale ► UNDER C0NTRACT
- 27 May 2022Listed for Sale $869,000 Negotiable

Recent sales nearby
See more recent sales nearby
/assets/perm/7nlh6pcwpui6pflqtfmvrjpwxy?signature=72f57c82b8613813b4decc69ec93c85ad649608cbf57bfe9db1ab21bd8cee59e) 0
0/assets/perm/bg5cubv6lui6njukyxwkb4v6ci?signature=d4f0aa557d3aea639acb416500e8be3c1f11c7c6281d5bc1a4c1914003ab9d02) 0
0Similar properties For Sale nearby
See more properties for sale nearby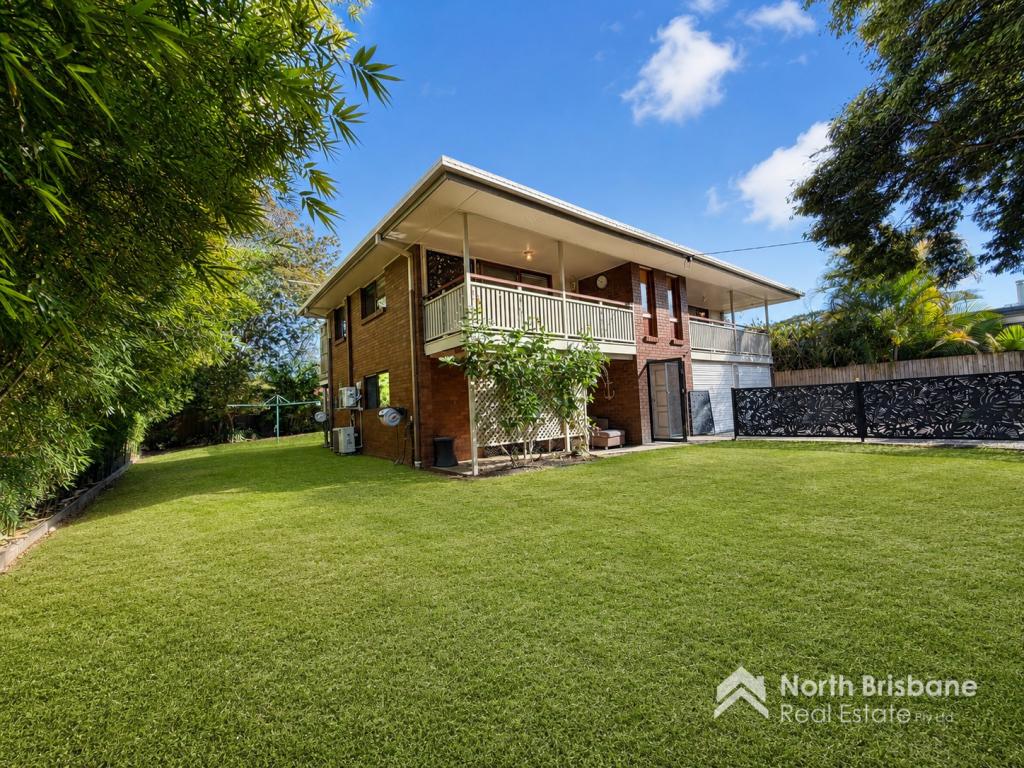 0
0

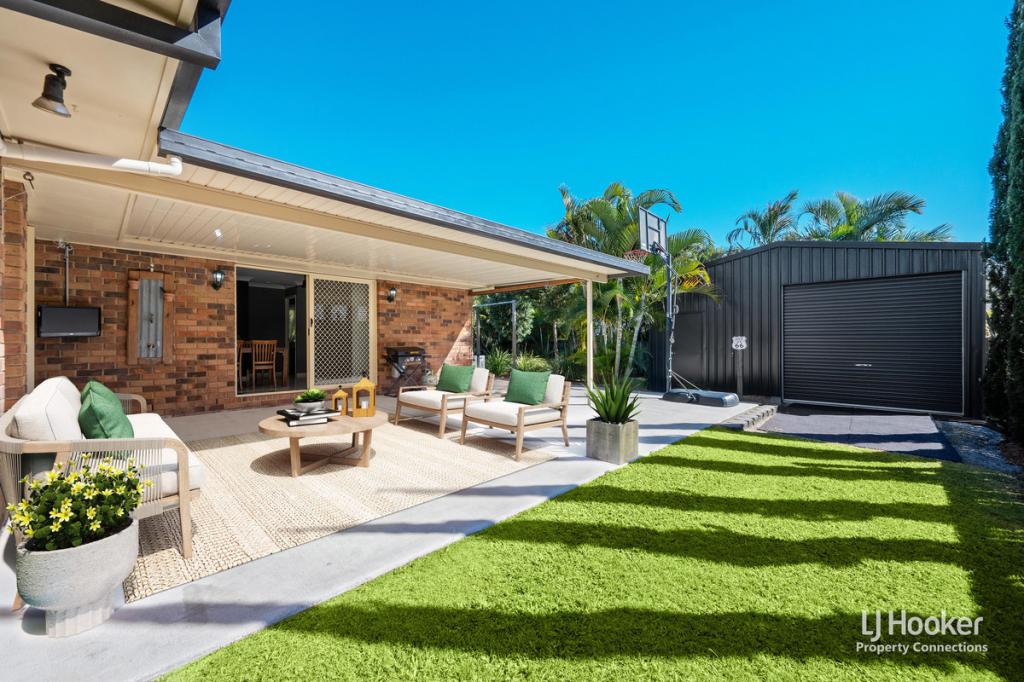 0
0
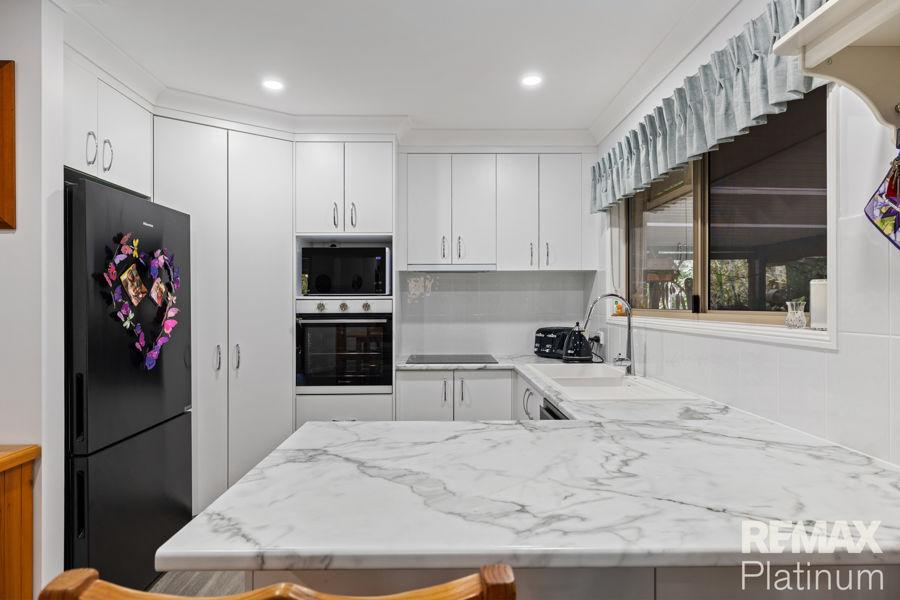 0
0
Similar properties For Rent nearby
See more properties for rent nearby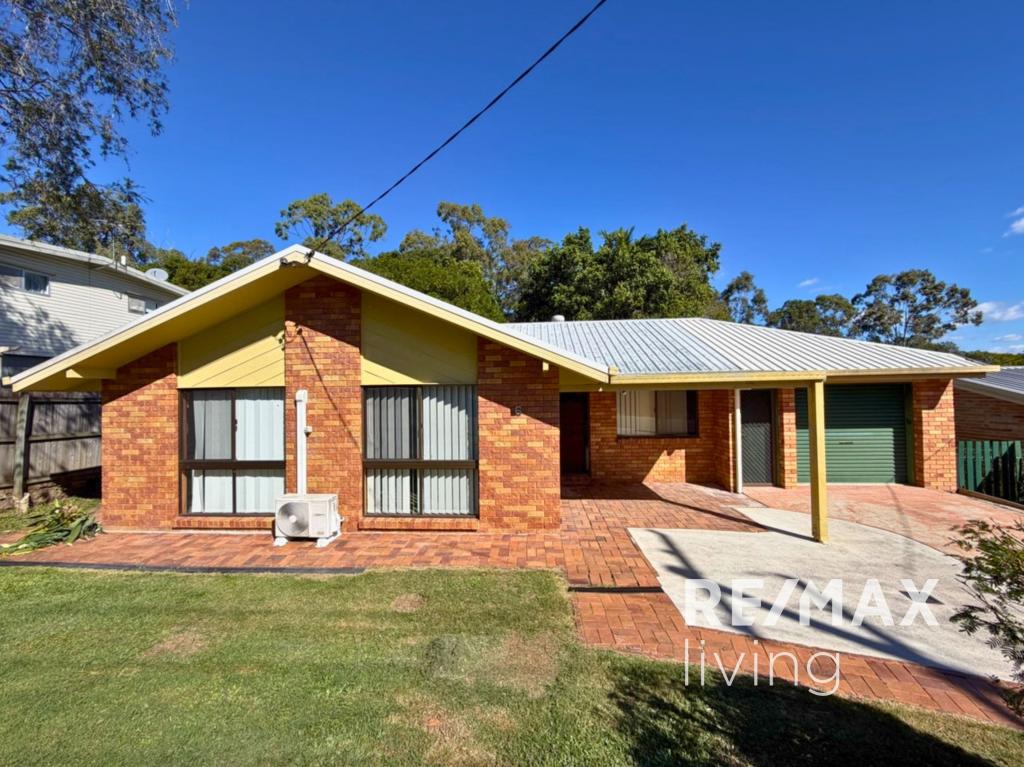 0
0
 0
0

 0
0
About Narangba 4504
The size of Narangba is approximately 43.3 square kilometres. There are 42 parks, covering nearly 5.0% of the total area. The population of Narangba in 2016 was 18573 people. By 2021 the population was 20910 showing a population growth of 12.6% in the area during that time. The predominant age group in Narangba is 10-19 years. Households in Narangba are primarily couples with children and are likely to be repaying $1800 - $2399 per month on mortgage repayments. In general, people in Narangba work in a professional occupation.In 2021, 74.90% of the homes in Narangba were owner-occupied compared with 73.90% in 2016.
Narangba has 9,590 properties. Over the last 5 years, Houses in Narangba have seen a 73.45% increase in median value, while Units have seen a 133.24% increase. As at 31 August 2026:
- The median value for Houses in Narangba is $1,109,755 while the median value for Units is $710,680.
- Houses have a median rent of $670 while Units have a median rent of $580.
Suburb Insights for Narangba 4504
Market Insights
Narangba Trends for Houses
N/A
N/A
View TrendN/A
N/A
Narangba Trends for Units
N/A
N/A
View TrendN/A
N/A
Neighbourhood Insights
© Copyright 2026. RP Data Pty Ltd trading as Cotality (Cotality). All rights reserved. No reproduction, distribution, or transmission of the copyrighted materials is permitted. The information is deemed reliable but not guaranteed.
While Cotality uses commercially reasonable efforts to ensure the Cotality Data is current, Cotality does not warrant the accuracy, currency or completeness of the Cotality Data and to the full extent permitted by law excludes all loss or damage howsoever arising (including through negligence) in connection with the Cotality Data.
This product uses cookies and other similar technologies to improve and customise your browsing experience, to tailor content and adverts, and for analytics and metrics regarding visitor usage on this product and other media. We may share cookie and analytics information with third parties for the purposes of advertising. By continuing to use our website, you consent to cookies being used. View our Privacy Policy here.
X
