
12 Starling CourtNarangba QLD 4504
Property Details for 12 Starling Ct, Narangba
12 Starling Ct, Narangba is a 4 bedroom, 2 bathroom House with 2 parking spaces and was built in 2006. The property has a land size of 600m2 and floor size of 185m2.This Property is currently listed for sale with BD Realty
Last Listing description (November 2026)
Set on a flat 600m2 block in a quiet Narangba cul-de-sac, this inviting five bedroom, two bathroom home brings together generous proportions, modern ease, and a wonderful sense of retreat. Featuring dual living spaces, high ceilings, and a secure two-car garage, the single-storey layout delivers plenty of room to spread out, relax, and enjoy everyday life at an unhurried pace.
At the heart of everyday life, open living connects naturally to a separate dining area, a large media room, and a beautifully appointed kitchen with a walk-in butler's pantry. Out the back, weekends revolve around the covered tiled alfresco, and the sparkling inground swimming pool bordered by glass fencing and established gardens. The private master retreat offers a peaceful sanctuary with its newly renovated ensuite, while ducted air conditioning keeps the entire home comfortable in every season.
A few of our favourite features include:
General & Outdoor
- Built in 2010
- Flat, usable 600m2 block in a quiet cul-de-sac
- Modern single-storey facade with rendered finish, portico with rendered pillars, and Colorbond roof
- Inground fibreglass saltwater chlorinated swimming pool with glass pool fencing and garden lighting
- Fully covered, tiled under-roofline alfresco patio with ceiling fan and outdoor lighting
- 13.3kW solar power system with a 10kW Goodwe inverter
- 3 phase power
- 7-zone ducted air conditioning system with a 16.4kW inverter
- Electric heat pump hot water system
- Double gate side access on the right-hand side
- Two-car garage with plain concrete driveway
- NBN fibre to the premises (FTTP) connection
- Established gardens, street trees, garden shed, and letterbox
- Security screens fitted throughout
- Insulated roof and quality timber frame construction
Living & Kitchen
- 2700mm high ceilings throughout
- Floor tiling throughout the main living areas and dedicated separate dining room
- Large carpeted media room closed off with sliding doors
- Kitchen featuring 20mm engineered stone benchtops, island bench, and breakfast bar
- 5-burner gas cooktop, canopy rangehood, and built-in cabinetry for microwave
- Walk-in butler's pantry, dedicated coffee nook, and pot drawers
- Tiled splashbacks and quality updated fittings
Bedrooms & Bathrooms
- Master bedroom complete with a fully renovated ensuite featuring floor-to-ceiling tiles, walk-in shower, shower niche, dual vanity, and generous size walk-in wardrobe
- Carpeted secondary bedrooms with ducted air conditioning and built-in wardrobes
- Versatile fifth bedroom easily suited to a quiet study or home office
- Main bathroom with full-sized tub, shower and separate toilet and wash basin
Location
- 3 minutes to Narangba Valley State High School
- 4 minutes to Narangba Valley State School
- 4 minutes to Narangba Valley Tavern
- 5 minutes to Norfolk Lakes Park
- 9 minutes to Narangba Train Station
- 10 minutes to Bruce Highway
School Catchment: Narangba Valley State School and Narangba Valley State High School
Homes offering this level of poolside living in Narangba don't stay on the market for long. Call the agents today to book an inspection.
Property History for 12 Starling Ct, Narangba, QLD 4504
- 19 Nov 2026Listed for Sale WELCOME HOME
- 06 Nov 2021Sold for $846,000
- 05 Nov 2021Listed for Sale Presenting All Offers

Recent sales nearby
See more recent sales nearby
 0
 0

Similar properties For Sale nearby
See more properties for sale nearby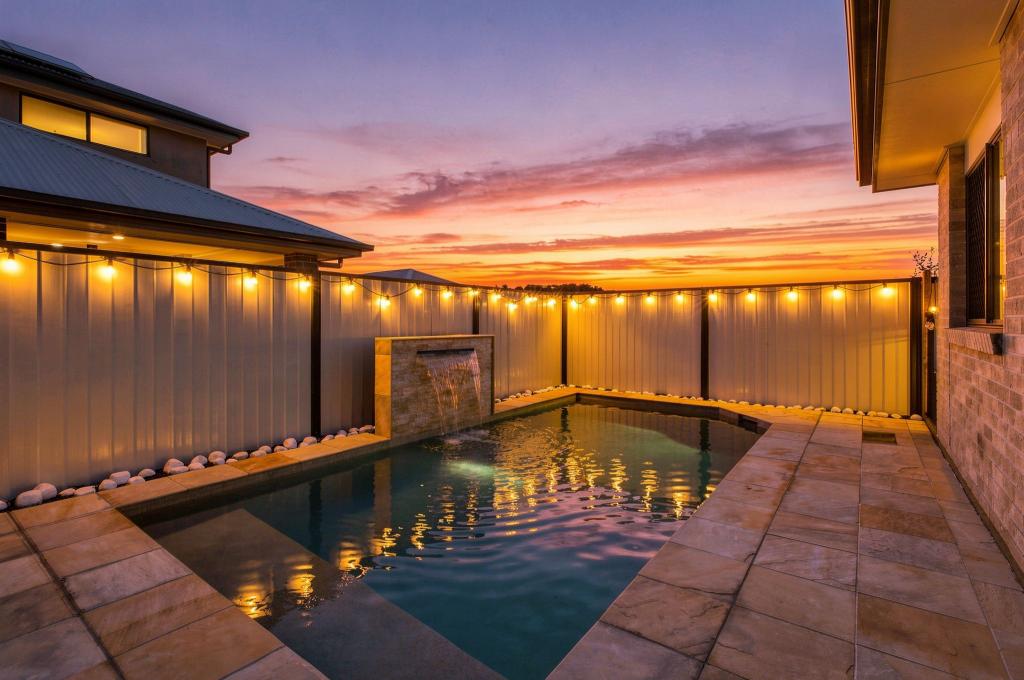 0
 0
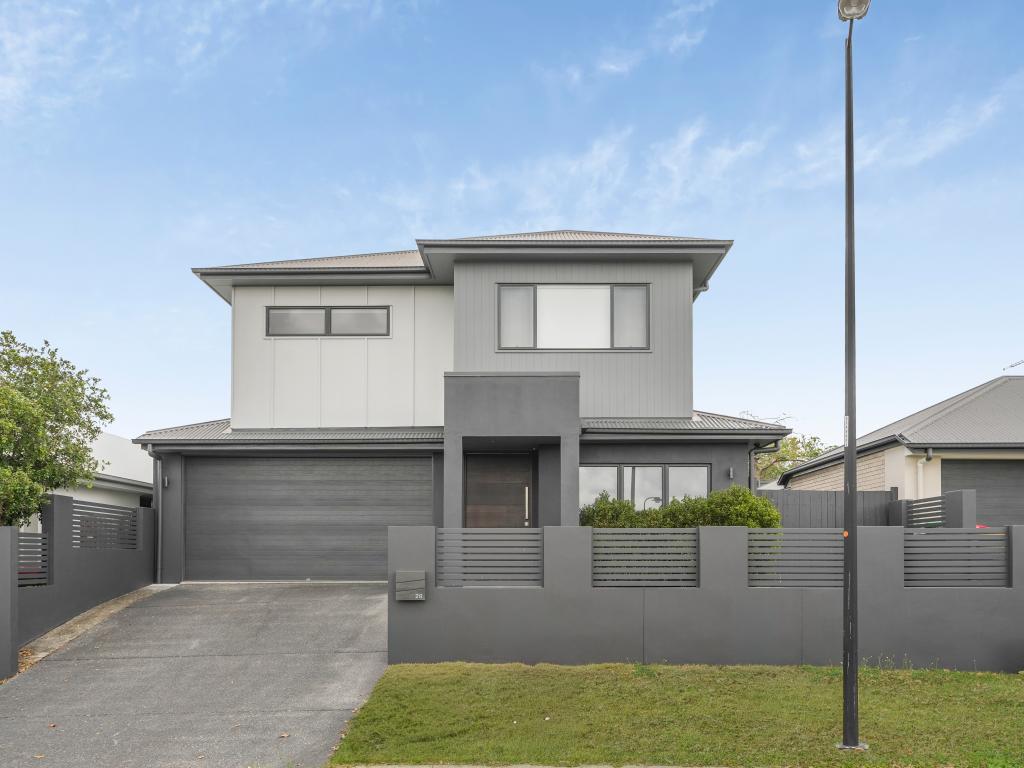 0
Similar properties For Rent nearby
See more properties for rent nearby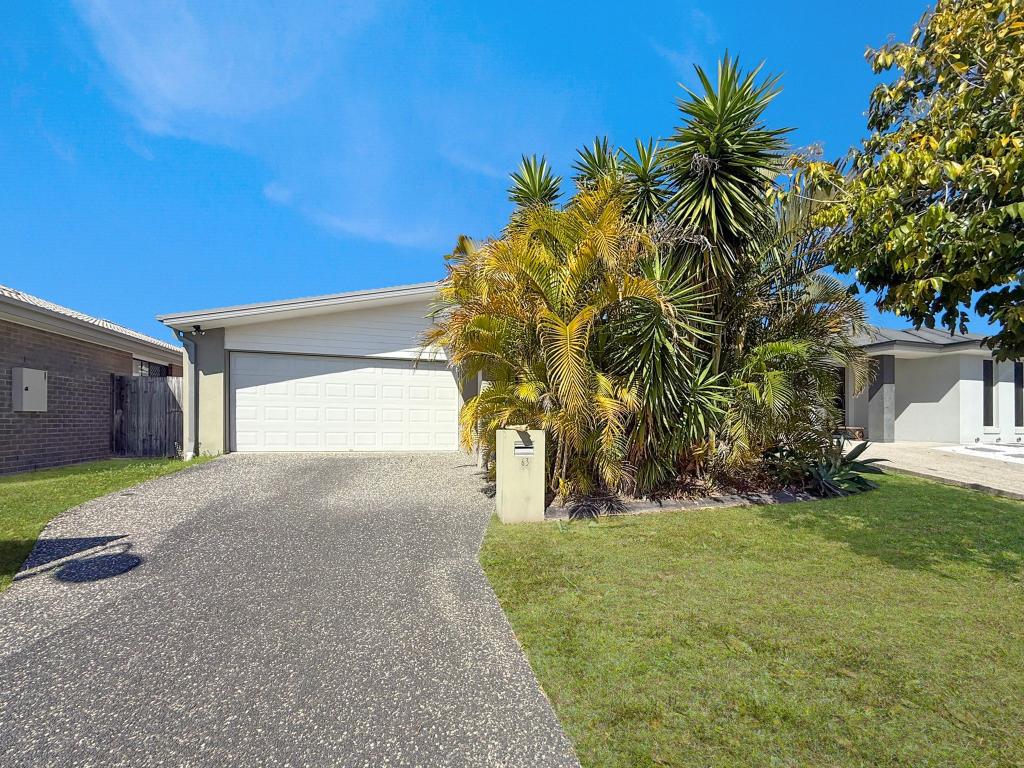 0
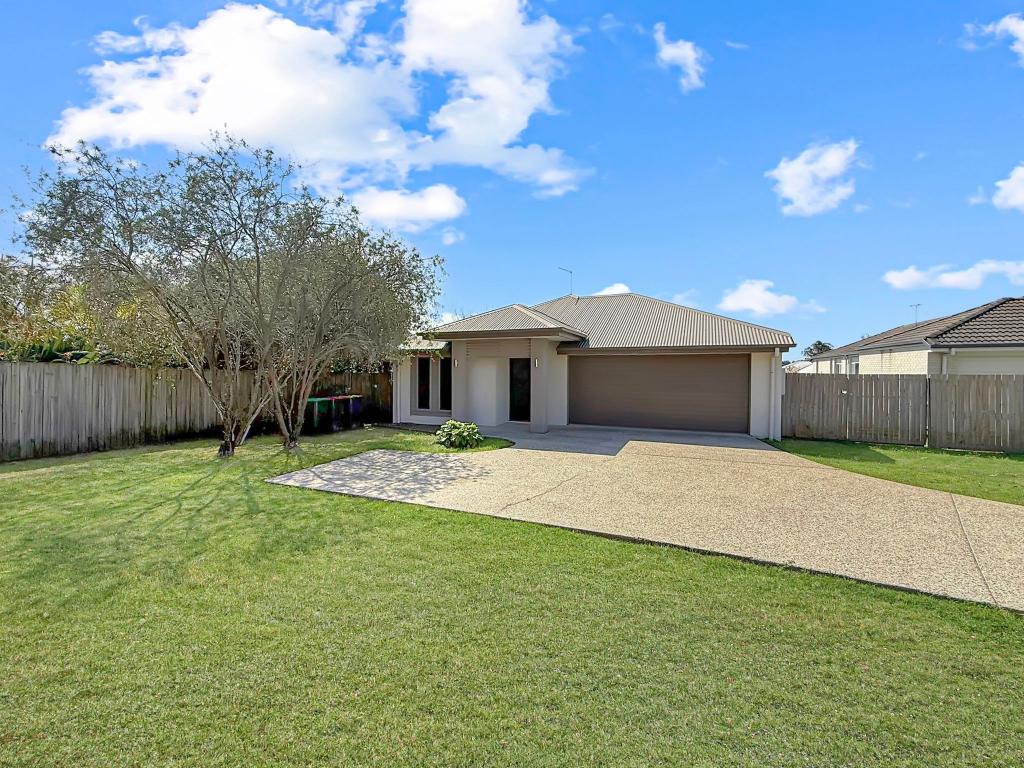 0
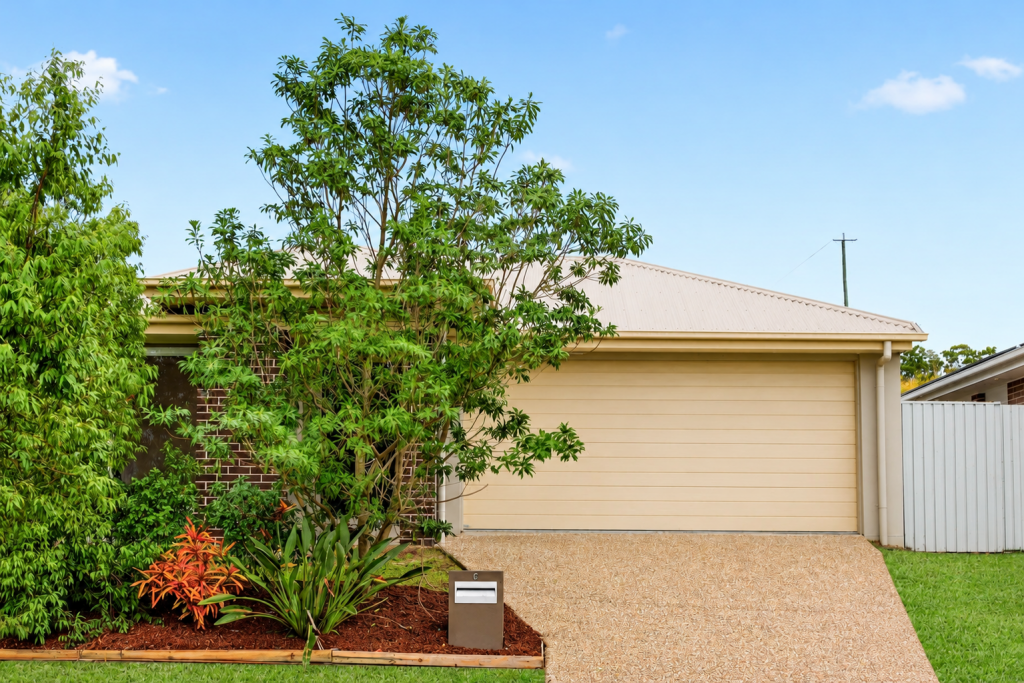 0
About Narangba 4504
The size of Narangba is approximately 43.3 square kilometres. There are 42 parks, covering nearly 5.0% of the total area. The population of Narangba in 2016 was 18573 people. By 2021 the population was 20910 showing a population growth of 12.6% in the area during that time. The predominant age group in Narangba is 10-19 years. Households in Narangba are primarily couples with children and are likely to be repaying $1800 - $2399 per month on mortgage repayments. In general, people in Narangba work in a professional occupation.In 2021, 74.90% of the homes in Narangba were owner-occupied compared with 73.90% in 2016.
Narangba has 9,603 properties. Over the last 5 years, Houses in Narangba have seen a 56.46% increase in median value, while Units have seen a 116.83% increase. As at 31 October 2026:
- The median value for Houses in Narangba is $1,064,295 while the median value for Units is $675,527.
- Houses have a median rent of $690 while Units have a median rent of $585.
Suburb Insights for Narangba 4504
Market Insights
Narangba Trends for Houses
N/A
N/A
View TrendN/A
N/A
Narangba Trends for Units
N/A
N/A
View TrendN/A
N/A
Neighbourhood Insights
© Copyright 2026. RP Data Pty Ltd trading as Cotality (Cotality). All rights reserved. No reproduction, distribution, or transmission of the copyrighted materials is permitted. The information is deemed reliable but not guaranteed.
While Cotality uses commercially reasonable efforts to ensure the Cotality Data is current, Cotality does not warrant the accuracy, currency or completeness of the Cotality Data and to the full extent permitted by law excludes all loss or damage howsoever arising (including through negligence) in connection with the Cotality Data.
This product uses cookies and other similar technologies to improve and customise your browsing experience, to tailor content and adverts, and for analytics and metrics regarding visitor usage on this product and other media. We may share cookie and analytics information with third parties for the purposes of advertising. By continuing to use our website, you consent to cookies being used. View our Privacy Policy here.
X
