
10 Imperial CrescentNarangba QLD 4504

Property Details for 10 Imperial Cres, Narangba
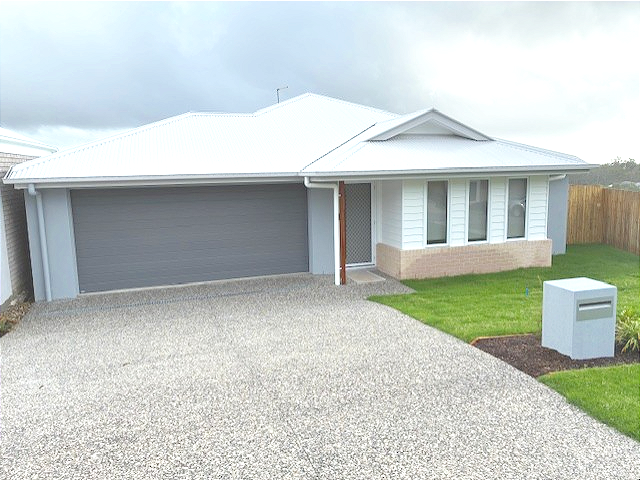
10 Imperial Cres, Narangba is a 4 bedroom, 2 bathroom House with 2 parking spaces. The property has a land size of 663m2. While the property is not currently for sale or for rent, it was last sold in July 2026. There are other 4 bedroom House sold in Narangba in the last 12 months.
Last Listing description (July 2026)
Positioned in a quiet, family-friendly pocket of Narangba, this modern residence delivers the lifestyle buyers move to the area for, generous living spaces, practical family design, and effortless indoor-outdoor entertaining.
Built in 2017 by Alphaline Homes and set on a spacious 663m² block, the home has been thoughtfully designed to combine comfort, flexibility, and relaxed modern living. Recently upgraded with a newly replaced Colourbond roof and featuring roof insulation throughout, the property offers peace of mind and year-round comfort from the moment you arrive.
Designed with growing families in mind, the floorplan offers excellent separation between the privately positioned master retreat and the secondary bedrooms, along with multiple living zones that allow everyone room to spread out and enjoy their own space.
At the centre of the home, the spacious open-plan kitchen, living, and dining area creates a natural hub for everyday living and entertaining. The kitchen combines style and practicality with 20mm stone benchtops, a breakfast bar, soft-close cabinetry, quality appliances, and a plumbed fridge space.
Multiple living areas provide exceptional flexibility, including a separate carpeted media room with sliding doors, an additional kids retreat/activity room, and the main living space serviced by a large 7.1kW split-system air conditioner.
Stepping outside, the spacious covered alfresco entertaining area overlooks the in-ground fibreglass pool, creating a private outdoor space perfect for entertaining, family gatherings, and long Queensland summers. Double gate side access adds valuable flexibility for trailers, recreational equipment, or additional vehicle storage, while the 3m x 3m garden shed adds further practicality.
Privately positioned at the rear of the home, the king-sized master suite offers a peaceful parents' retreat complete with direct outdoor access, a spacious walk-in wardrobe, and a well-appointed ensuite featuring dual vanities, a double-length shower, and private toilet. The remaining bedrooms are generously proportioned with built-in wardrobes, ceiling fans, roller blinds, and a comfortable, cohesive feel throughout the home.
Additional features include a 9.9kW solar system, NBN Fibre to the Premises, and four Eufy security cameras, further enhancing the home's comfort, efficiency, and appeal.
Conveniently located just minutes from Narangba Valley schools, shopping, transport, and M1 access, this owner-occupied home delivers the complete family package in one of the area's most sought-after pockets.
Contact Tyson or Amy today to arrange your inspection.
Property Features
General & Outdoor
• 663m² block
• Built in 2017 by Alphaline Homes
• Newly replaced Colourbond roof
• Roof insulation throughout
• Owner occupied
• Double lock up garage with epoxy painted flooring (5.9m x 6.0m)
• Double gate side access on right-hand side
• Spacious covered alfresco entertaining area with downlights
• 3m x 3m garden shed
• In-ground fibreglass pool with salt/chlorinated system
• 9.9kW solar system with 8kW Solis inverter
• NBN Fibre to the Premises
• Four Eufy security cameras surrounding the home
• Quiet family-friendly street
• Laundry with stacker washer & dryer space, linen storage, and direct external access
Living & Kitchen
• Open-plan kitchen, living, and dining area
• Large 7.1kW split-system air conditioning servicing main living and dining area
• Separate carpeted media room with ceiling fan and sliding doors
• Additional kids retreat/activity room
• Kitchen features 20mm stone benchtops with breakfast bar along island bench
• Plumbed fridge space
• Soft-close cupboards and drawers throughout
• 4-burner electric cooktop with rangehood
• Euro electric oven
• Bosch dishwasher
Bedrooms
• Privately positioned king-sized master bedroom with spacious walk-in wardrobe and direct outdoor access
• Ensuite with double-length shower, dual vanity, and private toilet
• Generous secondary bedrooms with built-in wardrobes
• Ceiling fans and roller blinds throughout
• Main bathroom with full-sized bathtub, separate shower, and dual vanity
Location
• 3 minute drive to Narangba Valley State School
• 4 minute drive to Narangba Valley Shopping Centre
• 5 minute drive to Narangba Valley State High School
• 9 minute drive to Narangba Station
• 10 minute drive to the M1 access
School Catchment: Narangba Valley State School & Narangba Valley State High School
Property History for 10 Imperial Cres, Narangba, QLD 4504
- 06 Jul 2026Sold for $1,175,000
- 12 May 2026Listed for Sale IN CONTRACT | TYSON VON HOFF
- 02 Jun 2016Sold for $272,000

Recent sales nearby
See more recent sales nearby/assets/perm/uewdhaxfuai63nlzsxjzyyh6jm?signature=223acc648316adfaa773e8fe0718e1559c0877f0873a7487c8a41999cb77ddae) 0
0Similar properties For Sale nearby
See more properties for sale nearby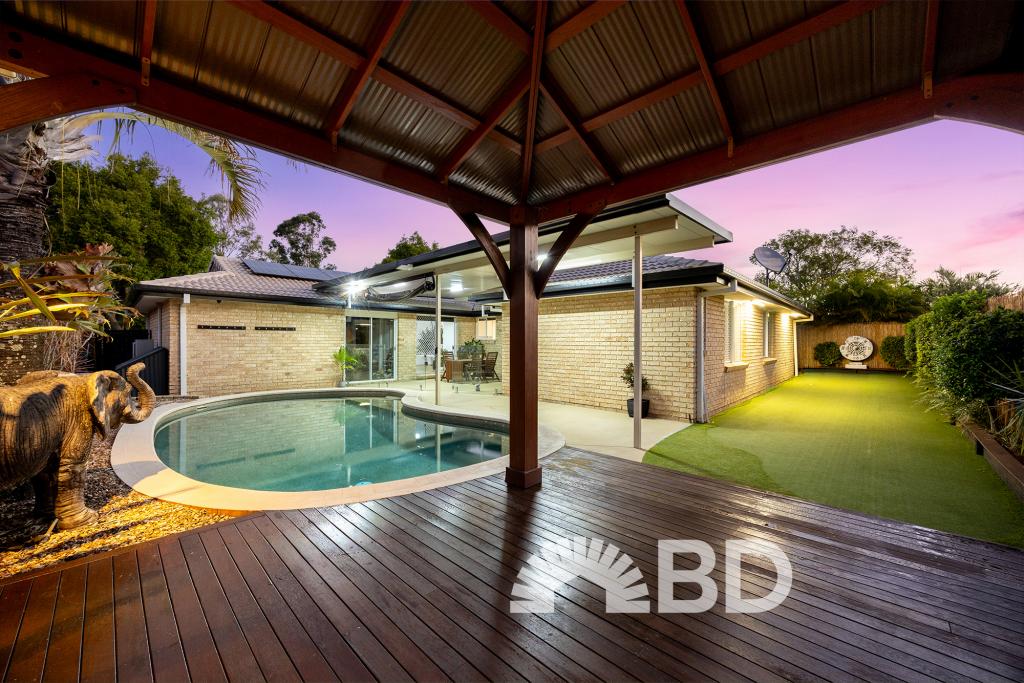 0
0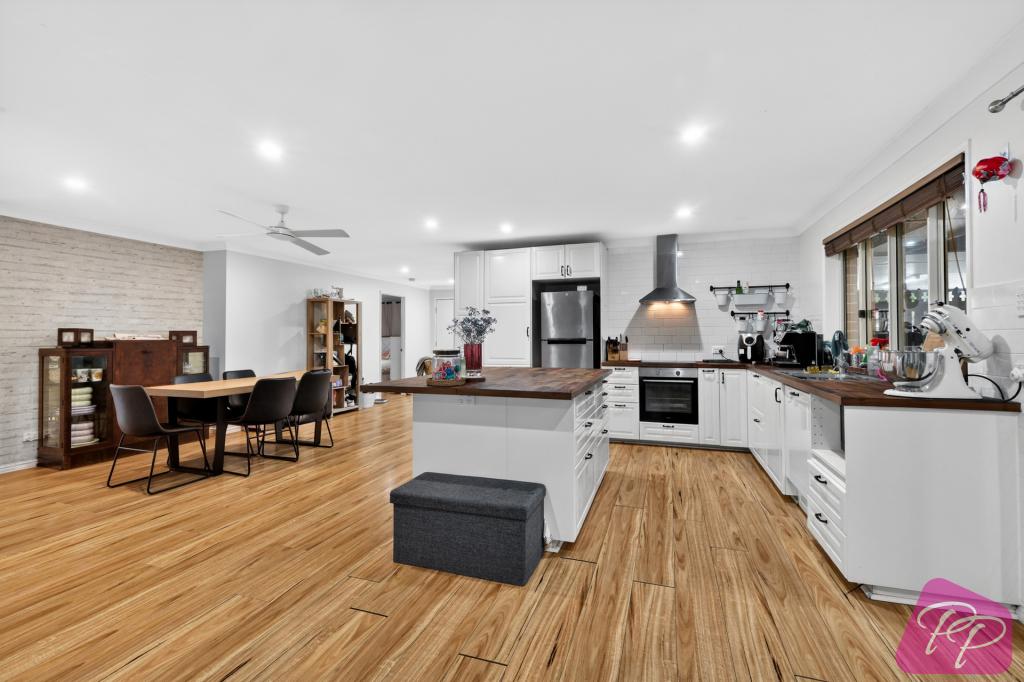 0
0

 0
0Similar properties For Rent nearby
See more properties for rent nearby 0
0

 0
0
 0
0
About Narangba 4504
The size of Narangba is approximately 43.3 square kilometres. There are 42 parks, covering nearly 5.0% of the total area. The population of Narangba in 2016 was 18573 people. By 2021 the population was 20910 showing a population growth of 12.6% in the area during that time. The predominant age group in Narangba is 10-19 years. Households in Narangba are primarily couples with children and are likely to be repaying $1800 - $2399 per month on mortgage repayments. In general, people in Narangba work in a professional occupation.In 2021, 74.90% of the homes in Narangba were owner-occupied compared with 73.90% in 2016.
Narangba has 9,439 properties. Over the last 5 years, Houses in Narangba have seen a 92.85% increase in median value, while Units have seen a 128.21% increase. As at 30 June 2026:
- The median value for Houses in Narangba is $1,159,272 while the median value for Units is $690,663.
- Houses have a median rent of $670 while Units have a median rent of $595.
Suburb Insights for Narangba 4504
Market Insights
Narangba Trends for Houses
N/A
N/A
View TrendN/A
N/A
Narangba Trends for Units
N/A
N/A
View TrendN/A
N/A
Neighbourhood Insights
© Copyright 2026. RP Data Pty Ltd trading as Cotality (Cotality). All rights reserved. No reproduction, distribution, or transmission of the copyrighted materials is permitted. The information is deemed reliable but not guaranteed.
While Cotality uses commercially reasonable efforts to ensure the Cotality Data is current, Cotality does not warrant the accuracy, currency or completeness of the Cotality Data and to the full extent permitted by law excludes all loss or damage howsoever arising (including through negligence) in connection with the Cotality Data.
This product uses cookies and other similar technologies to improve and customise your browsing experience, to tailor content and adverts, and for analytics and metrics regarding visitor usage on this product and other media. We may share cookie and analytics information with third parties for the purposes of advertising. By continuing to use our website, you consent to cookies being used. View our Privacy Policy here.
X
