
9 Saint James CourtNambour QLD 4560



Property Details for 9 Saint James Ct, Nambour
9 Saint James Ct, Nambour is a 5 bedroom, 3 bathroom House with 4 parking spaces. The property has a land size of 1244m2 and floor size of 480m2. While the property is not currently for sale or for rent, it was last sold in July 2026. There are other 5 bedroom House sold in Nambour in the last 12 months.
Last Listing description (July 2026)
Hidden beyond its welcoming street presence, this is a home that reveals more at every turn. Positioned within one of Nambour Heights' most tightly held cul-de-sacs, the property combines generous family proportions, private outdoor living, and a peaceful elevated setting that feels removed from the everyday while remaining moments from the services that matter most. Surrounded by established greenery and enjoying a leafy hinterland outlook, it delivers the space, flexibility, and lifestyle many families search for but rarely find in one complete package.
Occupying a substantial 1,244m² allotment, the home has been thoughtfully configured to accommodate changing family needs over time. Multiple living areas provide valuable separation between family members, while the versatile layout offers options for large households, guests, home-based professionals, or multi-generational living arrangements. The scale of the residence becomes increasingly apparent as you move through the home, creating a sense of flexibility that is difficult to achieve in many contemporary homes built on smaller blocks.
At the heart of the home, the kitchen overlooks the pool and entertaining area, allowing everyday living and outdoor enjoyment to remain connected. Upstairs accommodation includes a master retreat with walk-in robe and ensuite, complemented by additional bedrooms and a family bathroom. Downstairs, further living spaces, a dedicated office or fifth bedroom, bathroom facilities, and multiple gathering zones create practical options for families requiring room to spread out. Timber flooring, well-maintained interiors, covered entertaining areas, and the private in-ground pool all contribute to a home designed for comfortable long-term living.
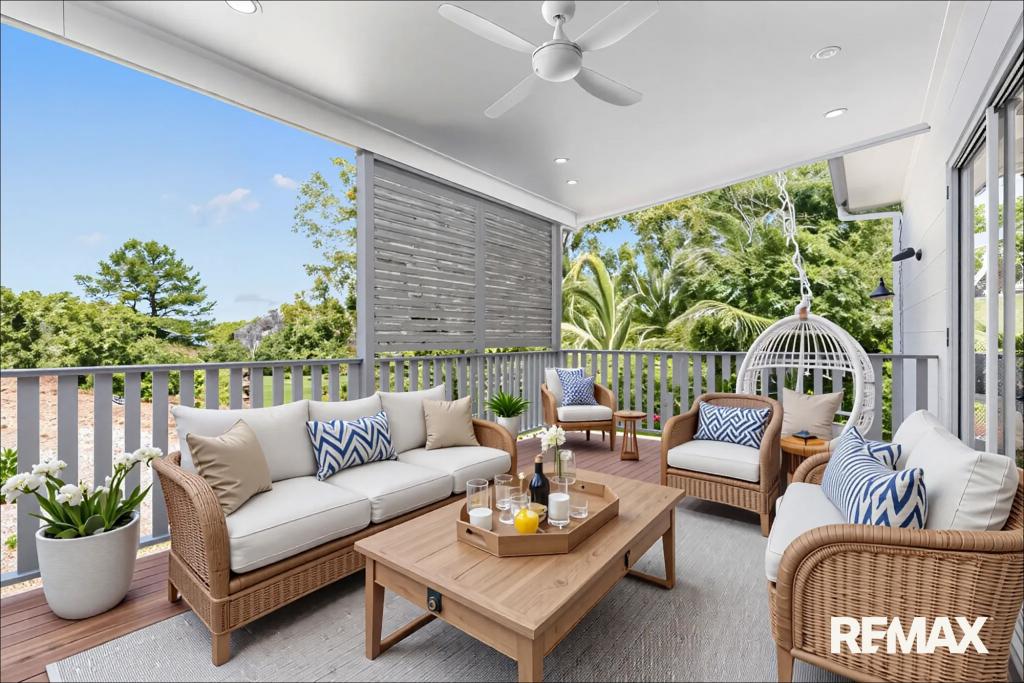
Outside, the property continues to impress. The established landscaping creates privacy and a sense of retreat, while the pool, verandah, and covered entertaining areas provide inviting spaces to relax, entertain, and enjoy the Sunshine Coast climate. The generous landholding allows for breathing room between neighbouring homes, reinforcing the feeling of space and permanence that has become increasingly difficult to secure within newer residential developments.
The location strikes an appealing balance between convenience and tranquillity. Families will appreciate proximity to Burnside State School and Burnside State High School catchments, while healthcare professionals benefit from easy access to Nambour General Hospital and Nambour Selangor Private Hospital. Nambour's town centre, rail services, shopping facilities, cafés, sporting amenities, and recreation options are all within easy reach, providing everyday practicality without sacrificing the peaceful residential environment that makes this pocket so desirable.
Large family homes on allotments of this scale are becoming increasingly difficult to replace. The combination of a substantial landholding, elevated cul-de-sac position, established setting, pool amenity, and flexible floorplan creates a compelling offering within the local market. For buyers seeking long-term liveability rather than short-term trends, this is a property that offers both immediate enjoyment and enduring appeal.
PROPERTY & LOCATION HIGHLIGHTS
• Substantial 1,244m² allotment in sought-after Nambour Heights
• Quiet cul-de-sac position with elevated outlook
• Hinterland views from the home
• Five-bedroom flexibility including office/guest accommodation
• Master bedroom with walk-in robe and ensuite
• Multiple living zones across two levels
• Potential dual living opportunity for extended families
• Kitchen overlooking pool and entertaining area
• Private in-ground swimming pool
• Covered entertaining patio and verandah spaces
• Stunning timber flooring upstairs
• Double bay garage plus double carport
• Separate bathroom facilities on both levels
• Immaculately maintained and presented throughout
• Excellent separation for growing families
• Minutes to Nambour General Hospital precinct
• Easy access to Nambour CBD, shopping and rail services
• Established residential pocket surrounded by quality family homes
Properties that successfully combine generous land, flexible family accommodation, poolside living, and a tightly held elevated position are increasingly difficult to find. The scale of this home, together with its private setting and convenient location, creates a compelling opportunity for buyers seeking a long-term family residence with room to evolve over time.
For families looking to secure space, flexibility, and lifestyle in one of Nambour Heights' most desirable residential pockets, this is a property that deserves to be experienced in person.
Contact Garren Reisinger or Tristan Brown from REMAX Property Sales today to arrange your inspection.
*Disclaimer: Whilst every effort has been made to ensure the accuracy of these particulars, no warranty is given by the vendor or the agent as to their accuracy. Interested parties should not rely on these particulars as representations of fact but must instead satisfy themselves by inspection or otherwise.
Property History for 9 Saint James Ct, Nambour, QLD 4560
- 21 Jul 2026Sold for $1,250,000
- 03 Jun 2026Listed for Sale Contact Agent
- 23 Nov 2009Sold for $525,000

Recent sales nearby
See more recent sales nearby

/assets/perm/xbgvjtv6tqi6nnw3rpcinm6nqa?signature=d62ce4f0a087ffca2a2da72e6322672bc705e050e40d50007177bf4ad68cb103) 0
0
/assets/perm/mroda5tp64i6vbm63gjmowh6uy?signature=5abe1a749f1e0bdf62fa67efd4a7f12235fd2e8a680ab1815621777d8eebe139) 0
0
Similar properties For Sale nearby
See more properties for sale nearby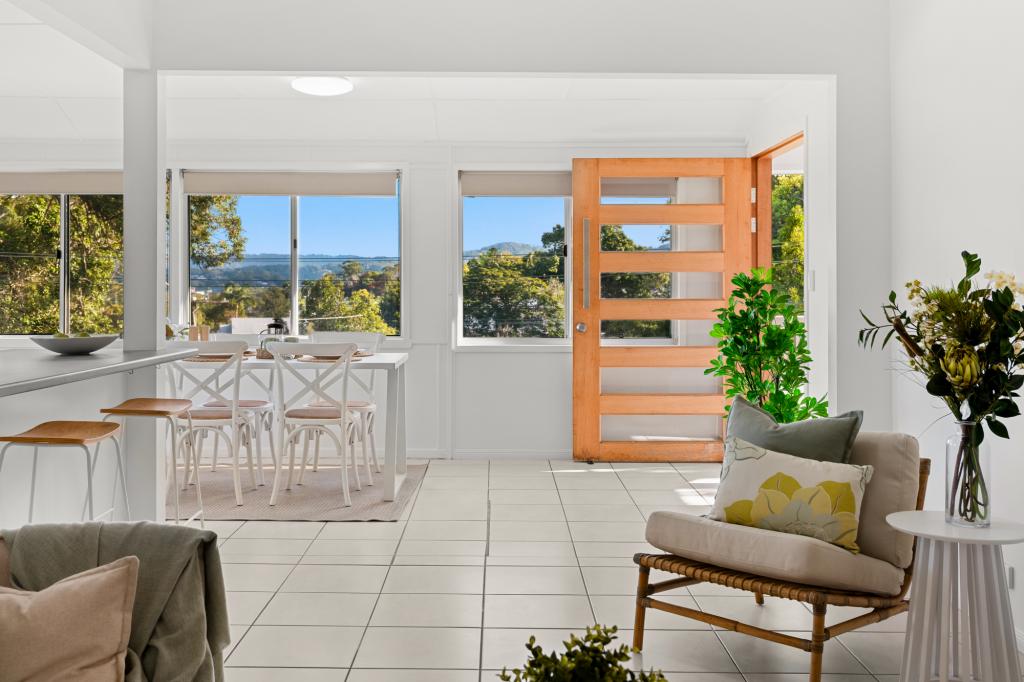 0
0
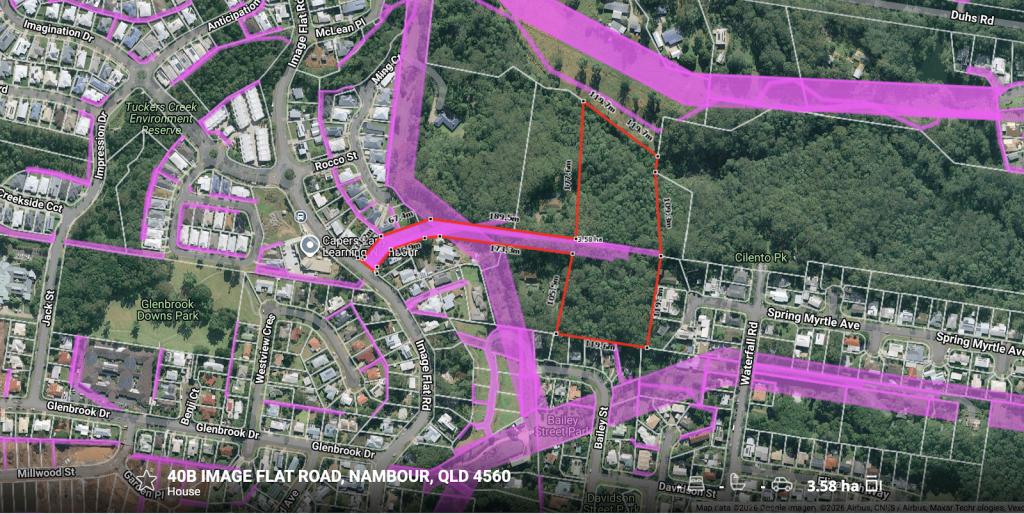 0
0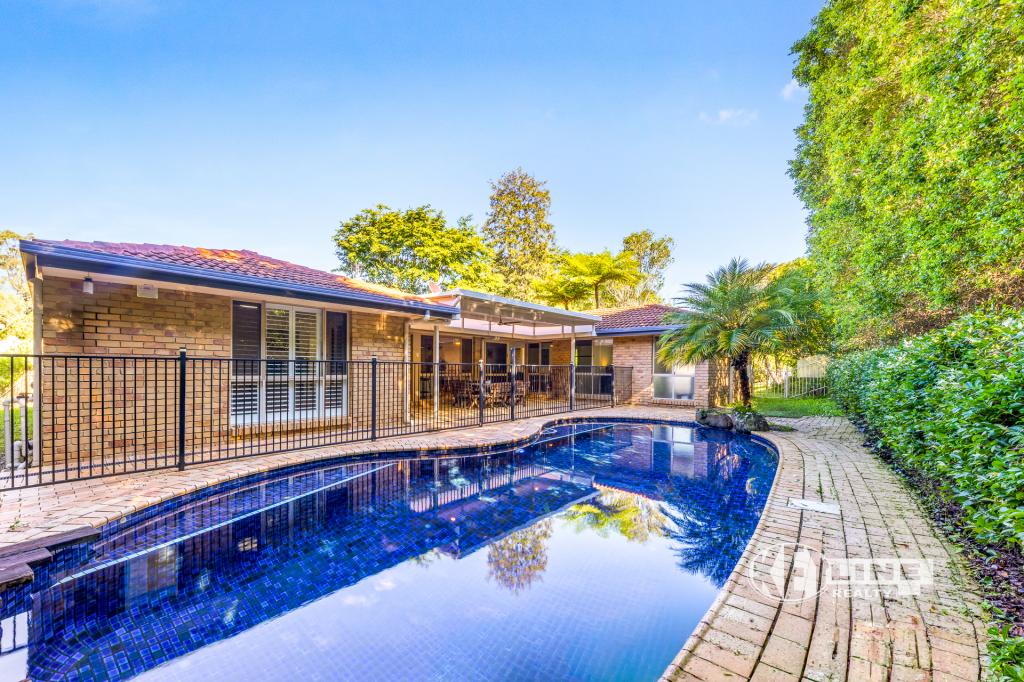 0
0
Similar properties For Rent nearby
See more properties for rent nearby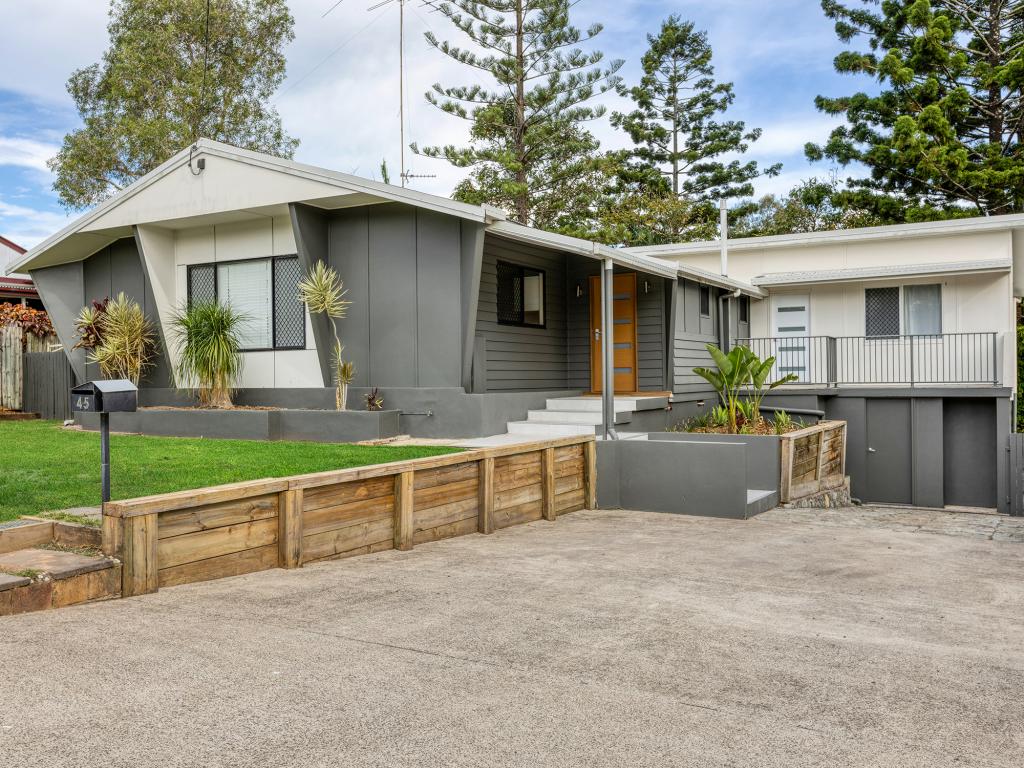 0
0

 0
0
 0
0About Nambour 4560
The size of Nambour is approximately 11.4 square kilometres. There are 31 parks, covering nearly 10.9% of the total area. The population of Nambour in 2016 was 11187 people. By 2021 the population was 12145 showing a population growth of 8.6% in the area during that time. The predominant age group in Nambour is 30-39 years. Households in Nambour are primarily childless couples and are likely to be repaying $1400 - $1799 per month on mortgage repayments. In general, people in Nambour work in a trades occupation.In 2021, 57.40% of the homes in Nambour were owner-occupied compared with 54.40% in 2016.
Nambour has 6,672 properties. Over the last 5 years, Houses in Nambour have seen a 74.37% increase in median value, while Units have seen a 98.47% increase. As at 31 July 2026:
- The median value for Houses in Nambour is $953,643 while the median value for Units is $716,338.
- Houses have a median rent of $680 while Units have a median rent of $560.
Suburb Insights for Nambour 4560
Market Insights
Nambour Trends for Houses
N/A
N/A
View TrendN/A
N/A
Nambour Trends for Units
N/A
N/A
View TrendN/A
N/A
Neighbourhood Insights
© Copyright 2026. RP Data Pty Ltd trading as Cotality (Cotality). All rights reserved. No reproduction, distribution, or transmission of the copyrighted materials is permitted. The information is deemed reliable but not guaranteed.
While Cotality uses commercially reasonable efforts to ensure the Cotality Data is current, Cotality does not warrant the accuracy, currency or completeness of the Cotality Data and to the full extent permitted by law excludes all loss or damage howsoever arising (including through negligence) in connection with the Cotality Data.
This product uses cookies and other similar technologies to improve and customise your browsing experience, to tailor content and adverts, and for analytics and metrics regarding visitor usage on this product and other media. We may share cookie and analytics information with third parties for the purposes of advertising. By continuing to use our website, you consent to cookies being used. View our Privacy Policy here.
X
