
7 Campbell CloseNambour QLD 4560
Property Details for 7 Campbell Cl, Nambour
7 Campbell Cl, Nambour is a 4 bedroom, 2 bathroom House with 2 parking spaces and was built in 1975. The property has a land size of 1088m2 and floor size of 281m2. While the property is not currently for sale or for rent, it was last sold in March 2025.
Last Listing description (April 2026)
This beautifully maintained high-set home presents an exceptional opportunity for families seeking space, comfort, and value. Rarely does a property like this become available, ideally located within walking distance to parks, schools, hospitals, and the town center. Offering the perfect balance of convenience and lifestyle, this is truly a must-see!
The home's inviting and cheerful character makes it perfect for both entertaining and day-to-day family life. With a harmonious blend of modern design and thoughtful features, the residence offers an abundance of space. Large living areas and seamless indoor-outdoor flow create an ideal setting whether you're hosting guests or relaxing with your loved ones.
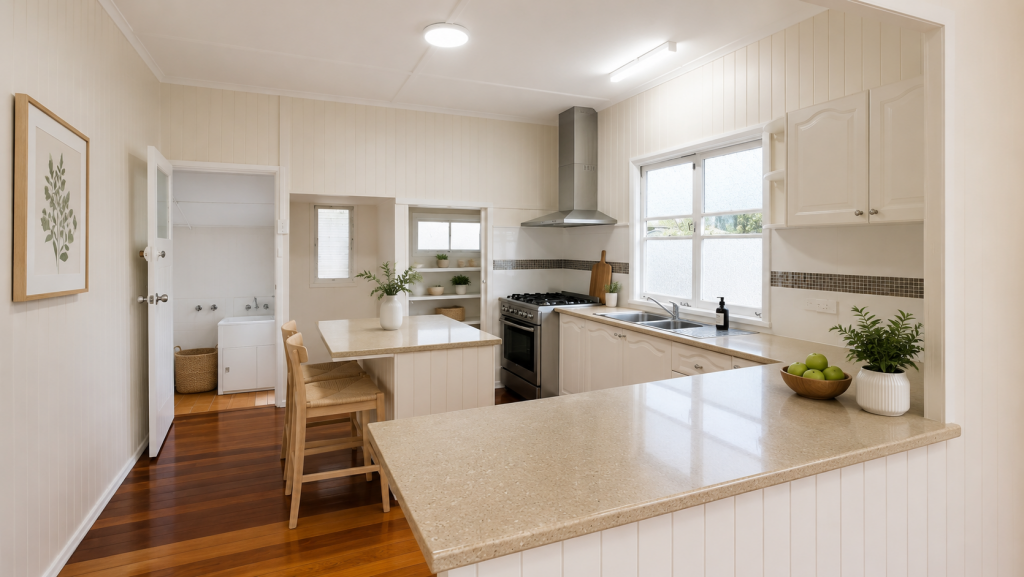
The well-designed layout effortlessly connects formal and informal living spaces to the modern kitchen, which features a breakfast bar, generous bench space, and ample storage.
Upstairs, you'll find three generously sized bedrooms, including a spacious open-plan dining and lounge area. The highlight of the home is the stunning sunken lounge, which boasts soaring vaulted ceilings, a wood-burning fireplace, and an abundance of natural light - the perfect place to unwind.
Dual Living Potential:
A key feature of this home is the opportunity for dual living or extended family living. The master suite, located downstairs for added privacy, is a true retreat, offering a massive ensuite with double vanity, spa bath, shower, and separate toilet. But that's not all - a large living area with a kitchenette provides the perfect space for independent living, ideal for guests, older children, or multi-generational families. This space comes with its own external access, allowing for maximum privacy and flexibility.
Step outside to a private, low-maintenance yard featuring an in-ground concrete saltwater pool, a 6x6m lock-up shed, and a flat, fully usable block. With side access to the shed and plenty of space for outdoor activities, this home offers a lifestyle of ease and convenience.
Key Features:
Expansive 1,088m block with rear side access to the shed
Inviting in-ground concrete saltwater pool with solar hot water heating
6x6m lock-up shed with a 6x6m shade sail carport
9.9kW of solar panels
Cozy wood burner fireplace in the sunken lounge
Soaring raked ceilings in upstairs living areas with air conditioning
Oversized elevated balcony, perfect for entertaining
Ducted air conditioning upstairs, built-in robes in all bedrooms
Spacious family bathroom with shower, vanity, bath, and separate toilet
Master bedroom on its own level with a luxurious ensuite
Third living area downstairs, ideal for a variety of uses including dual living
This home truly has it all - space, comfort, and functionality. Don't miss your chance to secure this rare gem with dual living potential!
*Disclaimer: Whilst every effort has been made to ensure the accuracy of these particulars, no warranty is given by the vendor or the agent as to their accuracy. Interested parties should not rely on these particulars as representations of fact but must instead satisfy themselves by inspection or otherwise.
Property History for 7 Campbell Cl, Nambour, QLD 4560
- 18 Mar 2025Sold for $1,020,000
- 06 Mar 2025Listed for Sale Contact Agent
- 22 Sep 2019Sold for $542,000

Recent sales nearby
See more recent sales nearby/assets/perm/bnj6aei35ei65bjzug2xu5abr4?signature=96ef7f2c6511040792bde9091e0d05c441895dd6936318a32b9ca295c3b5a23b) 0
0
/assets/perm/bas66eprkui6xip7v55vii6v6m?signature=41aec9ed7b2c1ceb440bf65920ba443ae90852edc9b2e5891bf6a132eb1334cb) 0
0

/assets/perm/af2msyf5eei6nbm5egzhbqlbuq?signature=50560f364dc92790bc438ed2ff99b5f5cd8433185d7bdff757df0bd4a8281400) 0
0Similar properties For Sale nearby
See more properties for sale nearby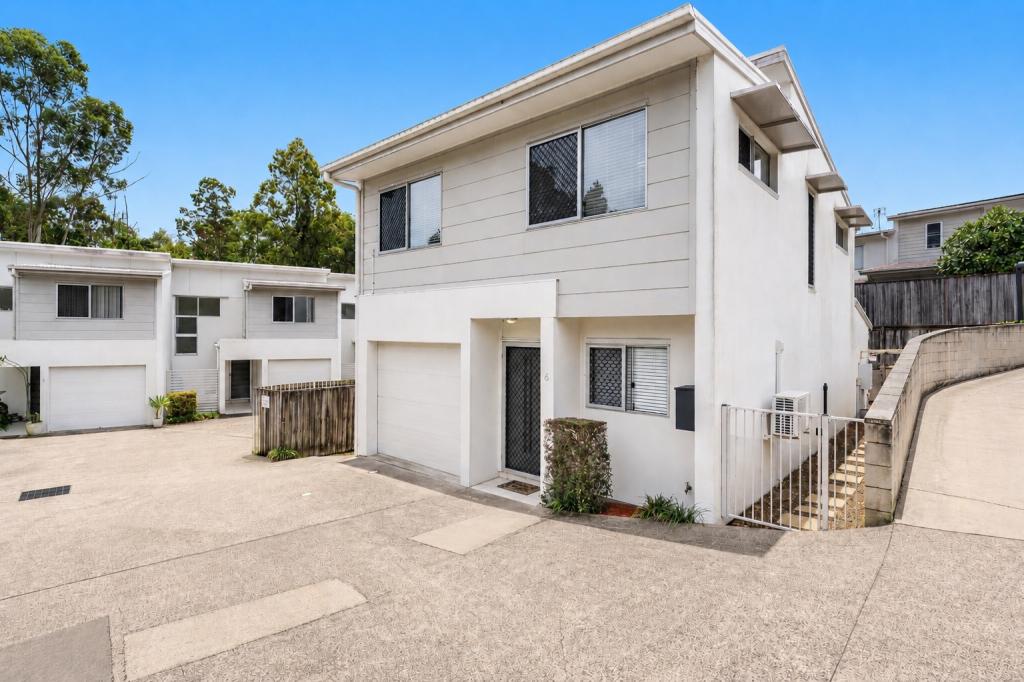 0
0

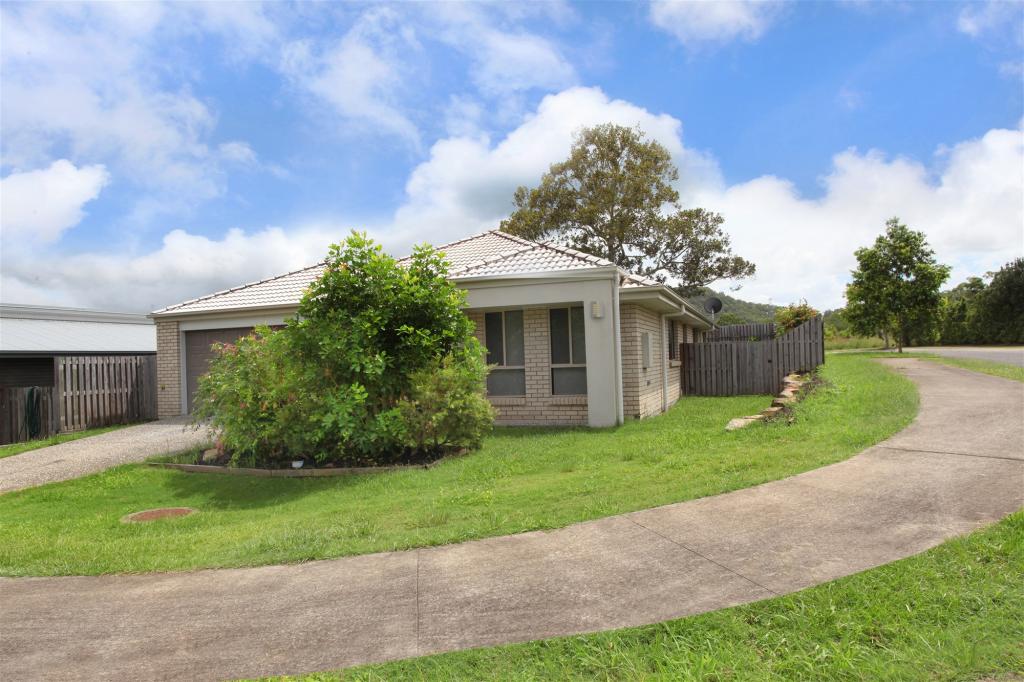 0
0
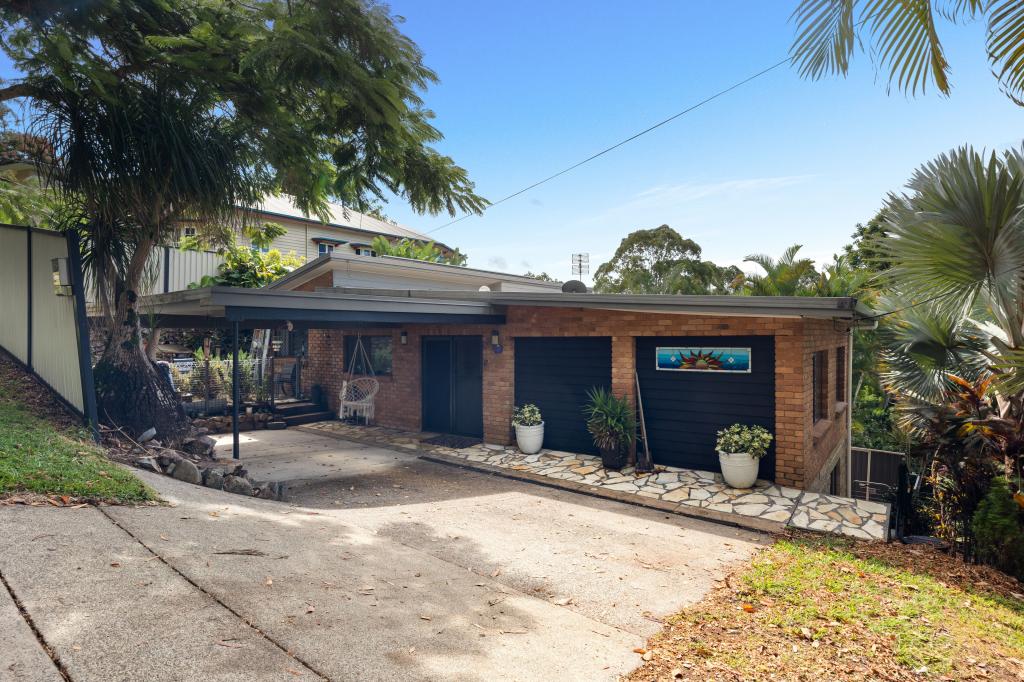 0
0
Similar properties For Rent nearby
See more properties for rent nearby 0
0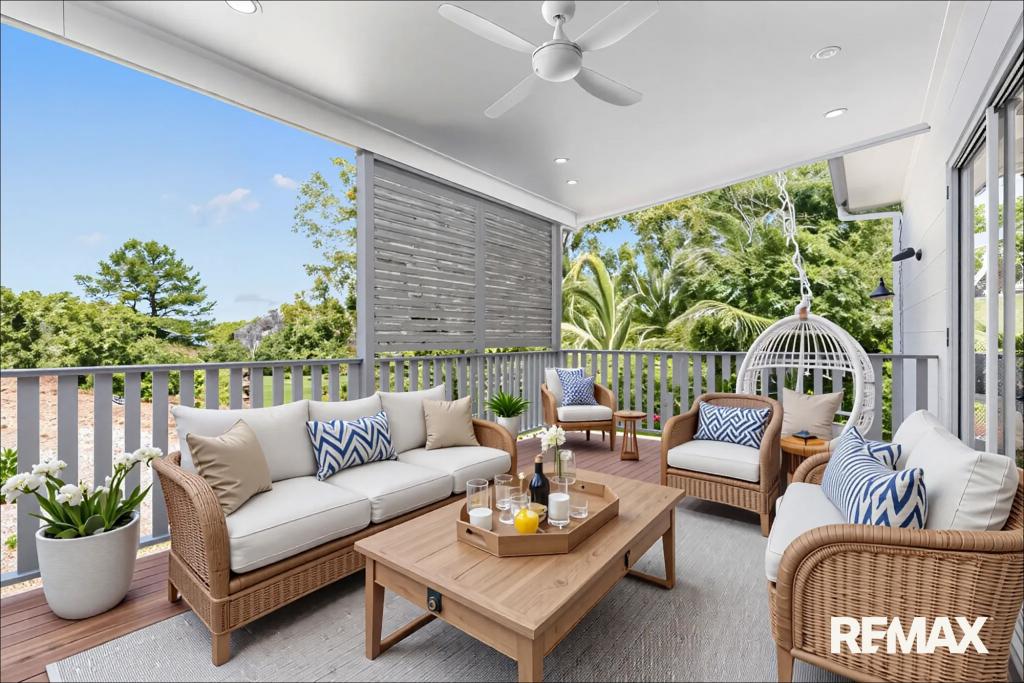 0
0
 0
0About Nambour 4560
The size of Nambour is approximately 11.4 square kilometres. There are 31 parks, covering nearly 10.9% of the total area. The population of Nambour in 2016 was 11187 people. By 2021 the population was 12145 showing a population growth of 8.6% in the area during that time. The predominant age group in Nambour is 30-39 years. Households in Nambour are primarily childless couples and are likely to be repaying $1400 - $1799 per month on mortgage repayments. In general, people in Nambour work in a trades occupation.In 2021, 57.40% of the homes in Nambour were owner-occupied compared with 54.40% in 2016.
Nambour has 6,667 properties. Over the last 5 years, Houses in Nambour have seen a 74.37% increase in median value, while Units have seen a 98.47% increase. As at 31 July 2026:
- The median value for Houses in Nambour is $953,643 while the median value for Units is $716,338.
- Houses have a median rent of $680 while Units have a median rent of $560.
Suburb Insights for Nambour 4560
Market Insights
Nambour Trends for Houses
N/A
N/A
View TrendN/A
N/A
Nambour Trends for Units
N/A
N/A
View TrendN/A
N/A
Neighbourhood Insights
© Copyright 2026. RP Data Pty Ltd trading as Cotality (Cotality). All rights reserved. No reproduction, distribution, or transmission of the copyrighted materials is permitted. The information is deemed reliable but not guaranteed.
While Cotality uses commercially reasonable efforts to ensure the Cotality Data is current, Cotality does not warrant the accuracy, currency or completeness of the Cotality Data and to the full extent permitted by law excludes all loss or damage howsoever arising (including through negligence) in connection with the Cotality Data.
This product uses cookies and other similar technologies to improve and customise your browsing experience, to tailor content and adverts, and for analytics and metrics regarding visitor usage on this product and other media. We may share cookie and analytics information with third parties for the purposes of advertising. By continuing to use our website, you consent to cookies being used. View our Privacy Policy here.
X
