
27 Huntingdale DriveNambour QLD 4560



Property Details for 27 Huntingdale Dr, Nambour
27 Huntingdale Dr, Nambour is a 4 bedroom, 2 bathroom House with 2 parking spaces. The property has a land size of 703m2 and floor size of 181m2. While the property is not currently for sale or for rent, it was last sold in July 2026. There are other 4 bedroom House sold in Nambour in the last 12 months.
Last Listing description (July 2026)
Set against a leafy reserve in the quiet Rolling Meadows neighbourhood, 27 Huntingdale Drive offers the privacy, practicality and outdoor connection that many Nambour buyers are seeking.
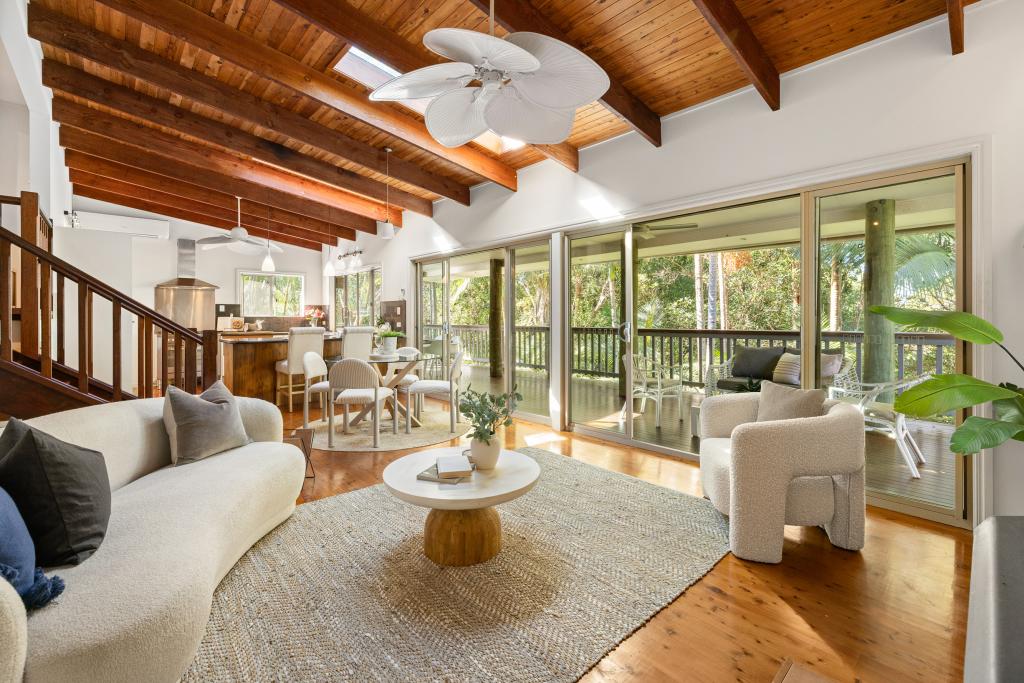
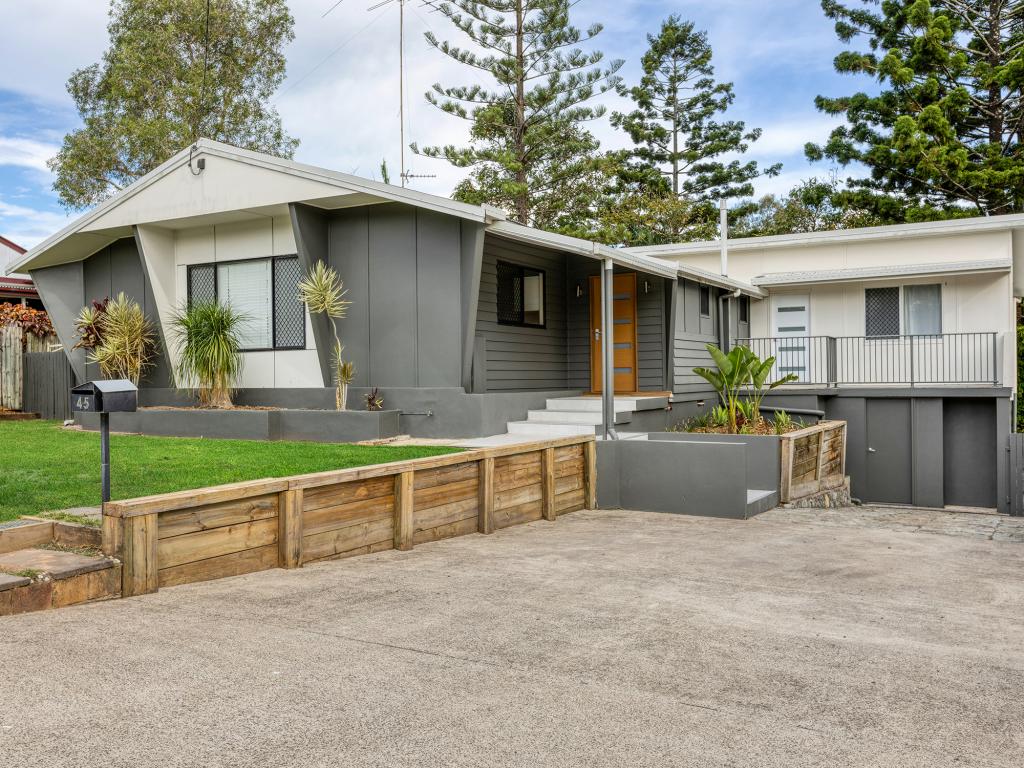
The single-level home is arranged for easy daily living, with two separate living zones, flexible four-room accommodation, two bathrooms and a generous rear entertaining area opening to established gardens. It is a home that feels removed from the pace of town, yet keeps schools, parks, services and transport within convenient reach. The visual relationship between the home and surrounding greenery is central to its appeal, giving the main living area and rear deck a calm outlook while the front retains straightforward street presence.
The layout gives households room to live together without sacrificing personal space. A central living and dining area forms the everyday heart of the home, while a second living room provides a separate place for children, guests, television or quiet retreat. Three bedrooms are supported by a dedicated study measuring approximately 2.8 by 2.9 metres, creating a useful work-from-home room or flexible fourth-room option. The main bedroom zone includes a walk-in robe and external access, adding privacy and a direct connection to the garden side of the home. This separation is especially useful for families with different routines or downsizers wanting a guest room and a proper office.
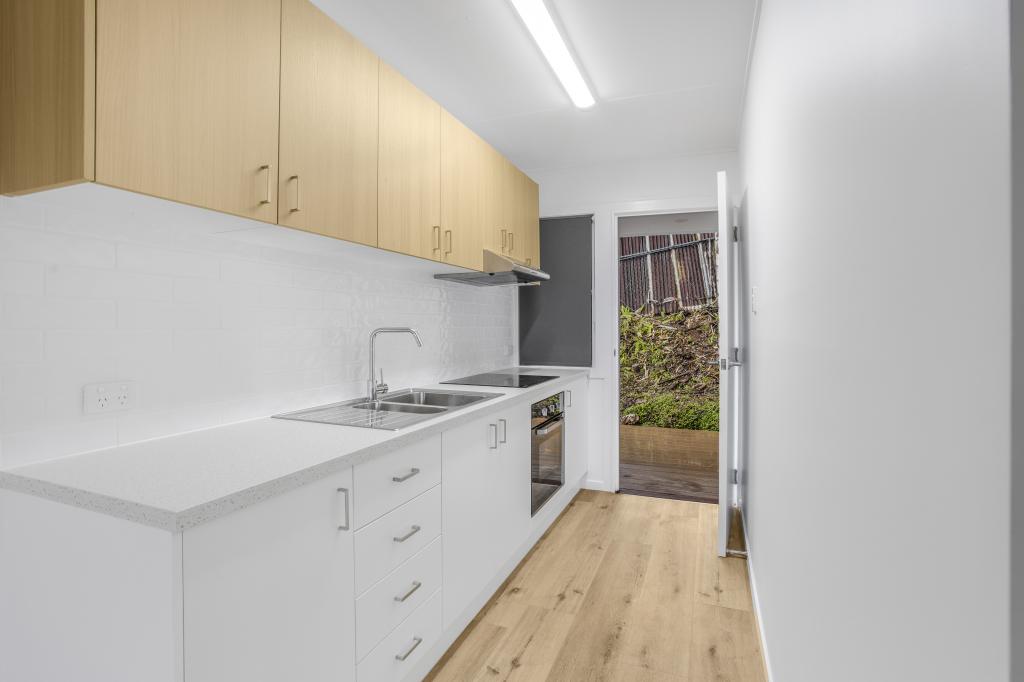
At the centre, the kitchen is designed for practical interaction with the adjoining living and dining areas. A broad breakfast bar provides casual seating and preparation space, while the gas cooktop, dishwasher, generous cabinetry and pantry support efficient everyday use. Split-system air conditioning to both living areas, ceiling fans throughout, Crimsafe security screens and solar hot water add comfort, security and operating efficiency. Two bathrooms, including a main bathroom with separate bath and shower, also make the floor plan well suited to family routines and visiting guests.
The strongest lifestyle feature is the transition from the interior to the covered patio and timber deck. Together, these spaces create a substantial outdoor living zone for relaxed meals, weekend entertaining or quiet mornings overlooking the reserve. Established landscaping frames the 703m2 block without consuming the entire yard, leaving usable lawn for children and pets. Gated side access, onsite parking, a single lock-up garage and a garden shed add practical storage and access options that are increasingly valuable in established residential settings.
Positioned just two doors from a neighbourhood park and playground, and within walking distance of Nambour Christian College, this is a location well suited to families. Nambour Hospital, the town centre and rail services are all just minutes away, adding everyday convenience. Combined with its reserve-backed 703m2 setting, single-level design, established gardens and generous outdoor living, this is a home that offers lasting appeal for families, downsizers and professionals alike.
PROPERTY & LIFESTYLE HIGHLIGHTS:
* Single-level home on an established 703m2 block
* Peaceful rear outlook over a leafy forest reserve
* Three bedrooms plus dedicated study or flexible fourth bedroom
* Two separate living areas for family flexibility
* Open plan living and dining flowing to outdoor entertaining
* Well-appointed kitchen with gas cooktop, dishwasher, pantry and breakfast bar
* Covered patio and timber deck overlooking established gardens
* Main bedroom with walk-in robe and direct outdoor access
* Two bathrooms, including family bathroom with separate bath and shower
* Separate WC and full laundry
* Split system air conditioning to both living areas
* Ceiling fans, Crimsafe screens and solar hot water
* Single lock-up garage, gated side access and garden shed
* Two doors from a neighbourhood park and playground
* Walk to Nambour Christian College
* Minutes to Nambour Hospital, rail, town centre and everyday amenities
For buyers comparing established homes across Nambour, the combination of reserve outlook, usable land, flexible living and genuine outdoor amenity places 27 Huntingdale Drive among the more complete lifestyle offerings in its category.
Arrange your inspection to experience the privacy, scale and practical separation that are difficult to assess from photographs alone. Contact Tristan Brown or Adriaan Coetzee from REMAX Property Sales today to arrange your inspection.
*Disclaimer: Whilst every effort has been made to ensure the accuracy of these particulars, no warranty is given by the vendor or the agent as to their accuracy. Interested parties should not rely on these particulars as representations of fact but must instead satisfy themselves by inspection or otherwise.
Property History for 27 Huntingdale Dr, Nambour, QLD 4560
- 30 Jul 2026Sold for $985,000
- 15 Jul 2026Listed for Sale Contact Agent
- 01 Nov 2018Sold for $445,000

Recent sales nearby
See more recent sales nearby/assets/perm/3q56gmkdoui63dmntgqhg3plaq?signature=ad983d804e38b8b3ef62b261b39c7c34de1f17074f5958abce255fe68e5d0f10) 0
0

/assets/perm/evvju374ayi63dxhb4munvzs54?signature=9f0ca072551660dd593431813510791efa330c6a7b95654e2b4597e822c8c66d) 0
0

/assets/perm/bas66eprkui6xip7v55vii6v6m?signature=41aec9ed7b2c1ceb440bf65920ba443ae90852edc9b2e5891bf6a132eb1334cb) 0
0
Similar properties For Sale nearby
See more properties for sale nearby
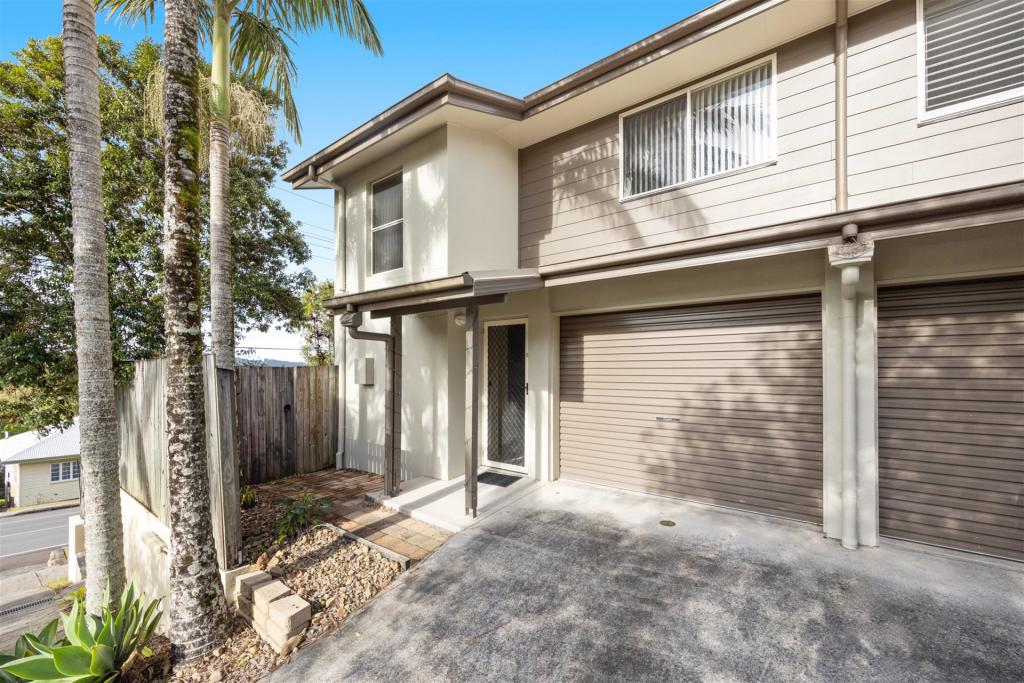
 0
0
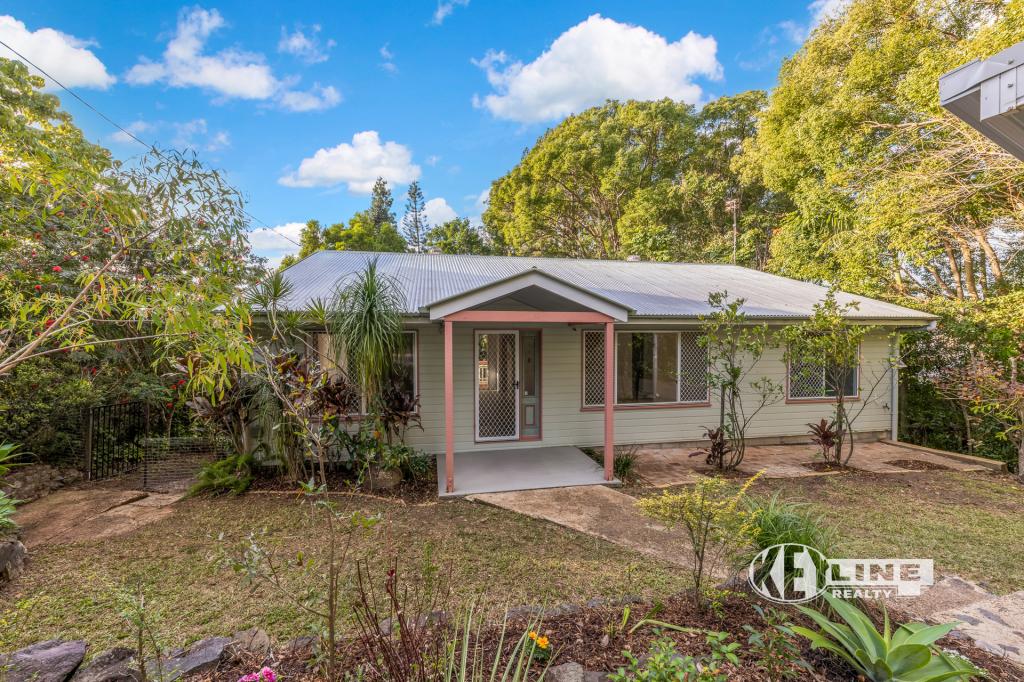
 0
0

 0
0

Similar properties For Rent nearby
See more properties for rent nearby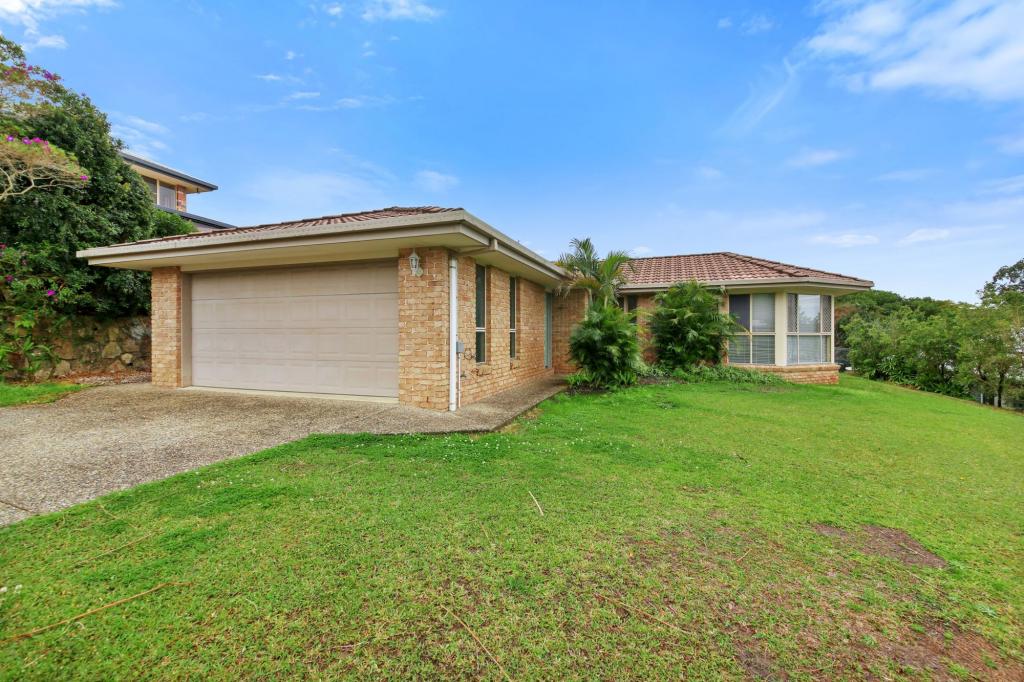 0
0
 0
0

 0
0About Nambour 4560
The size of Nambour is approximately 11.4 square kilometres. There are 31 parks, covering nearly 10.9% of the total area. The population of Nambour in 2016 was 11187 people. By 2021 the population was 12145 showing a population growth of 8.6% in the area during that time. The predominant age group in Nambour is 30-39 years. Households in Nambour are primarily childless couples and are likely to be repaying $1400 - $1799 per month on mortgage repayments. In general, people in Nambour work in a trades occupation.In 2021, 57.40% of the homes in Nambour were owner-occupied compared with 54.40% in 2016.
Nambour has 6,676 properties. Over the last 5 years, Houses in Nambour have seen a 74.37% increase in median value, while Units have seen a 98.47% increase. As at 31 July 2026:
- The median value for Houses in Nambour is $953,643 while the median value for Units is $716,338.
- Houses have a median rent of $680 while Units have a median rent of $560.
Suburb Insights for Nambour 4560
Market Insights
Nambour Trends for Houses
N/A
N/A
View TrendN/A
N/A
Nambour Trends for Units
N/A
N/A
View TrendN/A
N/A
Neighbourhood Insights
© Copyright 2026. RP Data Pty Ltd trading as Cotality (Cotality). All rights reserved. No reproduction, distribution, or transmission of the copyrighted materials is permitted. The information is deemed reliable but not guaranteed.
While Cotality uses commercially reasonable efforts to ensure the Cotality Data is current, Cotality does not warrant the accuracy, currency or completeness of the Cotality Data and to the full extent permitted by law excludes all loss or damage howsoever arising (including through negligence) in connection with the Cotality Data.
This product uses cookies and other similar technologies to improve and customise your browsing experience, to tailor content and adverts, and for analytics and metrics regarding visitor usage on this product and other media. We may share cookie and analytics information with third parties for the purposes of advertising. By continuing to use our website, you consent to cookies being used. View our Privacy Policy here.
X
