
2 Dorchester CourtMurrumba Downs QLD 4503
Property Details for 2 Dorchester Ct, Murrumba Downs
2 Dorchester Ct, Murrumba Downs is a 6 bedroom, 3 bathroom House with 3 parking spaces and was built in 1993. The property has a land size of 800m2 and floor size of 274m2. While the property is not currently for sale or for rent, it was last sold in January 2020.
Last Listing description (October 2014)
Perfectly positioned at the very top of Castle Hill' on a beautifully flat 800m2 allotment that offers plenty of room for an in-ground swimming pool, this stunning home boasts an abundance of cool sea breezes and panoramic views including glimpses to Moreton Island.
Boasting an immaculate presentation and flawless upkeep from the original owners, your entire family will be well served with ample space and voluminous dimensioned rooms.
From the moment you cast your eyes upon the home, you'll first notice the well maintained lawns, gardens and hedges and the quality sandstone block wall with cast iron gate anyone passing could not help but notice the truly impressive facade.
As you enter, you'll easily recognize the quality and refined workmanship of the original build, something that many modern homes simply do not possess.
You'll love first notice the separate formal lounge and separate formal dining rooms garnished with classic ornate cornices and huge bay windows truly fabulous areas to entertain your friends over social gatherings.
The kitchen is quite stunning and offers a striking timber finish with moveable island bench, walk-in pantry, quality appliances (including oven and dishwasher) and plenty of room for a double door fridge.
Adjoining this area, you'll love the open plan family and meals area with built in bar that effortlessly flow through to the gorgeous private outdoor entertaining pergola areas.
There's a large study with built-in timber desk and return and a built-in robe, a room that could easily be converted into a 6th bedroom should the need arise.
Your family will be well served with a large guest bedroom (5th bedroom) on the lower level and you're blessed with four very spacious bedrooms on the upper level (bedrooms 2, 3 & 4 all offer huge built-in robes and an additional built-in study desk) whilst the master bedroom features its own private Juliette balcony, large walk-in robe and stylish ensuite with double shower.
Your remote triple lock-up garage provides drive through access and an expansive workshop and storage area and there's air-conditioning in almost every room of the entire residence!
A full features list includes:
Perfectly positioned at the very top of Castle Hill' on a beautifully flat 800m2 allotment
Enjoy cool sea breezes and panoramic views including glimpses to Moreton Island
Elegant formal entry
10 foot ceilings throughout
Separate formal lounge & separate formal dining rooms with classic ornate cornices & huge bay windows
Stunning kitchen with a striking timber finish featuring a moveable island bench, walk-in pantry, quality appliances (including oven & dishwasher) and plenty of room for a double door fridge
Spacious open plan family & meals area with built in bar
Large study with built-in timber desk & return that could easily be converted into a 6th bedroom
Massive guest bedroom (5th bedroom) on the lower level with built-in robe and built-in desk
Palatial master bedroom featuring its own private Juliette balcony, large walk-in robe & stylish ensuite with double shower
Bedrooms 2, 3 & 4 all offer huge built-in robes & an additional built-in study desk
Timeless main bathroom with shower and bath & separate toilet with external vanity
Gorgeous private outdoor entertaining pergola with bricked in BBQ, quality drop down blinds and covered areas most of the way around the home
Outdoor paved entertaining area with large outdoor umbrella for shade
Virtually every room has ceiling fans & air-con
Separate laundry with linen cupboard
Freshly painted throughout
Remote triple lock-up garage with drive through access & an expansive workshop and storage area
Full security screens & security doors throughout
Ample linen cupboards & storage options (including plenty of space under the stairs)
Back to base security system
Cabled for Foxtel
Meticulously maintained lawns, gardens & hedges
Impressive quality sandstone block feature wall with cast iron gate at the front
Separate outdoor bicycle & mower cupboard
'The Michael Spillane Team' is best contacted on mobile phone to arrange your inspections and answer your questions.
Property History for 2 Dorchester Ct, Murrumba Downs, QLD 4503
- 20 Jan 2020Sold for $735,000
- 28 Aug 2014Sold for $605,000
- 09 Mar 2013Listed for Rent - Price not available

Recent sales nearby
See more recent sales nearby/assets/perm/qingmozfgii6peisbe63fx66cm?signature=f19be2059c7a7e1aadac5f221eb0e287ec4b3790a10e9da8ad8e7df471d9889c) 0
0
/assets/perm/f2yn3htrdai63omotww6xrztbe?signature=9ab1a3d5c77b9c20b5a4bba81b97b71b508ea3187474587810d68a44bcf02ff7) 0
0Similar properties For Sale nearby
See more properties for sale nearby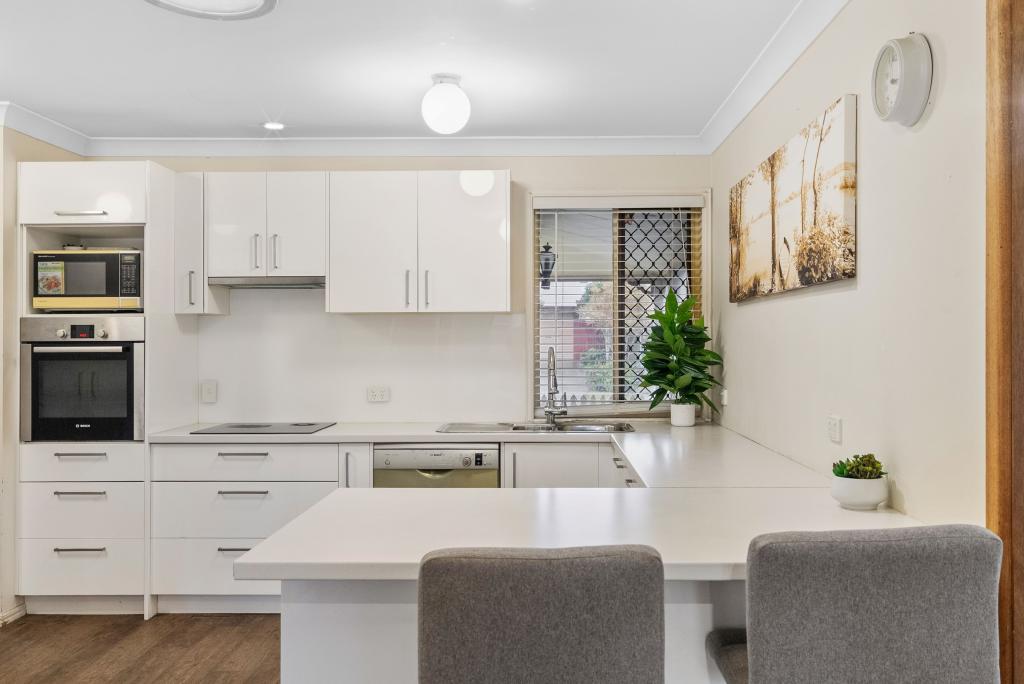 0
0

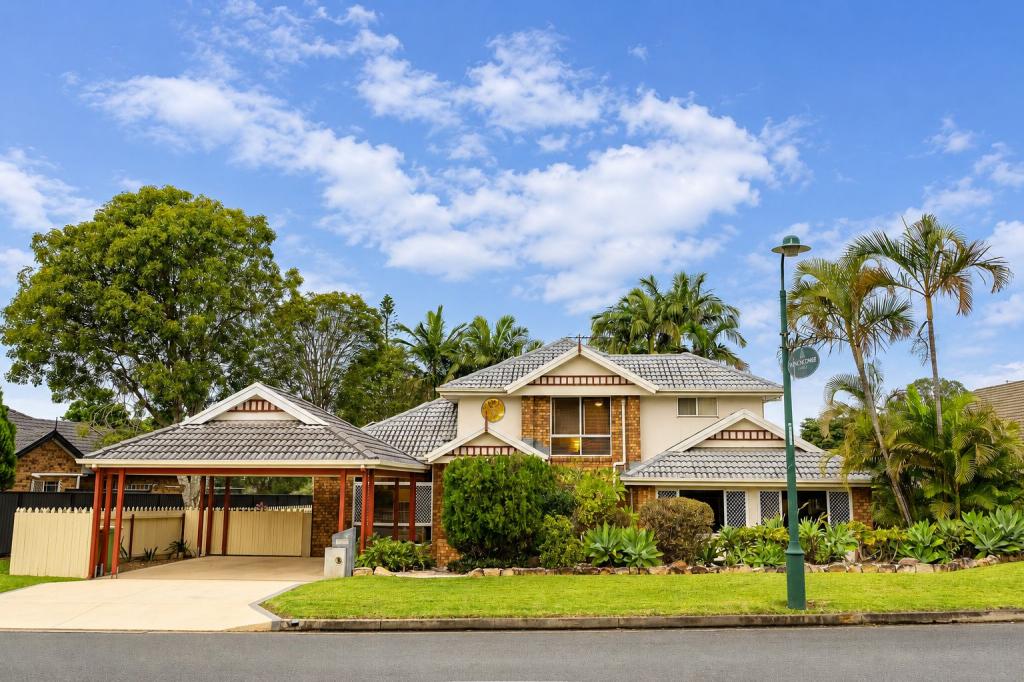 0
0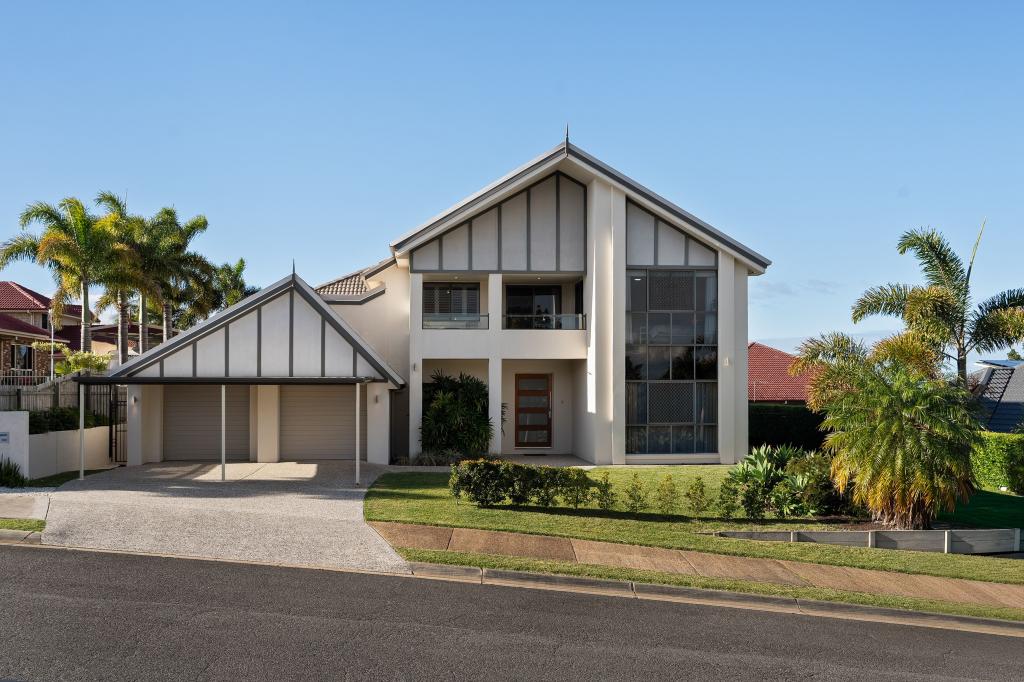 0
0Similar properties For Rent nearby
See more properties for rent nearby 0
0 0
0
 0
0

About Murrumba Downs 4503
The size of Murrumba Downs is approximately 6.4 square kilometres. There are 25 parks, covering nearly 19.4% of the total area. The population of Murrumba Downs in 2016 was 10681 people. By 2021 the population was 10795 showing a population growth of 1.1% in the area during that time. The predominant age group in Murrumba Downs is 10-19 years. Households in Murrumba Downs are primarily couples with children and are likely to be repaying $1800 - $2399 per month on mortgage repayments. In general, people in Murrumba Downs work in a professional occupation.In 2021, 68.40% of the homes in Murrumba Downs were owner-occupied compared with 65.10% in 2016.
Murrumba Downs has 4,628 properties. Over the last 5 years, Houses in Murrumba Downs have seen a 88.11% increase in median value, while Units have seen a 161.84% increase. As at 30 June 2026:
- The median value for Houses in Murrumba Downs is $1,203,435 while the median value for Units is $817,913.
- Houses have a median rent of $725 while Units have a median rent of $600.
Suburb Insights for Murrumba Downs 4503
Market Insights
Murrumba Downs Trends for Houses
N/A
N/A
View TrendN/A
N/A
Murrumba Downs Trends for Units
N/A
N/A
View TrendN/A
N/A
Neighbourhood Insights
© Copyright 2026. RP Data Pty Ltd trading as Cotality (Cotality). All rights reserved. No reproduction, distribution, or transmission of the copyrighted materials is permitted. The information is deemed reliable but not guaranteed.
While Cotality uses commercially reasonable efforts to ensure the Cotality Data is current, Cotality does not warrant the accuracy, currency or completeness of the Cotality Data and to the full extent permitted by law excludes all loss or damage howsoever arising (including through negligence) in connection with the Cotality Data.
This product uses cookies and other similar technologies to improve and customise your browsing experience, to tailor content and adverts, and for analytics and metrics regarding visitor usage on this product and other media. We may share cookie and analytics information with third parties for the purposes of advertising. By continuing to use our website, you consent to cookies being used. View our Privacy Policy here.
X
