
9/24 Mingoola StreetMurarrie QLD 4172



Property Details for 9/24 Mingoola St, Murarrie
9/24 Mingoola St, Murarrie is a 4 bedroom, 2 bathroom Townhouse with 2 parking spaces. While the property is not currently for sale or for rent, it was last sold in September 2026. There are other 4 bedroom Townhouse sold in Murarrie in the last 12 months.
Last Listing description (September 2026)
A rare find in the townhouse market, 9/24 Mingoola Street delivers the space, privacy and outdoor living you would expect from a house, without the price tag. Boasting four bedrooms, exceptional entertaining areas and the largest yard in the complex, this impressive residence offers an abundance of room to relax, entertain and enjoy everyday family living. Offering considerably more space than a traditional townhouse or unit, it is an ideal choice for buyers seeking the comfort and functionality of a family home with the convenience of townhouse living.
Upstairs, the light-filled main living and dining area opens onto a front deck, creating a lovely spot to enjoy your morning coffee or catch the afternoon breeze. Three well-appointed bedrooms and two bathrooms are also positioned on this level, while the expansive covered rear entertaining deck provides an impressive extension of the living space. Overlooking the generous yard, it creates the perfect setting for weekend gatherings, family dinners or relaxed afternoons at home.
Offering the scale and functionality of a family home with the ease and value of townhouse living, this is a standout opportunity for buyers who want more space without the premium price of a traditional house. With the largest yard in the complex and an abundance of indoor and outdoor living options, properties offering this combination are incredibly hard to find.
Property Features:
Complex of 12 built in 2008
Has the largest yard and outdoor entertaining in the complex
First time offered to the market in 10 years
4 bedrooms, 2 bathrooms, double lock up garage
Downstairs 4th bedroom/ media
Double lock up garage with internal access + laundry
Covered patio
Upstairs contain 3 bedrooms, all with built-ins & air-conditioning
Master complete with ensuite and access to front deck
Open plan kitchen, living & dining flowing onto both front and rear deck
Front deck overlooking Mingoola St Park
Bamboo floors in living
All bedrooms with brand new carpet
Electric cooking, breakfast bar + dishwasher
Enormous rear entertainers deck – room for lounge, table and BBQ
Landscaped yard, perfect for pets & kids
Side gate access
Main bathroom with shower/bath combo
Rates, Fees & Returns:
Council Rates: $506.00 per quarter*
Body Corporate Fees: $1,452.60 per quarter*
Rental Return: $850 - $950 per week*
Location:
16* minute drive to Brisbane CBD
9km* to Brisbane CBD
10* minute walk to Murarrie Train Station
5* minute walk to local Bus Stops
5* minute drive to Brewdog & Rivermakers
1* minute walk to Mingoola St Park – recently upgrades playground & BBQ facilities
5* minute drive to local shops
Local shops: Woolworths, Coles, Kmart, TK Max, Bunnings, Rebel Sport + more
Local schools include: Murarrie S/S, Balmoral State High, St Oliver Plunkett, CHAC + more
Contact Team Hansom
Deanne Hansom | 0403 066 191
Ashleigh Hansom | 0448 742 538
* = approximate
Property History for 9/24 Mingoola St, Murarrie, QLD 4172
- 10 Sep 2026Sold for $1,095,000
- 25 Aug 2026Listed for Sale Offers Closing 14th Sep - if not prior
- 20 Apr 2022Listed for Sale Sold

Recent sales nearby
See more recent sales nearby 0


Similar properties For Sale nearby
See more properties for sale nearby
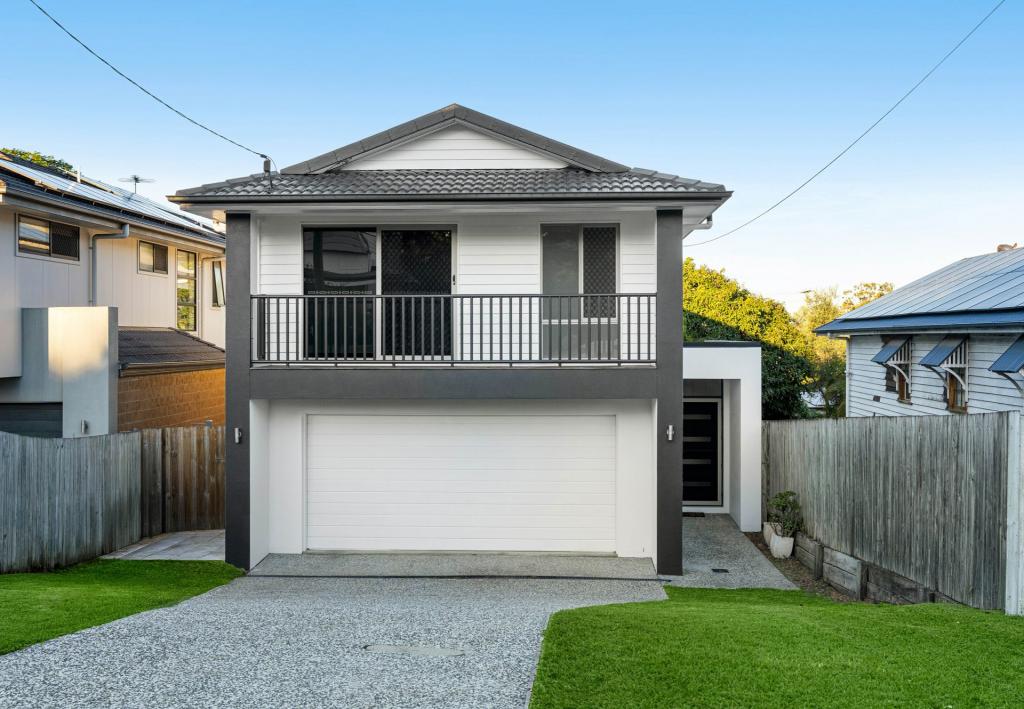 0
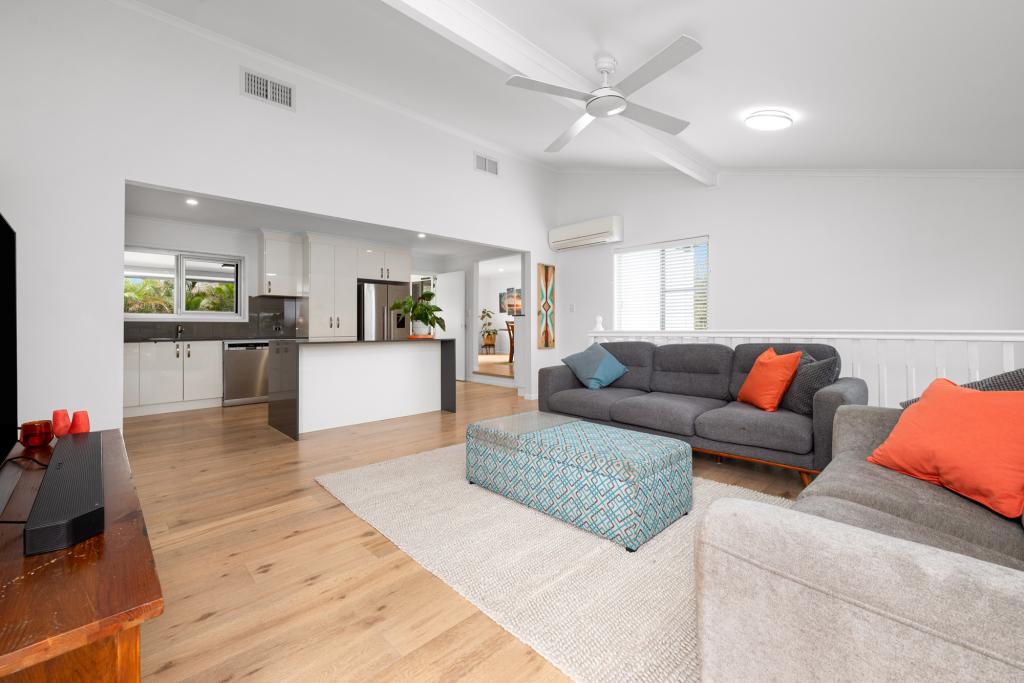 0

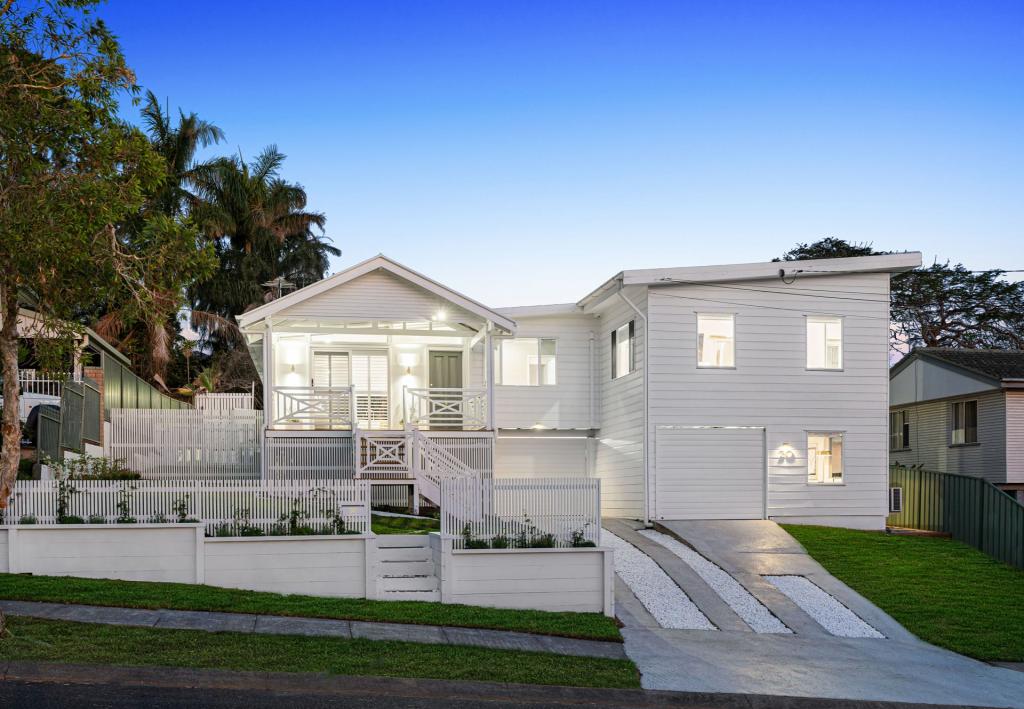 0
Similar properties For Rent nearby
See more properties for rent nearby 0

 0
 0
About Murarrie 4172
The size of Murarrie is approximately 9.4 square kilometres. There are 18 parks, covering nearly 10.7% of the total area. The population of Murarrie in 2016 was 4303 people. By 2021 the population was 4946 showing a population growth of 14.9% in the area during that time. The predominant age group in Murarrie is 30-39 years. Households in Murarrie are primarily couples with children and are likely to be repaying $1800 - $2399 per month on mortgage repayments. In general, people in Murarrie work in a professional occupation.In 2021, 62.30% of the homes in Murarrie were owner-occupied compared with 62.80% in 2016.
Murarrie has 2,659 properties. Over the last 5 years, Houses in Murarrie have seen a 51.77% increase in median value, while Units have seen a 63.68% increase. As at 31 October 2026:
- The median value for Houses in Murarrie is $1,333,818 while the median value for Units is $982,186.
- Houses have a median rent of $750 while Units have a median rent of $760.
Suburb Insights for Murarrie 4172
Market Insights
Murarrie Trends for Houses
N/A
N/A
View TrendN/A
N/A
Murarrie Trends for Units
N/A
N/A
View TrendN/A
N/A
Neighbourhood Insights
© Copyright 2026. RP Data Pty Ltd trading as Cotality (Cotality). All rights reserved. No reproduction, distribution, or transmission of the copyrighted materials is permitted. The information is deemed reliable but not guaranteed.
While Cotality uses commercially reasonable efforts to ensure the Cotality Data is current, Cotality does not warrant the accuracy, currency or completeness of the Cotality Data and to the full extent permitted by law excludes all loss or damage howsoever arising (including through negligence) in connection with the Cotality Data.
This product uses cookies and other similar technologies to improve and customise your browsing experience, to tailor content and adverts, and for analytics and metrics regarding visitor usage on this product and other media. We may share cookie and analytics information with third parties for the purposes of advertising. By continuing to use our website, you consent to cookies being used. View our Privacy Policy here.
X
