
19 Governor TerraceMurarrie QLD 4172
Property Details for 64/19 Governor Tce, Murarrie
64/19 Governor Tce, Murarrie is a 3 bedroom, 2 bathroom Townhouse with 2 parking spaces and was built in 2019. The property has a land size of 219m2 and floor size of 115m2. While the property is not currently for sale or for rent, it was last sold in April 2018.
Last Listing description (September 2026)
Positioned within the sought-after Park Hill Village community, this spacious tri-level residence delivers a relaxed, low-maintenance lifestyle with generous proportions, excellent storage and a thoughtful layout designed for easy everyday living in a highly convenient Murarrie location.From the moment you step inside, the home feels open and light-filled, with natural breezes and outlooks that draw the eye outward. Across all three levels, there are views of the Brisbane skyline, while the upper level enjoys a more expansive and elevated city view that becomes a striking backdrop to daily life.The heart of the home is set on the middle level, where open-plan living and dining spaces connect seamlessly with a well-appointed kitchen. Stone benchtops, quality appliances, abundant preparation space and excellent storage make it both practical and inviting, while a filtered water tap adds everyday convenience.The stylish dry bar adds a sophisticated touch, while the covered balcony features a timber-lined ceiling and solar-powered roller blinds, enhancing the living zone and creating a natural focal point for entertaining and relaxed evenings at home.From the living area, glass doors open to a generous, covered balcony that extends the living space outdoors. With its timber-lined ceiling, this is a true all-seasons retreat, offering room for both dining and lounging. Remote-controlled, solar-powered roller blinds allow the space to be enjoyed year-round, providing shade and comfort when needed. Cooling breezes, leafy surrounds and glimpses of the city skyline complete the setting, making it an ideal place to unwind or entertain.Upstairs, three well-proportioned bedrooms provide a peaceful retreat from the living zones below. The master suite features a walk-in wardrobe and private ensuite, while the remaining bedrooms are serviced by a well-appointed family bathroom with both bath and separate shower. This level captures the home's most open and elevated city outlook, adding a sense of calm and connection to the skyline.On the lower level, a secure double garage with internal access offers both convenience and additional storage. It opens directly to a private, covered front courtyard positioned beneath the balcony, creating a quiet and sheltered outdoor space that adds another layer of liveability to the home.There is also potential, subject to investigation, to reconfigure part of the garage to include a small study or multipurpose space while still maintaining substantial vehicle accommodation. Any such changes, including parking outcomes and approval requirements, would need to be confirmed by the purchaser.Property features include: City views from all three levels Three well-proportioned bedrooms Two bathrooms, including master ensuite and a powder room Expansive covered balcony with timber-lined ceiling Remote-controlled, solar-powered roller blinds Private, covered front courtyard Stylish dry bar with extensive built-in storage Central air conditioning Ceiling fans throughout Solar power system Crimsafe security screens and dual-locking doors at both ground-level entry points Secure double garage with internal access and storage Potential for small study or multipurpose space, subject to further investigation and approvalsResidents of Park Hill Village enjoy access to resort-style amenities including a swimming pool, gymnasium, barbecue facilities and beautifully maintained communal gardens, all contributing to a relaxed and connected lifestyle.Ideally located close to Rivermakers, Cannon Hill Shopping Centre, public transport and quality schools, the home is also just approximately 11 kilometres from the Brisbane CBD, offering both convenience and lifestyle appeal.This is a spacious, light-filled home that embraces indoor-outdoor living, captures cooling breezes and city glimpses, and offers a flexible layout designed for comfort, entertaining and easy modern living.Disclaimer:This property is being sold by auction or without a price and therefore a price guide cannot be provided. The website may have filtered the property into a price bracket for website functionality purposes.Disclaimer: We have in preparing this advertisement used our best endeavours to ensure the information contained is true and accurate, but accept no responsibility and disclaim all liability in respect to any errors, omissions, inaccuracies or misstatements contained. Prospective purchasers should make their own enquiries to verify the information contained in this advertisement.
Property History for 64/19 Governor Tce, Murarrie, QLD 4172
- 04 Aug 2026Listed for Sale Offers From $1.28M
- 16 Apr 2018Sold for $689,000

Recent sales nearby
See more recent sales nearby/assets/perm/ysjrsuxreii63gxidfiitzejci?signature=1e8f5bb6f418bf436b9c79ebd0554e22c1a0993e63e9405550dacd5733fbf542) 0
0/assets/perm/4qiuv26ewai63ff44f7vh5yjg4?signature=b281b5f18a5fa920e55277caeb95b1c78cc59ab4452c8e3e934345791afebaec) 0
0
/assets/perm/37tpn5ybzei6rex2co4e2xb6zi?signature=db7c16e601c746c369f193b43e0a32cf1cec6d128c582d148f98d991e2444553) 0
0Similar properties For Sale nearby
See more properties for sale nearby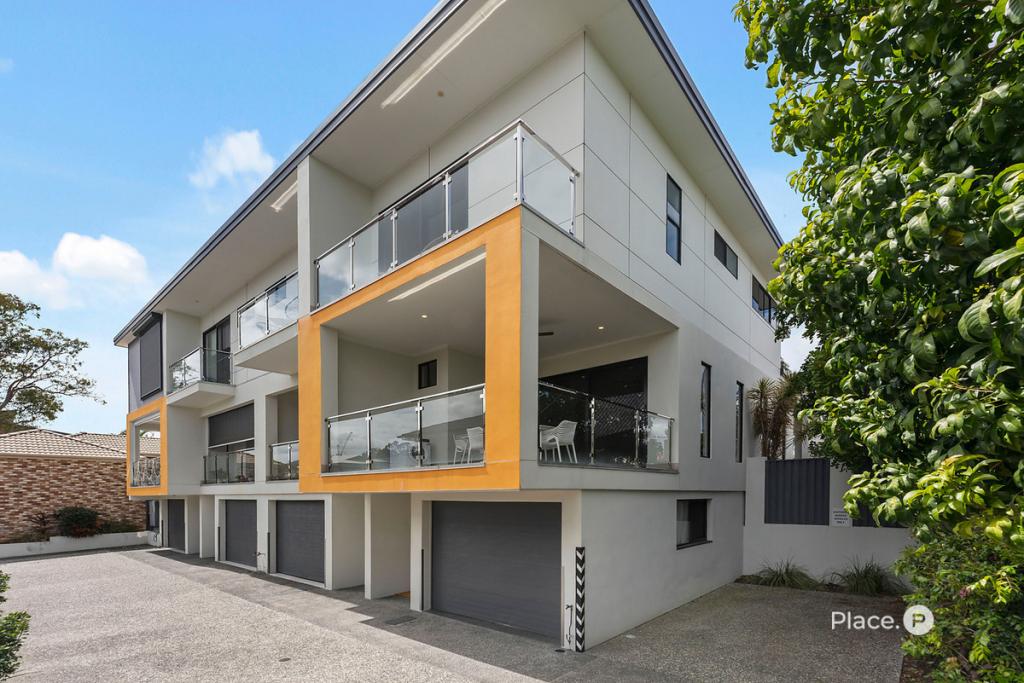 0
0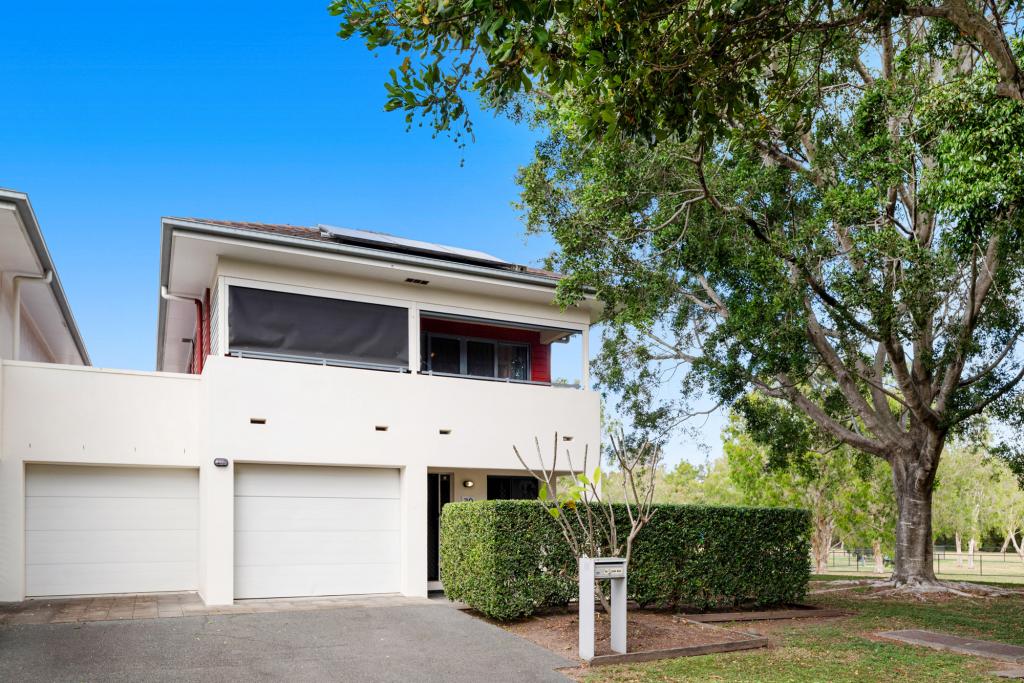 0
0

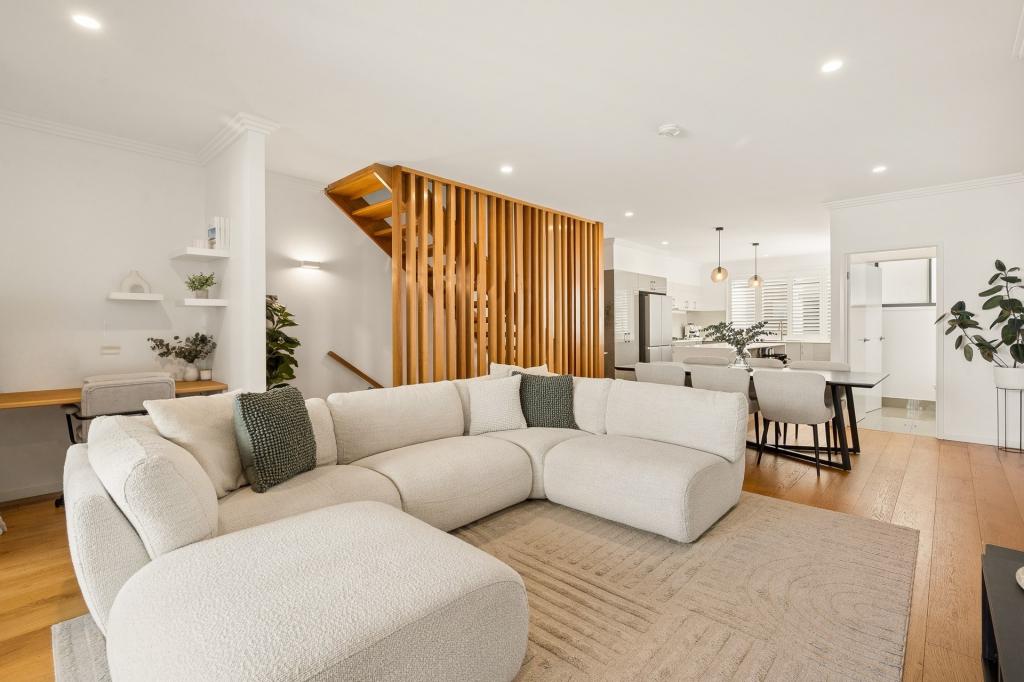 0
0Similar properties For Rent nearby
See more properties for rent nearby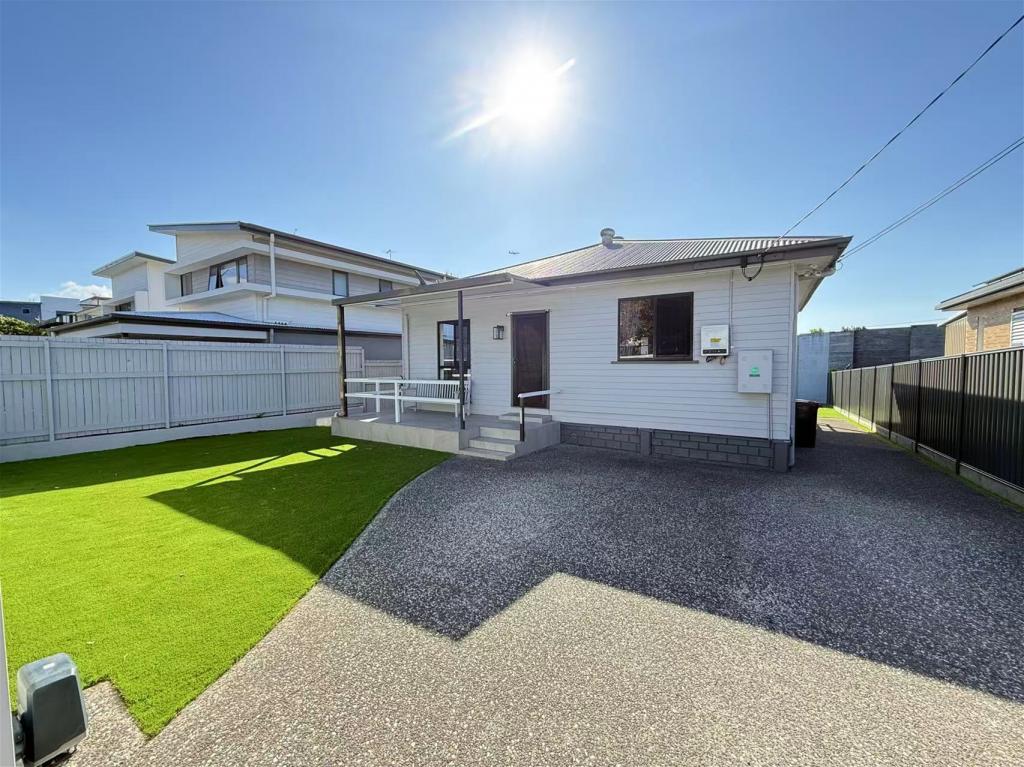 0
0
 0
0
 0
0About Murarrie 4172
The size of Murarrie is approximately 9.4 square kilometres. There are 18 parks, covering nearly 10.7% of the total area. The population of Murarrie in 2016 was 4303 people. By 2021 the population was 4946 showing a population growth of 14.9% in the area during that time. The predominant age group in Murarrie is 30-39 years. Households in Murarrie are primarily couples with children and are likely to be repaying $1800 - $2399 per month on mortgage repayments. In general, people in Murarrie work in a professional occupation.In 2021, 62.30% of the homes in Murarrie were owner-occupied compared with 62.80% in 2016.
Murarrie has 2,663 properties. Over the last 5 years, Houses in Murarrie have seen a 69.20% increase in median value, while Units have seen a 86.10% increase. As at 31 August 2026:
- The median value for Houses in Murarrie is $1,378,410 while the median value for Units is $1,040,214.
- Houses have a median rent of $758 while Units have a median rent of $750.
Suburb Insights for Murarrie 4172
Market Insights
Murarrie Trends for Houses
N/A
N/A
View TrendN/A
N/A
Murarrie Trends for Units
N/A
N/A
View TrendN/A
N/A
Neighbourhood Insights
© Copyright 2026. RP Data Pty Ltd trading as Cotality (Cotality). All rights reserved. No reproduction, distribution, or transmission of the copyrighted materials is permitted. The information is deemed reliable but not guaranteed.
While Cotality uses commercially reasonable efforts to ensure the Cotality Data is current, Cotality does not warrant the accuracy, currency or completeness of the Cotality Data and to the full extent permitted by law excludes all loss or damage howsoever arising (including through negligence) in connection with the Cotality Data.
This product uses cookies and other similar technologies to improve and customise your browsing experience, to tailor content and adverts, and for analytics and metrics regarding visitor usage on this product and other media. We may share cookie and analytics information with third parties for the purposes of advertising. By continuing to use our website, you consent to cookies being used. View our Privacy Policy here.
X
